
919 Willow Glen Way, San Jose, CA 95125
Local realty services provided by:ERA North Orange County Real Estate
919 Willow Glen Way,San Jose, CA 95125
$3,725,000
- 4 Beds
- 4 Baths
- - sq. ft.
- Single family
- Sold
Listed by: frances ibay
Office: thomas james real estate services, inc,
MLS#:82046759
Source:MLSListings
Sorry, we are unable to map this address
Price summary
- Price:$3,725,000
About this home
Set on a prestigious, tree-lined street in the heart of Willow Glen, this exceptional new construction Craftsman-style residence offers timeless appeal and modern comfort with an expansive rear yard. A welcoming front porch opens to a light-filled main level featuring a spacious great room with fireplace, pocket office, and stacking glass doors that lead to the patio for seamless indoor-outdoor living. The chefs kitchen is thoughtfully designed with an island with bar seating, Wolf and Sub-Zero appliances, a walk-in pantry, and an open dining area. A main-level secondary bedroom with en suite bath provides flexible living for guests or extended family. Upstairs, a versatile loft offers additional living space, complemented by a well-appointed laundry room with sink. The grand primary suite features a walk-in closet and spa-inspired bath with a soaking tub and a walk-in shower. Enjoy close proximity to downtown Willow Glen, the library, parks, and top local schools, along with convenient access to The Pruneyard, Santana Row, and major commute routes. Buy early from to enjoy preferred pricing and design personalization. Estimated home completion is Q2 2027. *All imagery is illustrative and subject to change and does not depict the subject property....
Contact an agent
Home facts
- Year built:2026
- Listing ID #:82046759
- Added:117 day(s) ago
- Updated:September 07, 2026 at 07:27 AM
Rooms and interior
- Bedrooms:4
- Total bathrooms:4
- Full bathrooms:3
- Half bathrooms:1
- Flooring:Hardwood, Tile
- Dining Description:Dining Area
- Bathrooms Description:1 Shower Over Tub, 1 Stall Shower, Double Sinks, Full on Ground Floor, Half on Ground Floor, Stone, Tile
- Kitchen Description:Dishwasher, Freezer, Garbage Disposal, Microwave, Pantry, Quartz Countertops, Refrigerator
- Bedroom Description:Ground Floor Bedroom, Walk-In Closet
Heating and cooling
- Cooling:Central Air, Multi-Zone
- Heating:Central Forced Air, Electric
Structure and exterior
- Roof:Composition
- Year built:2026
- Lot Features:Surveyed
- Architectural Style:Craftsman
- Exterior Features:Automatic Sprinkler(s), Drought Tolerant Plants, Fenced Yard
- Foundation Description:Concrete Perimeter, Crawl Space, Raised
Schools
- High school:Willow Glen High
- Middle school:Willow Glen Middle
- Elementary school:Willow Glen Elementary
Utilities
- Water:City/Public, Individual Water Meter, Irrigation Connected
- Sewer:Connected, Sewer - Public
Finances and disclosures
- Price:$3,725,000
Features and amenities
- Laundry features:Inside, Upper Floor
- Amenities:Central Fire Alarm, Fire Sprinkler System, High Ceiling
Parking
- Parking description:2 Car Garage, Attached
 The information being provided by Mlslistings Inc is for the consumer's personal, non-commercial use and may not be used for any purpose other than to identify prospective properties consumer may be interested in purchasing. Any information relating to real estate for sale referenced on this web site comes from the Internet Data Exchange (IDX) program of the Mlslistings Inc. ERA North Orange County Real Estate is not a Multiple Listing Service (MLS), nor does it offer MLS access. This website is a service of ERA North Orange County Real Estate, a broker participant of Mlslistings Inc. This web site may reference real estate listing(s) held by a brokerage firm other than the broker and/or agent who owns this web site.
The accuracy of all information, regardless of source, including but not limited to open house information, square footages and lot sizes, is deemed reliable but not guaranteed and should be personally verified through personal inspection by and/or with the appropriate professionals. The data contained herein is copyrighted by Mlslistings Inc and is protected by all applicable copyright laws. Any unauthorized dissemination of this information is in violation of copyright laws and is strictly prohibited.
Properties in listings may have been sold or may no longer be available.
Copyright 2026 Mlslistings Inc. All rights reserved.
The information being provided by Mlslistings Inc is for the consumer's personal, non-commercial use and may not be used for any purpose other than to identify prospective properties consumer may be interested in purchasing. Any information relating to real estate for sale referenced on this web site comes from the Internet Data Exchange (IDX) program of the Mlslistings Inc. ERA North Orange County Real Estate is not a Multiple Listing Service (MLS), nor does it offer MLS access. This website is a service of ERA North Orange County Real Estate, a broker participant of Mlslistings Inc. This web site may reference real estate listing(s) held by a brokerage firm other than the broker and/or agent who owns this web site.
The accuracy of all information, regardless of source, including but not limited to open house information, square footages and lot sizes, is deemed reliable but not guaranteed and should be personally verified through personal inspection by and/or with the appropriate professionals. The data contained herein is copyrighted by Mlslistings Inc and is protected by all applicable copyright laws. Any unauthorized dissemination of this information is in violation of copyright laws and is strictly prohibited.
Properties in listings may have been sold or may no longer be available.
Copyright 2026 Mlslistings Inc. All rights reserved.New listings near 919 Willow Glen Way
- Coming Soon
 Listed by ERA$598,888Coming Soon2 beds 2 baths950 sq. ft.
5563 Entrada Cedros, San Jose, CA 95123
MLS# 2182194065522746945Listed by: REAL ESTATE EXPERTS ERA POWERED - Coming Soon
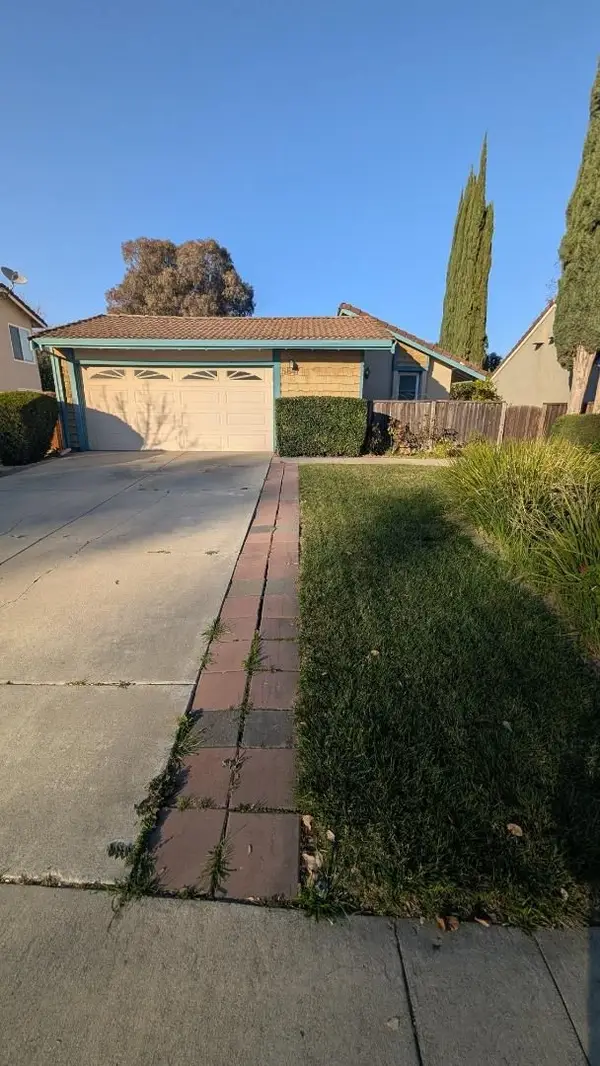 Listed by ERA$1,199,000Coming Soon4 beds 2 baths1,355 sq. ft.
5847 Silver Leaf Rd, San Jose, CA 95138
MLS# 2085753928048961185Listed by: REAL ESTATE EXPERTS ERA POWERED - Coming Soon
 Listed by ERA$1,599,999Coming Soon3 beds 3 baths1,580 sq. ft.
1906 Foxworthy Ave, San Jose, CA 95124
MLS# 2146667765263467065Listed by: REAL ESTATE EXPERTS ERA POWERED - New
 $325,000Active2 beds 2 baths1,150 sq. ft.
Address Withheld By Seller, San Jose, CA 95122
MLS# ML82060268Listed by: BRG REALTY - Open Sat, 1 to 4pmNew
 $899,000Active3 beds 3 baths1,348 sq. ft.
1157 Illiad Court, SAN JOSE, CA 95118
MLS# 82060263Listed by: DAVID LYNG REAL ESTATE - Open Mon, 1 to 3pmNew
 $1,298,888Active3 beds 2 baths1,649 sq. ft.
408 Santa Mesa DR, SAN JOSE, CA 95123
MLS# 41147339Listed by: EPIQUE REALTY - New
 $1,248,000Active4 beds 3 baths1,909 sq. ft.
24 Silver Elm Court, SAN JOSE, CA 95127
MLS# 82060256Listed by: ASPIRE HOMES - New
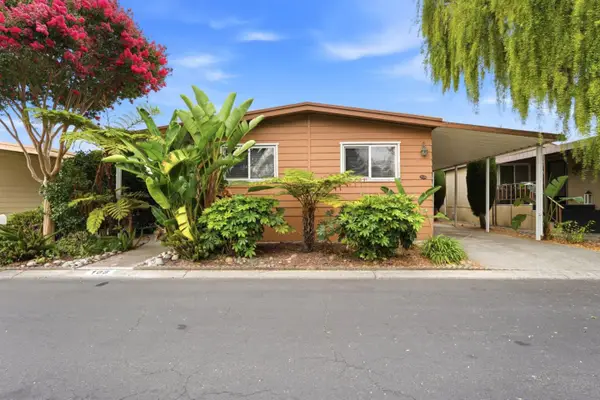 $269,000Active3 beds 2 baths1,440 sq. ft.
108 Quail Hollow Drive, SAN JOSE, CA 95128
MLS# 82059869Listed by: ALLIANCE MANUFACTURED HOMES, INC. - New
 $399,888Active2 beds 2 baths1,344 sq. ft.
1384 Sunbeam Circle, SAN JOSE, CA 95122
MLS# 82059923Listed by: PACIFICWIDE REAL ESTATE & MORTGAGE - New
 $330,000Active3 beds 2 baths1,440 sq. ft.
2151 Oakland Road, SAN JOSE, CA 95131
MLS# 82059943Listed by: ON TIME REALTY CORPORATION


Protect your home and budget from life's surprises with an Assurant Home Warranty, backed by a partner that supports you through every step of homeownership. Explore Plans.
© 2023 - 2026 ERA Franchise Systems LLC. All rights reserved. ERA Franchise Systems LLC fully supports the principles of the Fair Housing Act and the Equal Opportunity Act. ERA, ERA Real Estate powered, and their respective logos are registered service marks of ERA Franchise Systems LLC. Each office is independently owned and operated.