
98 Ryland Park Drive, San Jose, CA 95110
Local realty services provided by:ERA North Orange County Real Estate
Listed by: linda riddell
Office: intero real estate services408-342-3000
MLS#:ML82054207
Source:CRMLS
Price summary
- Price:$1,090,000
- Price per sq. ft.:$642.31
- Monthly HOA dues:$416
About this home
Welcome to this spacious, modern, end unit townhouse. Step into the relaxing Family Room with brand new SPC flooring, high ceiling and fireplace. A single French Door opens to the Balcony overlooking Ryland Park, a neighborhood favorite. The next level has an Open Plan Kitchen, with stainless steel appliances, wood cabinetry, granite counters and center island with convenient Breakfast Bar. Adjoining the Kitchen is a light and bright Dining / Living Area which is ideal for entertaining. A convenient 1/2 bathroom is located on this floor. Upstairs has brand new SPC flooring throughout (except for the bathrooms).There is a Huge Landing with wood cabinetry, and plenty of space for a work from home office, hobby, or work out area. The Primary Bedroom has a walk-in closet, and single French Door to the Balcony with a view of the greenbelt. The en suite Bathroom has a shower, separate toilet, 2 washbasins and soaking tub. There is an additional Guest Bedroom & connecting Guest Bathroom with large shower, the Bathroom can also be accessed from the Landing. Laundry room with washer & dryer is located on the lower level, with access to the attached 2 car garage. This prime location is within walking distance of 4 grocery stores & San Pedro Square. Only 2 blocks from the VTA light rail...
Contact an agent
Home facts
- Year built:2001
- Listing ID #:ML82054207
- Added:53 day(s) ago
- Updated:September 06, 2026 at 07:38 AM
Rooms and interior
- Bedrooms:2
- Total bathrooms:3
- Full bathrooms:2
- Half bathrooms:1
- Flooring:Tile, Wood
- Kitchen Description:Dishwasher, Microwave, Refrigerator, Washer
- Living area:1,697 sq. ft.
Heating and cooling
- Cooling:Central Air
- Heating:Central Furnace
- Central air:Yes
Structure and exterior
- Roof:Tile
- Year built:2001
- Building area:1,697 sq. ft.
- Foundation Description:Concrete Perimeter
Utilities
- Water:Public
- Sewer:Public Sewer
Finances and disclosures
- Price:$1,090,000
- Price per sq. ft.:$642.31
Features and amenities
- Appliances:Dishwasher, Disposal, Dryer, Microwave, Refrigerator, Washer
- Laundry features:Dryer, Washer
- Amenities:Fire Sprinkler System, Walk In Closets
Parking
- Total parking spaces:2
- Garage:Yes
- Garage spaces:2
New listings near 98 Ryland Park Drive
- Coming Soon
 Listed by ERA$598,888Coming Soon2 beds 2 baths950 sq. ft.
5563 Entrada Cedros, San Jose, CA 95123
MLS# 2182194065522746945Listed by: REAL ESTATE EXPERTS ERA POWERED - Coming Soon
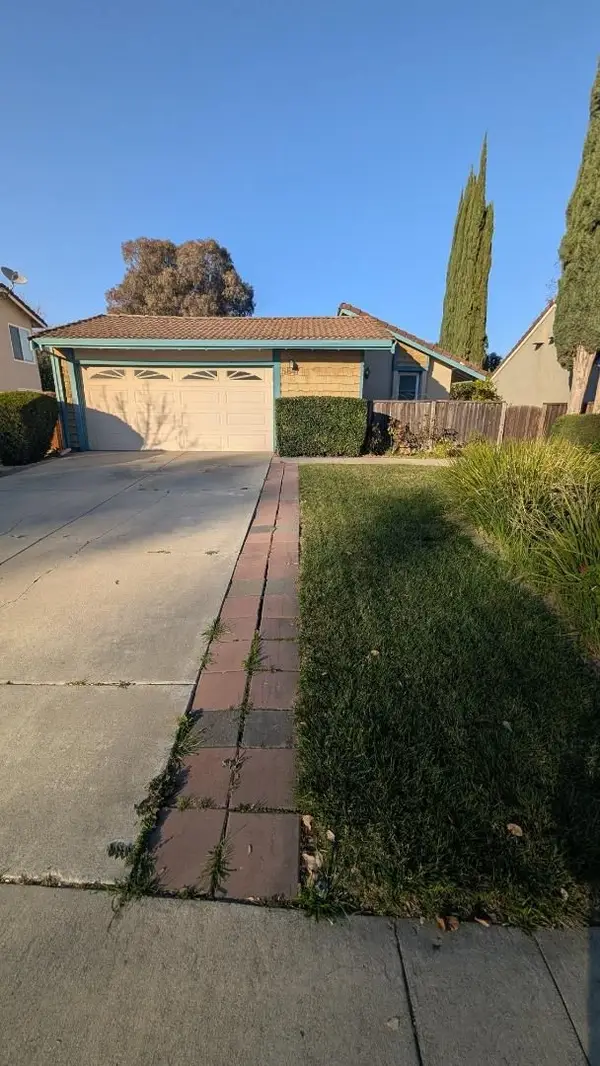 Listed by ERA$1,199,000Coming Soon4 beds 2 baths1,355 sq. ft.
5847 Silver Leaf Rd, San Jose, CA 95138
MLS# 2085753928048961185Listed by: REAL ESTATE EXPERTS ERA POWERED - Coming Soon
 Listed by ERA$1,599,999Coming Soon3 beds 3 baths1,580 sq. ft.
1906 Foxworthy Ave, San Jose, CA 95124
MLS# 2146667765263467065Listed by: REAL ESTATE EXPERTS ERA POWERED - New
 $749,000Active2 beds 1 baths756 sq. ft.
1759 Scott Street, SAN JOSE, CA 95128
MLS# 82060247Listed by: EXP REALTY OF CALIFORNIA INC
- Open Sun, 11am to 4pmNew
 $1,730,990Active4 beds 4 baths2,629 sq. ft.
810 Adeline Avenue, San Jose, CA 95136
MLS# ML82060219Listed by: KB HOME SALES -NORTHERN CALIFORNIA INC - Open Sun, 11am to 4pmNew
 $1,689,990Active4 beds 4 baths2,558 sq. ft.
806 Adeline, San Jose, CA 95136
MLS# ML82060222Listed by: KB HOME SALES -NORTHERN CALIFORNIA INC - New
 $1,100,000Active3 beds 2 baths1,207 sq. ft.
364 Blossom Hill Rd, San Jose, CA 95123
MLS# 41147154Listed by: COMPASS - New
 $1,228,000Active4 beds 3 baths1,909 sq. ft.
40 Still Water Court, San Jose, CA 95127
MLS# ML82060203Listed by: ASPIRE HOMES - New
 $1,299,000Active4 beds 4 baths1,995 sq. ft.
133 Llano De Los Robles Avenue #3, San Jose, CA 95136
MLS# ML82060195Listed by: FIFTY HILLS REAL ESTATE - New
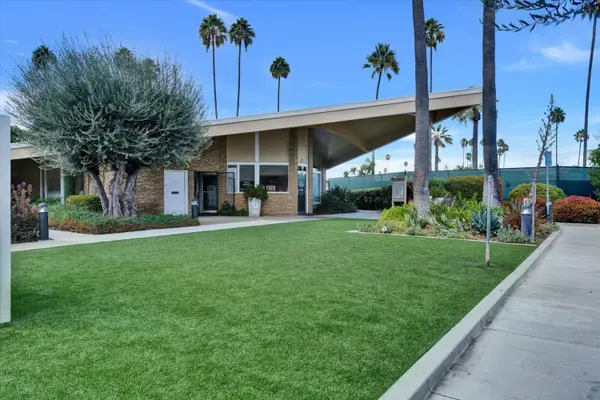 $399,888Active3 beds 2 baths1,344 sq. ft.
165 Blossom Hill Rd #115, San Jose, CA 95123
MLS# 226111781Listed by: CALIFORNIA REALTY PARTNERS


Protect your home and budget from life's surprises with an Assurant Home Warranty, backed by a partner that supports you through every step of homeownership. Explore Plans.
© 2023 - 2026 ERA Franchise Systems LLC. All rights reserved. ERA Franchise Systems LLC fully supports the principles of the Fair Housing Act and the Equal Opportunity Act. ERA, ERA Real Estate powered, and their respective logos are registered service marks of ERA Franchise Systems LLC. Each office is independently owned and operated.