
25707 Compass Way, San Juan Capistrano, CA 92675
Local realty services provided by:Nelson Shelton Real Estate ERA Powered
25707 Compass Way,San Juan Capistrano, CA 92675
$1,200,000
- 3 Beds
- 2 Baths
- - sq. ft.
- Single family
- Sold
Listed by: zee afjari
Office: compass949-438-4340
MLS#:OC26106682
Source:CRMLS
Sorry, we are unable to map this address
Price summary
- Price:$1,200,000
- Monthly HOA dues:$350
About this home
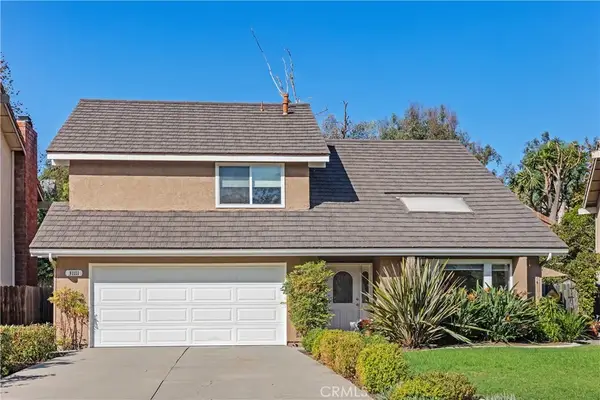
Welcome to 25707 Compass Way, a beautifully designed end unit home nestled in the heart of San Juan Capistrano. Offering 1,417 square feet of well-appointed living space, this home features 2 spacious bedrooms and 2 bathrooms, and a converted bedroom which is now a den providing comfort and convenience in an inviting atmosphere. Situated on a quiet cul-de-sac with beautiful views all around including some ocean views.
Upon entry, you’ll be greeted by a warm and welcoming layout enhanced by elegant travertine floors and cozy carpeted areas. The living room boasts a charming fireplace with volume ceilings, perfect for relaxing evenings or entertaining guests. The kitchen is thoughtfully designed with a functional breakfast bar, ideal for casual dining or meal prep with beautiful views towards the ocean and the San Juan Hills.
Step outside to discover the private courtyard and patio—a tranquil retreat where you can enjoy your morning coffee, host gatherings, or simply unwind in the fresh air or watch the 4th of July fireworks from your patio. A short distance away is downtown San Juan Capistrano where you can enjoy boutique shopping, gourmet dining and cultural landmarks, including the historic Los Rios District, Mission San Juan Capistrano, River Street Marketplace and the Ecology Center farms.
Modern amenities include central AC as well as ceiling fans to keep you comfortable year-round. Tankless water heater and water softener.
This exceptional property combines style, comfort, and functionality, all in one. Whether you're looking for a serene retreat or a space to entertain, 25707 Compass Way is the perfect place to call home. Don’t miss the chance to make this gem yours! Seller is offering $5,000 credit to buyer for painting. Schedule a showing today and see everything this beautifully crafted home has to offer....
Contact an agent
Home facts
- Year built:1975
- Subdivision & Development:Captain's Hill (CN)
- Listing ID #:OC26106682
- Added:147 day(s) ago
- Updated:October 10, 2026 at 06:47 AM
Rooms and interior
- Bedrooms:3
- Total bathrooms:2
- Full bathrooms:2
- Flooring:Carpet, Stone
- Kitchen Description:Dishwasher, Disposal, Gas Cooktop, Gas Oven, Microwave, Refrigerator
Heating and cooling
- Cooling:Central Air
- Heating:Fireplaces, Forced Air, Natural Gas
- Central air:Yes
Structure and exterior
- Roof:Spanish Tile
- Year built:1975
- Lot Features:Cul De Sac, Front Yard, Level with Street, Paved, Secluded, Street Level, Trees
- Architectural Style:Mediterranean
- Construction Materials:Stucco
- Exterior Features:Brick Patio, Concrete, Open, Patio, WrapAround
- Foundation Description:Slab
- Levels:1 Story
Utilities
- Water:Public, Water Connected
- Sewer:Public Sewer, Sewer Connected
Finances and disclosures
- Price:$1,200,000
Features and amenities
- Appliances:Dishwasher, Disposal
- Amenities:All Bedrooms Down, Beamed Ceilings, Ceiling Fans, Foyer Entrance, Gas Water Heater, High Ceilings, Loft room, Recessed Lighting, Tankless Water Heater, Tile Counters, Track Lighting, Water Heater, Water Softner
- Pool features:Association, Community, Pool
Parking
- Total parking spaces:2
- Parking description:Concrete, Direct Access, Door-Single, Driveway, Garage, Garage Door Opener, Garage Faces Front
- Garage:Yes
- Garage spaces:2
New listings near 25707 Compass Way
- Coming Soon
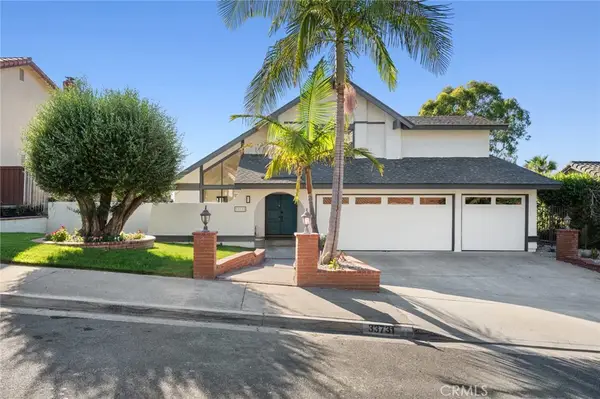 $2,150,000Coming Soon4 beds 4 baths2,273 sq. ft.
33731 Avenida Calita, San Juan Capistrano, CA 92675
MLS# LG26219298Listed by: LIVEL REAL ESTATE - Coming Soon
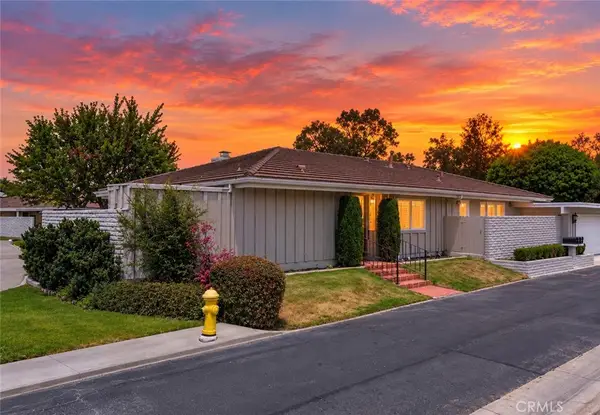 $979,000Coming Soon3 beds 2 baths1,680 sq. ft.
27281 Via Callejon, San Juan Capistrano, CA 92675
MLS# OC26218610Listed by: BERKSHIRE HATHAWAY HOMESERVICE - Coming Soon
 $3,150,000Coming Soon5 beds 6 baths4,152 sq. ft.
31900 Paseo Navarra, San Juan Capistrano, CA 92675
MLS# OC26211828Listed by: LUXRE REALTY, INC. - Coming Soon
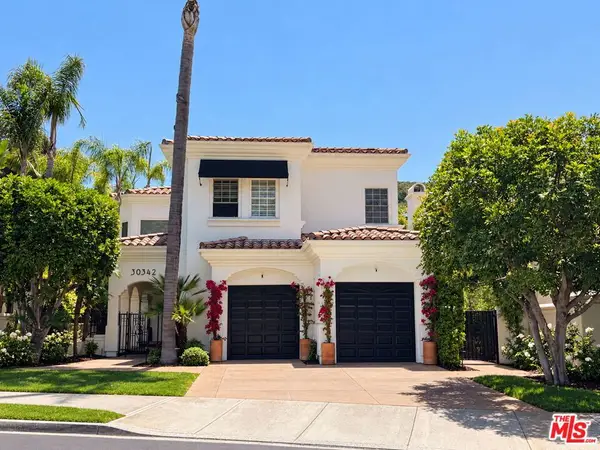 $2,995,000Coming Soon4 beds 5 baths4,502 sq. ft.
30342 Golf Club Drive, San Juan Capistrano, CA 92675
MLS# 26991825Listed by: CHRISTIE'S INTERNATIONAL REAL ESTATE SOCAL - Open Sat, 2 to 4pmNew
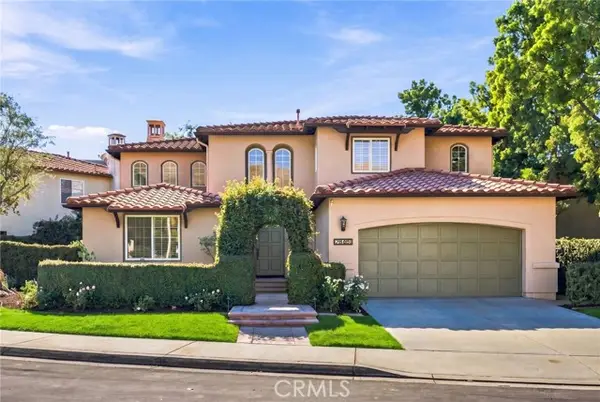 $2,099,000Active4 beds 3 baths2,920 sq. ft.
28461 Calle Pinata, San Juan Capistrano, CA 92675
MLS# NP26209864Listed by: COMPASS
- Open Sat, 2 to 4pmNew
 $1,650,000Active3 beds 3 baths2,148 sq. ft.
33821 Calle Conejo, San Juan Capistrano, CA 92675
MLS# PW26218019Listed by: COMPASS - Open Sat, 12 to 4pmNew
 $1,590,000Active4 beds 3 baths2,458 sq. ft.
31111 Via Sonora, San Juan Capistrano, CA 92675
MLS# OC26213906Listed by: BERKSHIRE HATHAWAY HOMESERVICE - Open Sun, 1 to 4pmNew
 $3,950,000Active5 beds 5 baths4,340 sq. ft.
28301 Oceana Del Mar, San Juan Capistrano, CA 92675
MLS# OC26218727Listed by: PACIFIC SOTHEBY'S INT'L REALTY - Open Sun, 2 to 4pmNew
 $1,650,000Active3 beds 3 baths2,148 sq. ft.
33821 Calle Conejo, San Juan Capistrano, CA 92675
MLS# PW26218019Listed by: COMPASS - New
 $1,580,000Active2 beds 3 baths2,227 sq. ft.
100 Plaza De Las Flores, San Juan Capistrano, CA 92675
MLS# OC26217492Listed by: COLDWELL BANKER REALTY


Protect your home and budget from life's surprises with an Assurant Home Warranty, backed by a partner that supports you through every step of homeownership. Explore Plans.
© 2023 - 2026 ERA Franchise Systems LLC. All rights reserved. ERA Franchise Systems LLC fully supports the principles of the Fair Housing Act and the Equal Opportunity Act. ERA, ERA Real Estate powered, and their respective logos are registered service marks of ERA Franchise Systems LLC. Each office is independently owned and operated.