
27361 Calle De La Rosa, San Juan Capistrano, CA 92675
Local realty services provided by:Nelson Shelton Real Estate ERA Powered
27361 Calle De La Rosa,San Juan Capistrano, CA 92675
$2,599,000
- 4 Beds
- 5 Baths
- 3,373 sq. ft.
- Single family
- Pending
Listed by: audra lambert
Office: capistrano realty949-297-2020
MLS#:OC26168952
Source:CRMLS
Price summary
- Price:$2,599,000
- Price per sq. ft.:$770.53
- Monthly HOA dues:$343
About this home
Rare single-story residence nestled within the prestigious gated community of Rancho Madrina. Situated on a private 11,468-square-foot lot, this timeless home blends Old World charm with sophisticated enhancements and exceptional indoor-outdoor living. A private gated courtyard welcomes you with a built-in fireplace, creating a memorable arrival and setting the tone for the warmth and character found throughout. Rich wood flooring, elegant tray ceilings, custom built-in cabinetry, and timeless architectural details are complemented by multiple French doors that connect the interior living spaces to the courtyard and beautifully landscaped backyard. The thoughtfully designed floor plan balances formal entertaining with comfortable everyday living and features an inviting living room with a fireplace, an elegant formal dining room, and an expansive family room showcasing a dramatic coffered ceiling and an additional fireplace. The family room flows effortlessly into the gourmet kitchen, creating an ideal gathering space. The beautifully appointed kitchen features granite countertops, an oversized custom center island, a Wolf six-burner range, Wolf double wall ovens, warming drawers, three KitchenAid dishwashers, a built-in pantry with custom cabinetry, generous storage, and abundant workspace. The main residence includes a spacious primary suite with its own fireplace and a spa-inspired bathroom featuring a soaking tub, dual vanities, an oversized walk-in shower, and a generous walk-in closet. An additional secondary bedroom within the main residence provides comfortable accommodations for guests. Across the private courtyard, two detached bedroom suites offer exceptional flexibility for guests, multigenerational living, private home offices, fitness spaces, or creative studios. Designed for year-round enjoyment, the private backyard serves as a natural extension of the home’s living spaces, with a spacious covered patio offering multiple seating and dining areas, a built-in barbecue and outdoor cooking station, a custom fountain, mature landscaping, and thoughtfully designed outdoor spaces that create a peaceful setting for relaxing, dining, and entertaining. Combining the rarity of a single-story floor plan with timeless architectural character, flexible living spaces, privacy, and exceptional indoor-outdoor living; making this remarkable residence an extraordinary opportunity....
Contact an agent
Home facts
- Year built:2006
- Subdivision & Development:Rancho Madrina (RMAR)
- Listing ID #:OC26168952
- Added:54 day(s) ago
- Updated:September 29, 2026 at 09:39 AM
Rooms and interior
- Bedrooms:4
- Total bathrooms:5
- Full bathrooms:4
- Half bathrooms:1
- Flooring:Carpet, Wood
- Kitchen Description:Barbecue, Dishwasher, Disposal, Double Oven, Gas Cooktop, Gas Oven, Microwave, Pantry, Range Hood, Refrigerator, Warming Drawer
- Living area:3,373 sq. ft.
Heating and cooling
- Cooling:Central Air
- Heating:Central, Forced Air
- Central air:Yes
Structure and exterior
- Roof:Spanish Tile, Tile
- Year built:2006
- Building area:3,373 sq. ft.
- Lot area:0.26 Acres
- Lot Features:Back Yard, Front Yard, Landscaped, Lawn, Near Park, Yard
- Architectural Style:Mediterranean
- Construction Materials:Block, Concrete, Drywall, Stone, Stucco
- Exterior Features:Barbecue, Covered, Patio
- Foundation Description:Slab
- Levels:1 Story
Schools
- High school:San Juan Hills
- Middle school:Marco Forester
- Elementary school:Ambuehl
Utilities
- Water:Public, Water Available
- Sewer:Public Sewer, Sewer Available
Finances and disclosures
- Price:$2,599,000
- Price per sq. ft.:$770.53
Features and amenities
- Appliances:Barbecue, Dishwasher, Disposal
- Amenities:All Bedrooms Down, Beamed Ceilings, Coffered Ceilings, Crown Molding, Foyer Entrance, Granite Counters, High Ceilings, Open Floor Plan, Recessed Lighting, Stone Counters, Storage, Tray Ceiling(s), Walk In Closets
Parking
- Total parking spaces:3
- Parking description:Door-Multi, Door-Single, Garage
- Garage:Yes
- Garage spaces:3
New listings near 27361 Calle De La Rosa
- Coming Soon
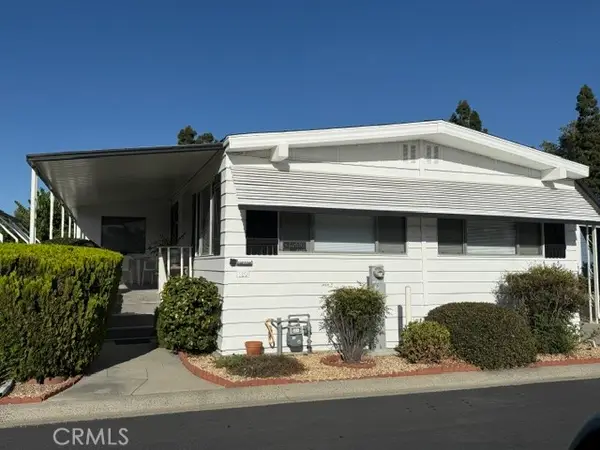 $379,000Coming Soon2 beds 2 baths1,500 sq. ft.
32302 Alipaz Street #189, San Juan Capistrano, CA 92675
MLS# OC26211658Listed by: ORANGE COUNTY HOME SALES - Coming Soon
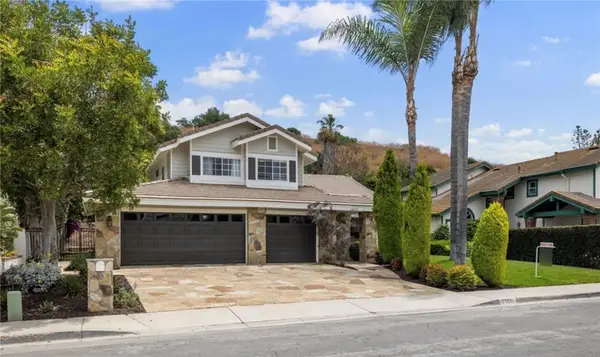 $1,950,000Coming Soon4 beds 3 baths2,342 sq. ft.
29831 Imperial Drive, San Juan Capistrano, CA 92675
MLS# OC26207772Listed by: ANVIL REAL ESTATE - Coming Soon
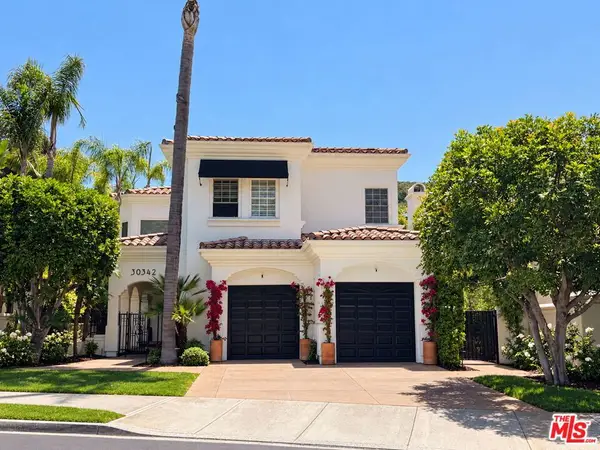 $2,995,000Coming Soon4 beds 5 baths4,502 sq. ft.
30342 Golf Club Drive, San Juan Capistrano, CA 92675
MLS# 26991825Listed by: CHRISTIE'S INTERNATIONAL REAL ESTATE SOCAL - Coming SoonOpen Sun, 1:30 to 4pm
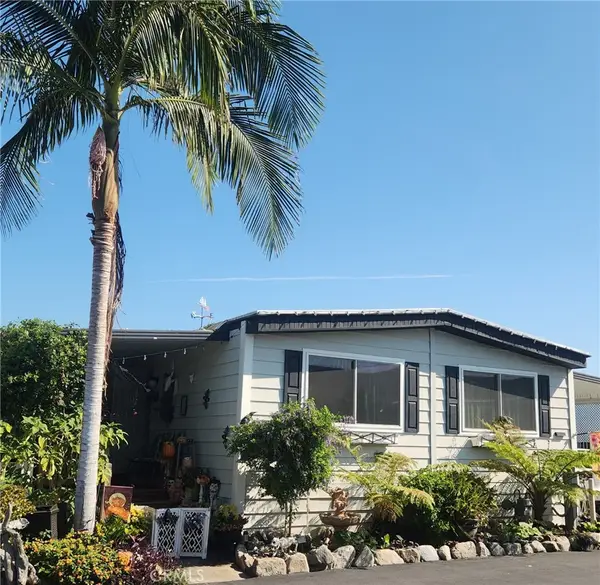 $449,900Coming Soon3 beds 2 baths1,440 sq. ft.
32302 Alipaz Street Sp. 94 #94, San Juan Capistrano, CA 92675
MLS# OC26199714Listed by: RE/MAX SELECT ONE - Coming Soon
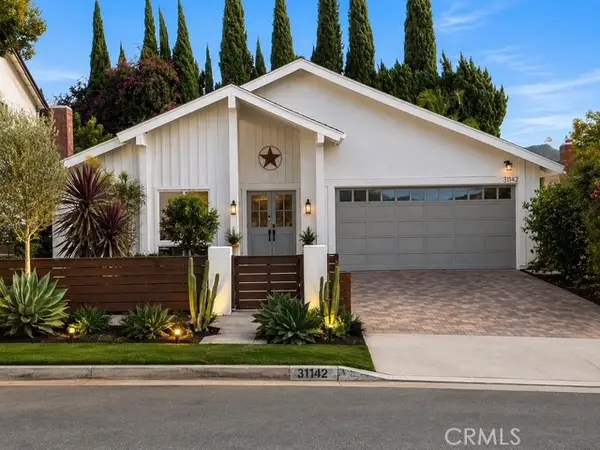 $1,399,000Coming Soon3 beds 2 baths1,604 sq. ft.
31142 Calle Entradero, San Juan Capistrano, CA 92675
MLS# OC26195409Listed by: BERKSHIRE HATHAWAY HOMESERVICE - Open Wed, 10am to 1pmNew
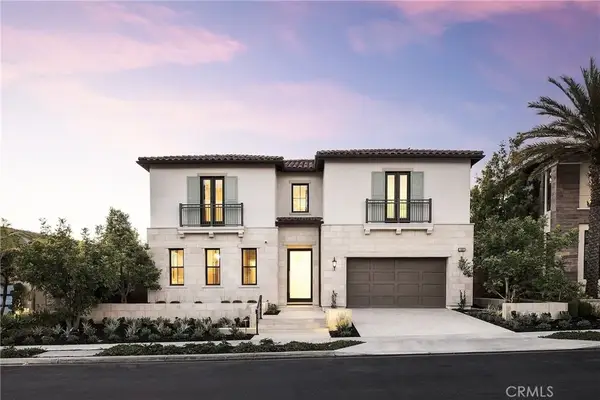 $5,795,000Active5 beds 5 baths5,137 sq. ft.
33801 Paseo Eternidad, San Juan Capistrano, CA 92675
MLS# OC26211010Listed by: COMPASS - New
 $379,000Active2 beds 2 baths
27703 Ortega #8, San Juan Capistrano, CA 92675
MLS# OC26210320Listed by: ORANGE COUNTY HOME SALES - New
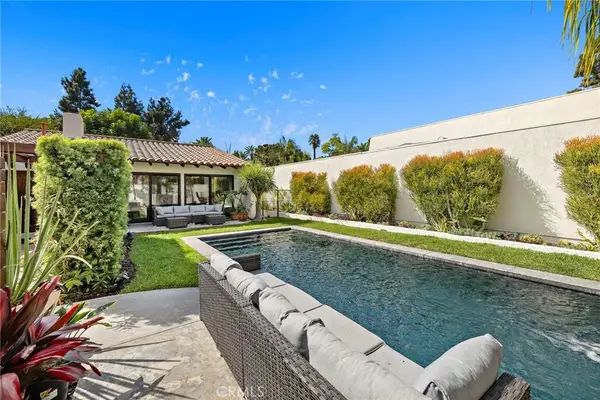 $2,450,000Active3 beds 2 baths2,270 sq. ft.
31311 Paseo Naranja, San Juan Capistrano, CA 92675
MLS# LG26152075Listed by: ENGEL & VOELKERS LAGUNA BEACH - New
 $849,000Active3 beds 2 baths1,680 sq. ft.
27121 Via Chiquero #B, San Juan Capistrano, CA 92675
MLS# OC26207816Listed by: REGENCY REAL ESTATE BROKERS
- New
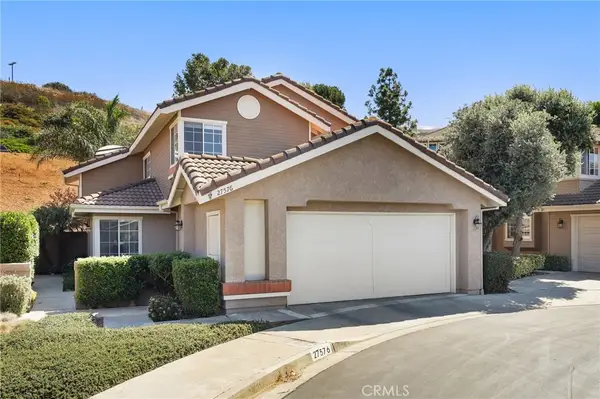 $1,265,000Active3 beds 2 baths1,870 sq. ft.
27576 Paseo Castile, San Juan Capistrano, CA 92675
MLS# OC26193636Listed by: REDFIN


Protect your home and budget from life's surprises with an Assurant Home Warranty, backed by a partner that supports you through every step of homeownership. Explore Plans.
© 2023 - 2026 ERA Franchise Systems LLC. All rights reserved. ERA Franchise Systems LLC fully supports the principles of the Fair Housing Act and the Equal Opportunity Act. ERA, ERA Real Estate powered, and their respective logos are registered service marks of ERA Franchise Systems LLC. Each office is independently owned and operated.