
27842 Camino Del Rio, San Juan Capistrano, CA 92675
Local realty services provided by:ERA Excel Realty
27842 Camino Del Rio,San Juan Capistrano, CA 92675
$1,579,900
- 3 Beds
- 2 Baths
- 1,680 sq. ft.
- Single family
- Active
Listed by: mike lovullo
Office: lantern bay realty949-661-6441
MLS#:OC26212303
Source:CRMLS
Price summary
- Price:$1,579,900
- Price per sq. ft.:$940.42
- Monthly HOA dues:$379
About this home
Welcome to The Masters—a beautifully remodeled, detached single-level home in the prestigious gated community of San Juan Hills. This exceptional 3-bedroom, 2-bathroom residence offers an open and airy layout, enhanced by high voluminous ceilings that create a sense of space and elegance throughout. The home’s prime location backs to the 13th tee of the San Juan Hills Golf Course, offering serene golf course views and a spacious backyard perfect for relaxation or entertaining. The stylish, modern upgrades elevate every corner of the home, ensuring a move-in-ready experience. From the high end fixtures and finishes to the luxurious bathrooms, this home has it all! Check out the kitchen with the amazing Wolf 8 burner stove & double oven and a pot filler! Built in subzero refrigerator, walk in pantry, extra large stainless sink and Microwave/convection oven. Separate wine/beverage refrigerator and touchless kitchen faucet. Don't miss the Italian porcelain flooring and Italian porcelain countertops! They are stunning! The primary bath also features a clawfoot tub and Toto bidet. Enjoy the best of San Juan Capistrano living—just minutes from charming restaurants, shopping, and historic landmarks. Plus, with Dana Point Harbor only 5 miles away, coastal adventures are always within reach. Experience luxury, convenience, and the beauty of golf course living in this exceptional home!...
Contact an agent
Home facts
- Year built:1996
- Subdivision & Development:Masters (MAST)
- Listing ID #:OC26212303
- Added:37 day(s) ago
- Updated:November 03, 2026 at 04:17 PM
Rooms and interior
- Bedrooms:3
- Total bathrooms:2
- Full bathrooms:2
- Flooring:Tile
- Kitchen Description:Dishwasher, Double Oven, Freezer, Gas Cooktop, Gas Range, Ice Maker, Microwave, Pantry, Range Hood, Refrigerator, Walk In Pantry, Water To Refrigerator
- Bedroom Description:All Bedrooms Down
- Living area:1,680 sq. ft.
Heating and cooling
- Cooling:Central Air
- Heating:Central Furnace, Forced Air
- Central air:Yes
Structure and exterior
- Roof:Spanish Tile
- Year built:1996
- Building area:1,680 sq. ft.
- Lot area:0.09 Acres
- Lot Features:Level with Street, Yard
- Architectural Style:Mediterranean
- Exterior Features:Concrete Patio
- Foundation Description:Slab
- Levels:1 Story
Utilities
- Water:Public, Water Connected
- Sewer:Public Sewer, Sewer Connected
Finances and disclosures
- Price:$1,579,900
- Price per sq. ft.:$940.42
Features and amenities
- Appliances:Dishwasher, Disposal, Double Oven, Freezer, Gas Cooktop, Gas Range, Ice Maker, Microwave, Range Hood, Refrigerator, Water Heater
- Laundry features:Inside
- Amenities:Carbon Monoxide Detectors, Cathedral Ceilings, Ceiling Fans, Fitness Center, French Mullioned Windows, Gated Community, High Ceilings, Key Card Entry, Open Floorplan, Pantry, Pool, Quartz Counters, Recessed Lighting, Security System, Walk In Closets
- Pool features:Association Pool, Community Pool, Pool
Parking
- Total parking spaces:2
- Parking description:Direct Access, Door Single, Driveway, Driveway Up Slope From Street, Garage, Garage Faces Front
- Garage:Yes
- Garage spaces:2
New listings near 27842 Camino Del Rio
- Coming Soon
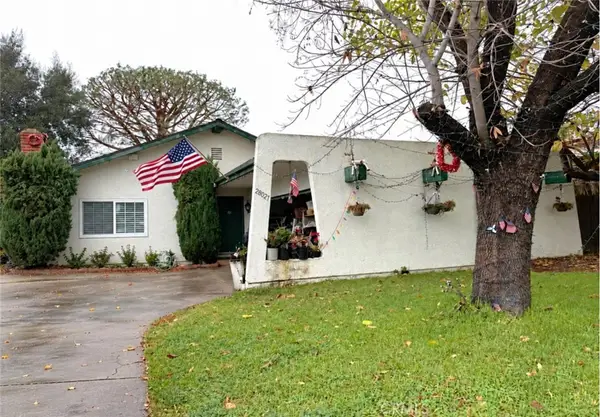 $1,200,000Coming Soon4 beds 2 baths1,360 sq. ft.
28021 Calle Santa Ynez, San Juan Capistrano, CA 92675
MLS# ND26234660Listed by: CLIFFORD R STEVENS, BROKER - New
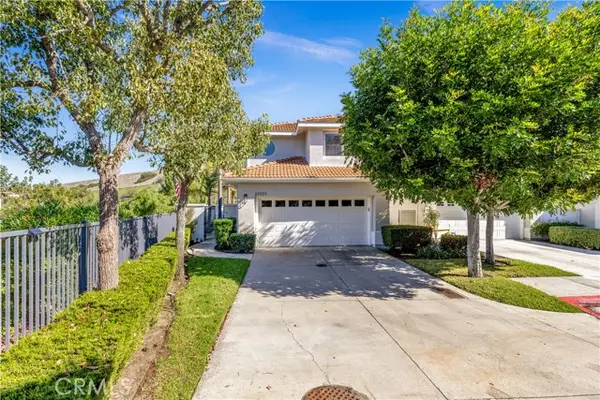 $1,250,000Active3 beds 3 baths1,960 sq. ft.
27771 Paseo Del Sol, San Juan Capistrano, CA 92675
MLS# OC26236544Listed by: COMPASS
- Open Sat, 1 to 4pmNew
 $1,580,000Active2 beds 3 baths2,285 sq. ft.
68 Plaza Cuesta, San Juan Capistrano, CA 92675
MLS# SR26236563Listed by: BEVERLY AND COMPANY, INC. - Open Sat, 1 to 4pmNew
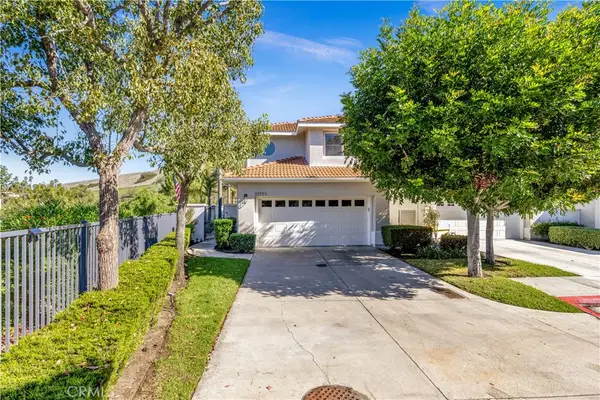 $1,250,000Active3 beds 3 baths1,960 sq. ft.
27771 Paseo Del Sol, San Juan Capistrano, CA 92675
MLS# OC26236544Listed by: COMPASS - Open Sat, 1 to 4pmNew
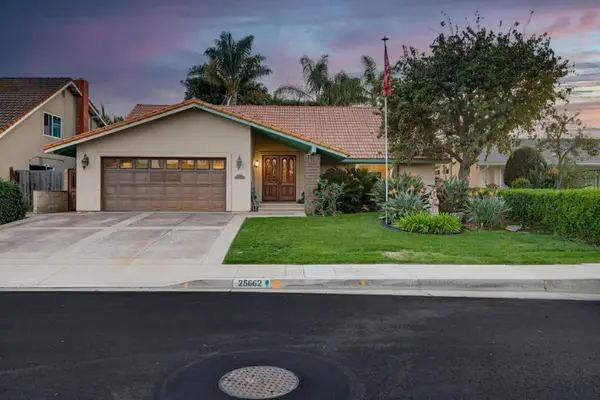 $1,595,000Active4 beds 3 baths2,165 sq. ft.
25662 Calle Jardin, San Juan Capistrano, CA 92675
MLS# ML82066467Listed by: THE PROPERTY NETWORK - New
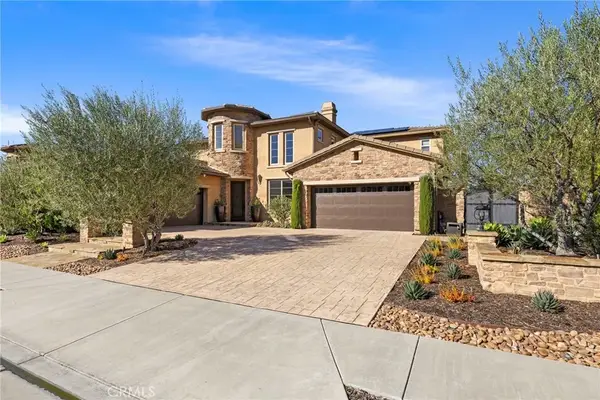 $2,999,999Active5 beds 5 baths3,852 sq. ft.
29321 Paseo Palmar, San Juan Capistrano, CA 92675
MLS# OC26223014Listed by: PLATINUM REALTY GROUP - Open Sat, 1 to 4pmNew
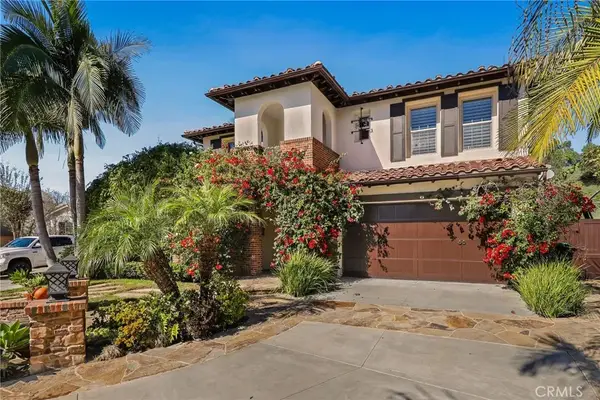 $4,300,000Active5 beds 5 baths3,912 sq. ft.
26661 Paseo Callado, San Juan Capistrano, CA 92675
MLS# OC26231600Listed by: REDFIN - Open Sat, 1 to 4pmNew
 $669,000Active3 beds 2 baths1,674 sq. ft.
32302 Alipaz #292, San Juan Capistrano, CA 92675
MLS# LG26230844Listed by: SUPERIOR REAL ESTATE NETWORK, INC. - New
 $535,000Active3 beds 1 baths1,012 sq. ft.
26537 La Zanja, San Juan Capistrano, CA 92675
MLS# SR26230921Listed by: HOME PEDIA,INC - Open Sun, 1 to 4pm
 $4,850,000Active7 beds 9 baths7,000 sq. ft.
31171 Old San Juan Road, San Juan Capistrano, CA 92675
MLS# 26104487Listed by: AMALFI ESTATES


Protect your home and budget from life's surprises with an Assurant Home Warranty, backed by a partner that supports you through every step of homeownership. Explore Plans.
© 2023 - 2026 ERA Franchise Systems LLC. All rights reserved. ERA Franchise Systems LLC fully supports the principles of the Fair Housing Act and the Equal Opportunity Act. ERA, ERA Real Estate powered, and their respective logos are registered service marks of ERA Franchise Systems LLC. Each office is independently owned and operated.