
28258 Camino Del Rio, San Juan Capistrano, CA 92675
Local realty services provided by:ERA Donahoe Realty
28258 Camino Del Rio,San Juan Capistrano, CA 92675
$1,450,000
- 3 Beds
- 3 Baths
- 2,159 sq. ft.
- Single family
- Active
Listed by: kim rossi
Office: compass
MLS#:OC26187666
Source:San Diego MLS via CRMLS
Price summary
- Price:$1,450,000
- Price per sq. ft.:$671.61
- Monthly HOA dues:$235
About this home
Beautifully Upgraded Single-Family Detached Campanilla Home in Gated San Juan Hills. Discover California living at its finest in this beautifully upgraded, single-family detached home located in the sought-after Campanilla neighborhood of gated San Juan Hills. Thoughtfully enhanced with on-trend designer finishes and quality upgrades throughout, this residence blends sophisticated style with comfortable, effortless living. The versatile floor plan offers the potential for a 4th bedroom by simply enclosing the spacious loft. The sellers spared no expense on the extensive upgrades, including a stunning custom leaded-glass front door that welcomes an abundance of natural light, luxurious Taj Mahal quartzite kitchen countertops, designer-inspired fixtures, a gourmet cooktop with pot filler, luxury white oak vinyl flooring, upgraded baseboards, and more. Upstairs, the serene primary ensuite offers a spa-inspired retreat, complemented by two generously sized secondary bedrooms, a stylish hall bath, a spacious loft (potential for a 4th bedroom), and a convenient laundry room. The open-concept main living area is designed for both everyday living and entertaining, while the peaceful backyard seamlessly extends the home's living space outdoors. A private entry gate opens to a lush, Bali-inspired garden that leads to the welcoming front entry. Continue through to the beautifully manicured backyard, where you'll find an impressive built-in BBQ with prep counter and beverage refrigerator, tranquil water feature, and lighted patio covercreating an inviting setting for relaxed evenings a...
Contact an agent
Home facts
- Year built:2013
- Listing ID #:OC26187666
- Added:11 day(s) ago
- Updated:September 07, 2026 at 08:28 PM
Rooms and interior
- Bedrooms:3
- Total bathrooms:3
- Full bathrooms:2
- Half bathrooms:1
- Kitchen Description:Pantry
- Living area:2,159 sq. ft.
Heating and cooling
- Cooling:Central Forced Air
- Heating:Forced Air Unit
Structure and exterior
- Roof:Tile/Clay
- Year built:2013
- Building area:2,159 sq. ft.
- Levels:2 Story
Utilities
- Water:Public
- Sewer:Public Sewer
Finances and disclosures
- Price:$1,450,000
- Price per sq. ft.:$671.61
Parking
- Total parking spaces:2
- Parking description:Direct Garage Access
- Garage spaces:2
 This information is deemed reliable but not guaranteed. You should rely on this information only to decide whether or not to further investigate a particular property. BEFORE MAKING ANY OTHER DECISION, YOU SHOULD PERSONALLY INVESTIGATE THE FACTS (e.g. square footage and lot size) with the assistance of an appropriate professional. You may use this information only to identify properties you may be interested in investigating further. All uses except for personal, non-commercial use in accordance with the foregoing purpose are prohibited. Redistribution or copying of this information, any photographs or video tours is strictly prohibited. This information is derived from the Internet Data Exchange (IDX) service provided by San Diego MLS®. Displayed property listings may be held by a brokerage firm other than the broker and/or agent responsible for this display. The information and any photographs and video tours and the compilation from which they are derived is protected by copyright. Compilation © 2020 San Diego MLS®, Inc.
New listings near 28258 Camino Del Rio
- Coming SoonOpen Wed, 10am to 1pm
 $1,300,000Coming Soon3 beds 3 baths1,858 sq. ft.
28346 Camino Del Rio, San Juan Capistrano, CA 92675
MLS# PV26195570Listed by: VAN DOREN PROPERTIES - Coming Soon
 $2,295,000Coming Soon4 beds 3 baths2,952 sq. ft.
31461 Paseo Duran, San Juan Capistrano, CA 92675
MLS# OC26194313Listed by: AXEN REALTY - New
 $4,900,000Active3 beds 4 baths3,230 sq. ft.
33571 Paseo Eternidad, San Juan Capistrano, CA 92675
MLS# OC26194629Listed by: COLDWELL BANKER REALTY - New
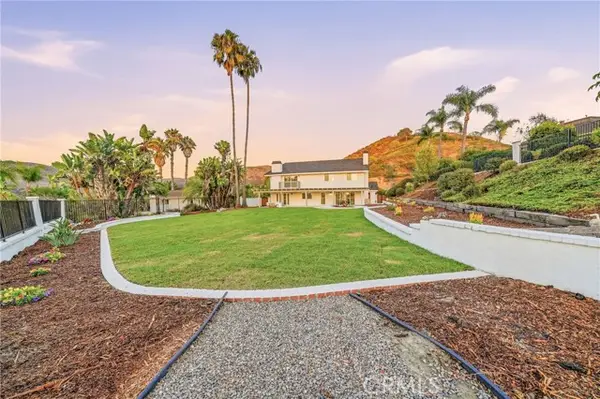 $2,595,000Active4 beds 4 baths3,266 sq. ft.
33561 Calle Miramar, San Juan Capistrano, CA 92675
MLS# OC26194612Listed by: FIRST TEAM REAL ESTATE - New
 $1,095,000Active2 beds 3 baths1,763 sq. ft.
27515 Via Sequoia, San Juan Capistrano, CA 92675
MLS# OC26192147Listed by: PACIFIC SOTHEBY'S INT'L REALTY - New
 $1,199,000Active3 beds 2 baths1,216 sq. ft.
25566 Via Del Rey, San Juan Capistrano, CA 92675
MLS# OC26136446Listed by: ARBOR REAL ESTATE - New
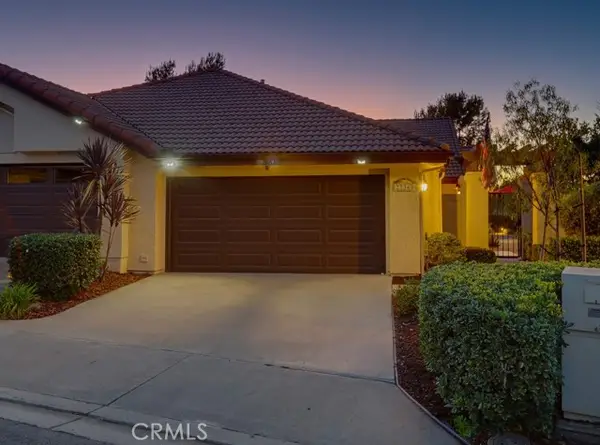 $1,011,000Active2 beds 2 baths1,170 sq. ft.
27349 Paseo Placentia, San Juan Capistrano, CA 92675
MLS# PW26186939Listed by: ALLISON JAMES ESTATES & HOMES - New
 $7,950,000Active4 beds 6 baths8,380 sq. ft.
27902 Via Madrina, San Juan Capistrano, CA 92675
MLS# OC26188522Listed by: INHABIT COLLECTIVE - New
 $7,950,000Active4 beds 6 baths8,380 sq. ft.
27902 Via Madrina, San Juan Capistrano, CA 92675
MLS# OC26188522Listed by: INHABIT COLLECTIVE - New
 $799,999Active3 beds 2 baths1,154 sq. ft.
29506 Riviera Court, San Juan Capistrano, CA 92675
MLS# OC26189331Listed by: EHM REAL ESTATE, INC.


Protect your home and budget from life's surprises with an Assurant Home Warranty, backed by a partner that supports you through every step of homeownership. Explore Plans.
© 2023 - 2026 ERA Franchise Systems LLC. All rights reserved. ERA Franchise Systems LLC fully supports the principles of the Fair Housing Act and the Equal Opportunity Act. ERA, ERA Real Estate powered, and their respective logos are registered service marks of ERA Franchise Systems LLC. Each office is independently owned and operated.