
29991 Saddleridge, San Juan Capistrano, CA 92675
Local realty services provided by:ERA North Orange County Real Estate
29991 Saddleridge,San Juan Capistrano, CA 92675
$3,765,000
- 5 Beds
- 4 Baths
- 4,296 sq. ft.
- Single family
- Active
Listed by: deana avila
Office: the agency
MLS#:LG26196725
Source:San Diego MLS via CRMLS
Price summary
- Price:$3,765,000
- Price per sq. ft.:$876.4
- Monthly HOA dues:$240
About this home
Tucked away in the highly sought after Stoneridge Estates, this custom home embodies a refined sense of quiet luxury - where elevated design meets warmth, comfort and livability. This home is thoughtfully designed to feel both sophisticated and inviting. This residence offers 5 bedrooms, and 4 bathrooms. Designed with an emphasis on quality, scale and natural flow, the home feels luxuriously curated. The kitchen is appointed with all professional-grade appliances and custom cabinetry and a walk-in pantry. Just adjacent from the kitchen, the formal Dining room offers an intimate and dramatic space complete with a built-in bar area. Expansive living spaces open seamlessly to a spacious resort-style and pool size backyard that features a wrap-around custom deck with large entertaining areas, creating an indoor-outdoor experience tailored for both everyday living and large-scale gatherings. Carefully selected materials and finishes elevate the overall design aesthetic, including herringbone wood flooring, wide-plank light oak wood flooring, Taj Majal quartz countertops and custom cabinetry, cathedral-height ceilings with natural light emitting skylights. The main floor primary suite serves as a true private retreat, featuring a generous sitting area, custom walk-in closet cabinetry, fireplace and spa-inspired bathroom. This home was designed to capture the ultimate essence of charm and quiet-luxury living....
Contact an agent
Home facts
- Year built:1984
- Subdivision & Development:Stoneridge (SR)
- Listing ID #:LG26196725
- Added:12 day(s) ago
- Updated:September 21, 2026 at 02:40 PM
Rooms and interior
- Bedrooms:5
- Total bathrooms:4
- Full bathrooms:4
- Flooring:Stone, Wood
- Kitchen Description:Dishwasher, Double Oven, Ice Maker, Microwave, Pantry
- Living area:4,296 sq. ft.
Heating and cooling
- Cooling:Central Forced Air
- Heating:Fireplace, Forced Air Unit
Structure and exterior
- Roof:Tile/Clay
- Year built:1984
- Building area:4,296 sq. ft.
- Architectural Style:Contemporary, Traditional
- Construction Materials:Brick, Concrete, Frame, Glass
- Exterior Features:Deck, Wrap Around
- Levels:2 Story
Utilities
- Water:Public
- Sewer:Public Sewer
Finances and disclosures
- Price:$3,765,000
- Price per sq. ft.:$876.4
Features and amenities
- Appliances:Dishwasher, Double Oven, Ice Maker, Microwave
- Laundry features:Gas & Electric Dryer HU
Parking
- Total parking spaces:4
- Parking description:Garage
- Garage spaces:4
 This information is deemed reliable but not guaranteed. You should rely on this information only to decide whether or not to further investigate a particular property. BEFORE MAKING ANY OTHER DECISION, YOU SHOULD PERSONALLY INVESTIGATE THE FACTS (e.g. square footage and lot size) with the assistance of an appropriate professional. You may use this information only to identify properties you may be interested in investigating further. All uses except for personal, non-commercial use in accordance with the foregoing purpose are prohibited. Redistribution or copying of this information, any photographs or video tours is strictly prohibited. This information is derived from the Internet Data Exchange (IDX) service provided by San Diego MLS®. Displayed property listings may be held by a brokerage firm other than the broker and/or agent responsible for this display. The information and any photographs and video tours and the compilation from which they are derived is protected by copyright. Compilation © 2020 San Diego MLS®, Inc.
New listings near 29991 Saddleridge
- Coming Soon
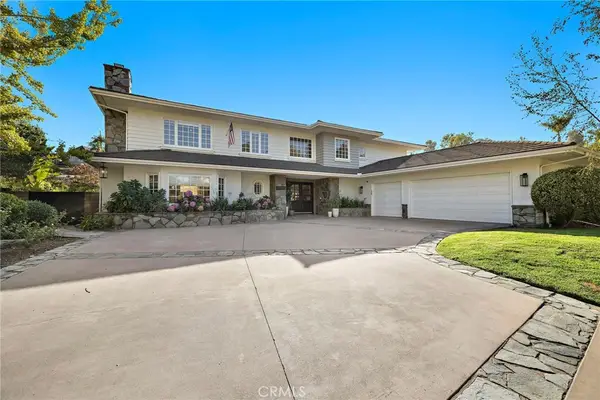 $3,995,000Coming Soon5 beds 5 baths5,636 sq. ft.
30111 Saddleridge, San Juan Capistrano, CA 92675
MLS# OC26201421Listed by: KELLER WILLIAMS OC COASTAL REALTY - Coming Soon
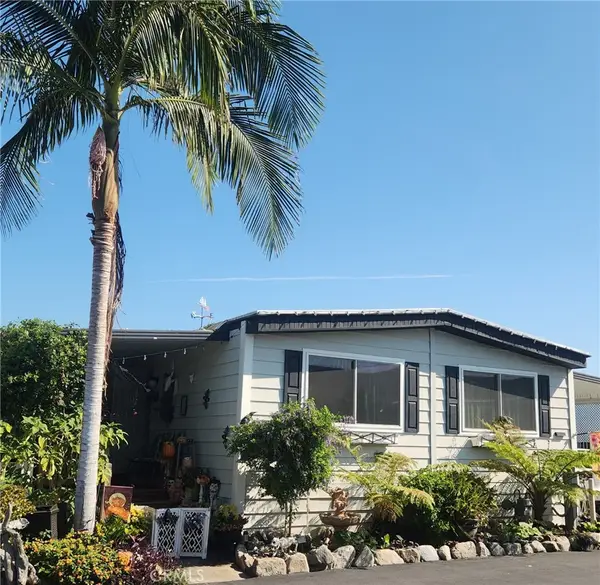 $449,900Coming Soon3 beds 2 baths1,440 sq. ft.
32302 Alipaz Street Sp. 94 #94, San Juan Capistrano, CA 92675
MLS# OC26199714Listed by: RE/MAX SELECT ONE - Coming Soon
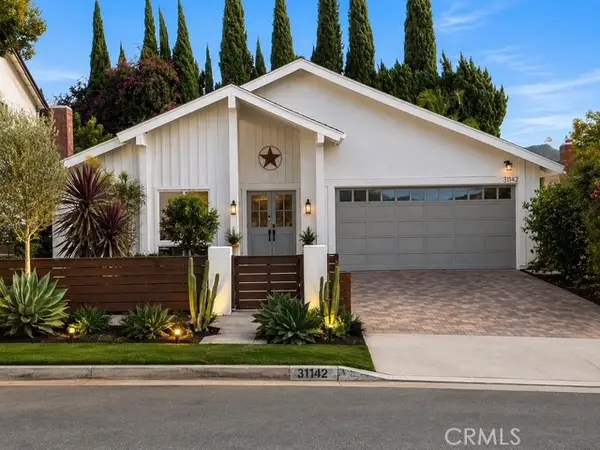 $1,399,000Coming Soon3 beds 2 baths1,604 sq. ft.
31142 Calle Entradero, San Juan Capistrano, CA 92675
MLS# OC26195409Listed by: BERKSHIRE HATHAWAY HOMESERVICE - Open Sat, 1 to 4pmNew
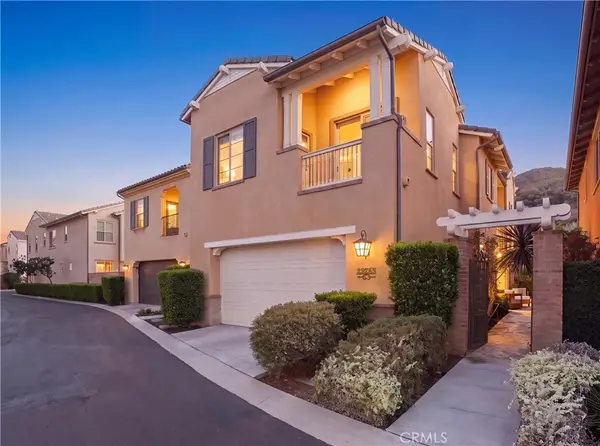 $1,625,000Active4 beds 3 baths2,418 sq. ft.
28263 Via Del Mar, San Juan Capistrano, CA 92675
MLS# OC26200390Listed by: CAPISTRANO REALTY - New
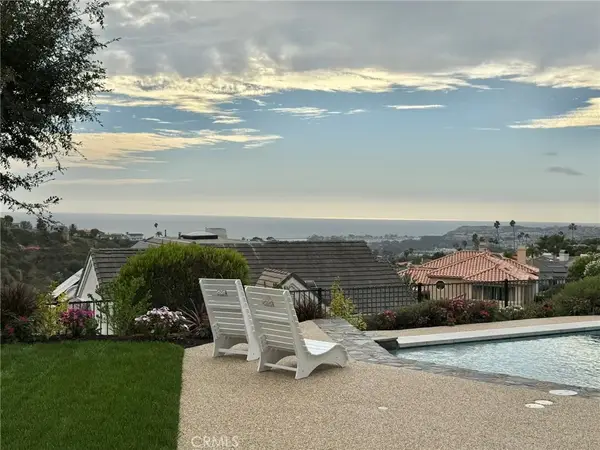 $4,499,000Active4 beds 4 baths4,337 sq. ft.
33801 Glocamora, San Juan Capistrano, CA 92675
MLS# OC26205608Listed by: NATIONWIDE CAPITAL GROUP, INC - New
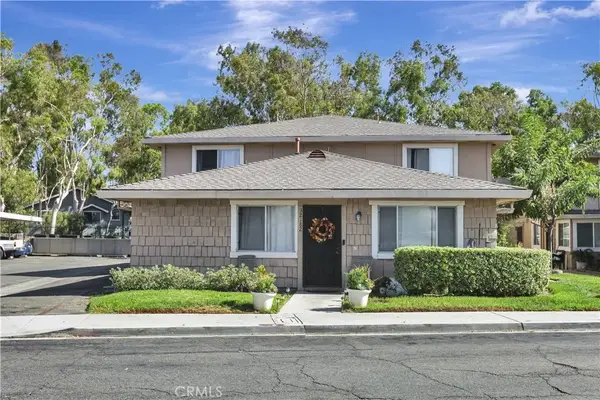 $475,000Active2 beds 1 baths758 sq. ft.
32182 Paseo Carolina, San Juan Capistrano, CA 92675
MLS# OC26204887Listed by: RE/MAX SELECT ONE - New
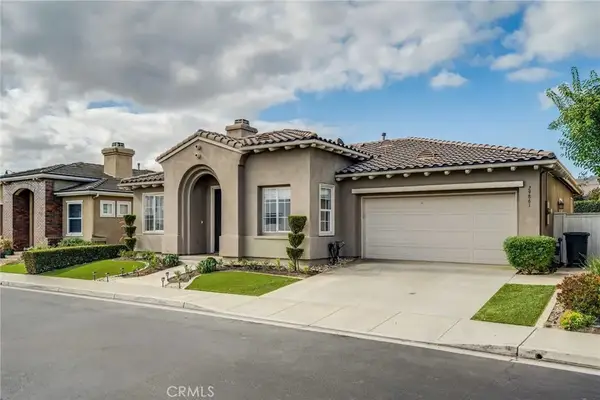 $1,098,000Active3 beds 2 baths1,644 sq. ft.
29861 Summer Walk, San Juan Capistrano, CA 92675
MLS# NP26202876Listed by: ARBOR REAL ESTATE - Open Wed, 10am to 1pmNew
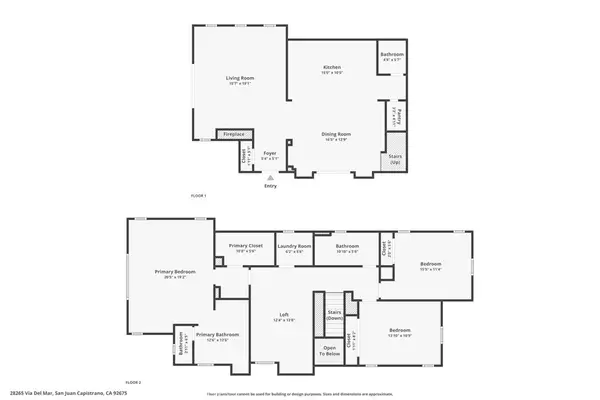 $1,389,000Active3 beds 3 baths2,159 sq. ft.
28265 Via Del Mar, San Juan Capistrano, CA 92675
MLS# OC26192301Listed by: INHABIT COLLECTIVE - New
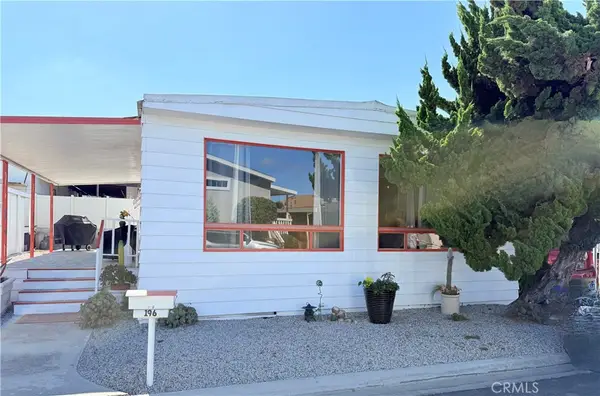 $425,000Active2 beds 2 baths1,350 sq. ft.
26000 Avenida Aeropuerto #196, San Juan Capistrano, CA 92675
MLS# OC26194781Listed by: ORANGE COUNTY HOME SALES - New
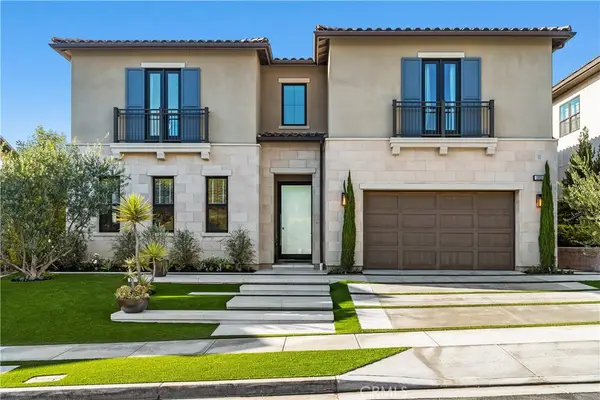 $6,390,000Active5 beds 5 baths5,137 sq. ft.
33921 Paseo Eternidad, San Juan Capistrano, CA 92675
MLS# OC26185478Listed by: COLDWELL BANKER REALTY


Protect your home and budget from life's surprises with an Assurant Home Warranty, backed by a partner that supports you through every step of homeownership. Explore Plans.
© 2023 - 2026 ERA Franchise Systems LLC. All rights reserved. ERA Franchise Systems LLC fully supports the principles of the Fair Housing Act and the Equal Opportunity Act. ERA, ERA Real Estate powered, and their respective logos are registered service marks of ERA Franchise Systems LLC. Each office is independently owned and operated.