
30531 Steeplechase, San Juan Capistrano, CA 92675
Local realty services provided by:ERA North Orange County Real Estate
30531 Steeplechase,San Juan Capistrano, CA 92675
$3,495,000
- 5 Beds
- 5 Baths
- 4,945 sq. ft.
- Single family
- Active
Listed by: james desio
Office: rise realty
MLS#:IG26173667
Source:San Diego MLS via CRMLS
Price summary
- Price:$3,495,000
- Price per sq. ft.:$706.77
- Monthly HOA dues:$662
About this home
Located among the peaceful equestrian trails of the prestigious guard-gated Hunt Club community, this beautifully renovated custom estate is nestled at the base of a scenic hillside on an expansive lot offering exceptional privacy, views and endless possibilities. With nearly 5,000 sq ft across three spacious levels, the home blends modern elegance with timeless sophistication. The expansive grounds offer tremendous potential to create a resort-style retreat with a custom pool, outdoor kitchen and multiple entertaining spaces, while the surrounding hillside provides the rare opportunity to enjoy hiking from your own backyard. The main level offers an ideal guest or in-law retreat with a bedroom, full bath, oversized walk-in closet, den and a separate family room featuring a custom wet bar with sink, wine and mini refrigerators, butcher-block counters and shaker cabinetry. The second level features an additional bedroom and full bath, along with a stunning chef's kitchen showcasing an oversized waterfall island, porcelain countertops, herringbone backsplash, abundant white cabinetry, distressed floating shelves, walk-in pantry and premium Thor and Viking appliances. The kitchen flows seamlessly into the dining and living areas, creating an impressive setting for entertaining, complemented by panoramic hillside and city views. The third level features two additional spacious bedrooms (or multi purpose rooms) and the impressive primary retreat with fireplace, spectacular views, custom walk-in closet and luxurious ensuite bath with custom walk-in shower and freestanding soaking...
Contact an agent
Home facts
- Year built:1987
- Subdivision & Development:Hunt Club (HC)
- Listing ID #:IG26173667
- Added:44 day(s) ago
- Updated:September 30, 2026 at 02:32 PM
Rooms and interior
- Bedrooms:5
- Total bathrooms:5
- Full bathrooms:4
- Half bathrooms:1
- Flooring:Wood
- Kitchen Description:6 Burner Stove, Dishwasher, Disposal, Gas Oven, Gas Range, Pantry, Refrigerator
- Living area:4,945 sq. ft.
Heating and cooling
- Cooling:Central Forced Air
- Heating:Fireplace, Forced Air Unit
Structure and exterior
- Roof:Tile/Clay
- Year built:1987
- Building area:4,945 sq. ft.
- Architectural Style:Traditional
- Construction Materials:Stucco
- Exterior Features:Patio, Wood
- Levels:3 Story
Utilities
- Water:Public
- Sewer:Public Sewer
Finances and disclosures
- Price:$3,495,000
- Price per sq. ft.:$706.77
Features and amenities
- Appliances:6 Burner Stove, Dishwasher, Disposal, Gas Oven, Gas Range, Refrigerator
- Laundry features:Gas, Washer Hookup
Parking
- Total parking spaces:6
- Parking description:Direct Garage Access, Garage, Garage - Single Door, Garage - Two Door
- Garage spaces:3
 This information is deemed reliable but not guaranteed. You should rely on this information only to decide whether or not to further investigate a particular property. BEFORE MAKING ANY OTHER DECISION, YOU SHOULD PERSONALLY INVESTIGATE THE FACTS (e.g. square footage and lot size) with the assistance of an appropriate professional. You may use this information only to identify properties you may be interested in investigating further. All uses except for personal, non-commercial use in accordance with the foregoing purpose are prohibited. Redistribution or copying of this information, any photographs or video tours is strictly prohibited. This information is derived from the Internet Data Exchange (IDX) service provided by San Diego MLS®. Displayed property listings may be held by a brokerage firm other than the broker and/or agent responsible for this display. The information and any photographs and video tours and the compilation from which they are derived is protected by copyright. Compilation © 2020 San Diego MLS®, Inc.
New listings near 30531 Steeplechase
- Coming Soon
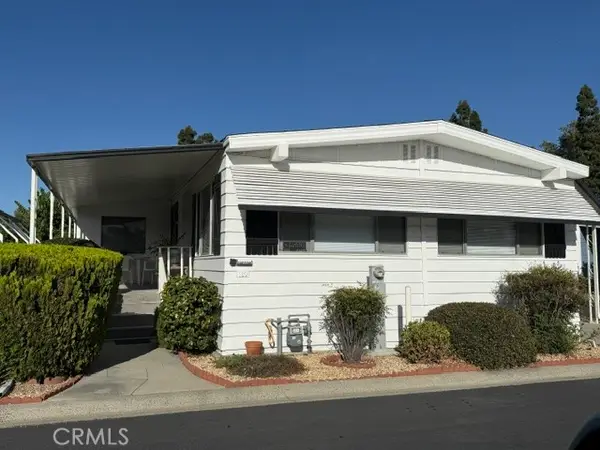 $379,500Coming Soon2 beds 2 baths1,500 sq. ft.
32302 Alipaz Street #189, San Juan Capistrano, CA 92675
MLS# OC26211658Listed by: ORANGE COUNTY HOME SALES - Coming Soon
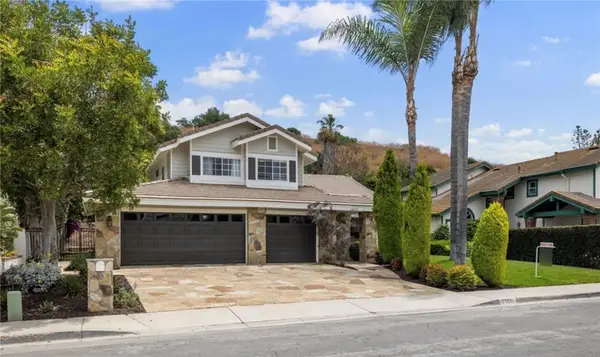 $1,950,000Coming Soon4 beds 3 baths2,342 sq. ft.
29831 Imperial Drive, San Juan Capistrano, CA 92675
MLS# OC26207772Listed by: ANVIL REAL ESTATE - Coming Soon
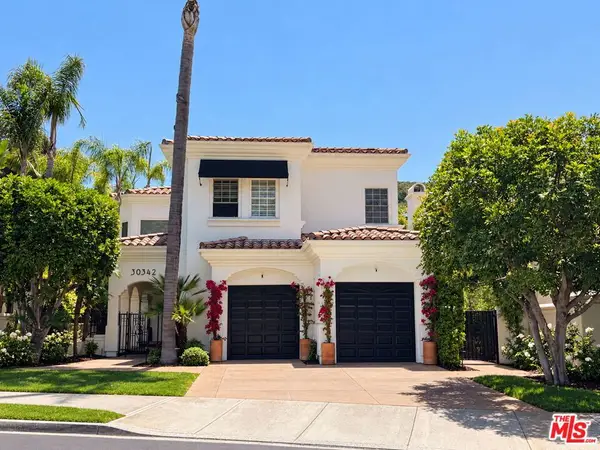 $2,995,000Coming Soon4 beds 5 baths4,502 sq. ft.
30342 Golf Club Drive, San Juan Capistrano, CA 92675
MLS# 26991825Listed by: CHRISTIE'S INTERNATIONAL REAL ESTATE SOCAL - Coming SoonOpen Sun, 1:30 to 4pm
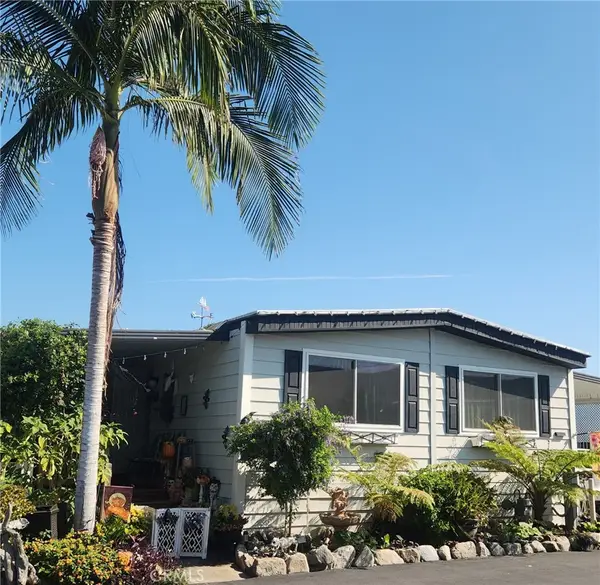 $449,900Coming Soon3 beds 2 baths1,440 sq. ft.
32302 Alipaz Street Sp. 94 #94, San Juan Capistrano, CA 92675
MLS# OC26199714Listed by: RE/MAX SELECT ONE - Coming Soon
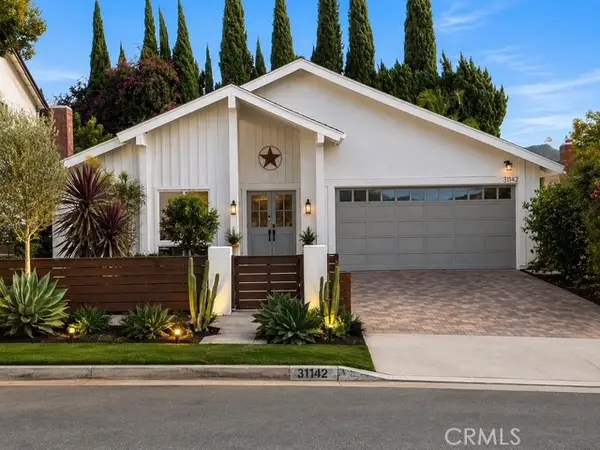 $1,399,000Coming Soon3 beds 2 baths1,604 sq. ft.
31142 Calle Entradero, San Juan Capistrano, CA 92675
MLS# OC26195409Listed by: BERKSHIRE HATHAWAY HOMESERVICE - New
 $1,579,900Active3 beds 2 baths1,680 sq. ft.
27842 Camino Del Rio, San Juan Capistrano, CA 92675
MLS# OC26212303Listed by: LANTERN BAY REALTY - Open Wed, 10am to 1pmNew
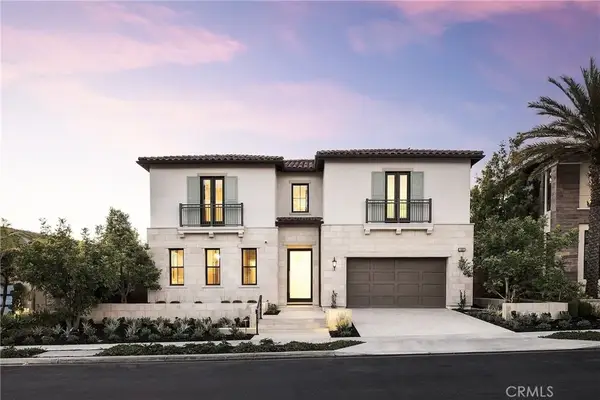 $5,795,000Active5 beds 5 baths5,137 sq. ft.
33801 Paseo Eternidad, San Juan Capistrano, CA 92675
MLS# OC26211010Listed by: COMPASS - New
 $379,000Active2 beds 2 baths
27703 Ortega #8, San Juan Capistrano, CA 92675
MLS# OC26210320Listed by: ORANGE COUNTY HOME SALES - New
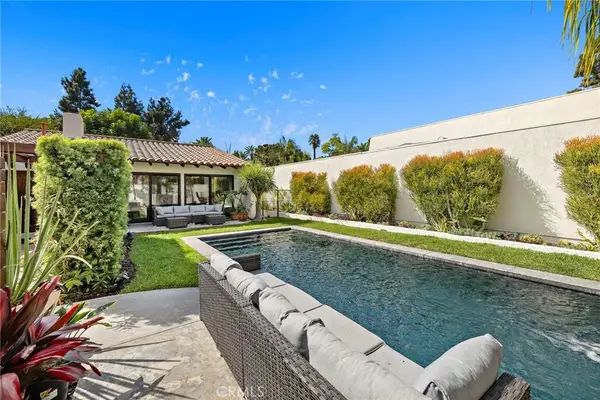 $2,450,000Active3 beds 2 baths2,270 sq. ft.
31311 Paseo Naranja, San Juan Capistrano, CA 92675
MLS# LG26152075Listed by: ENGEL & VOELKERS LAGUNA BEACH - Open Sat, 1 to 4pmNew
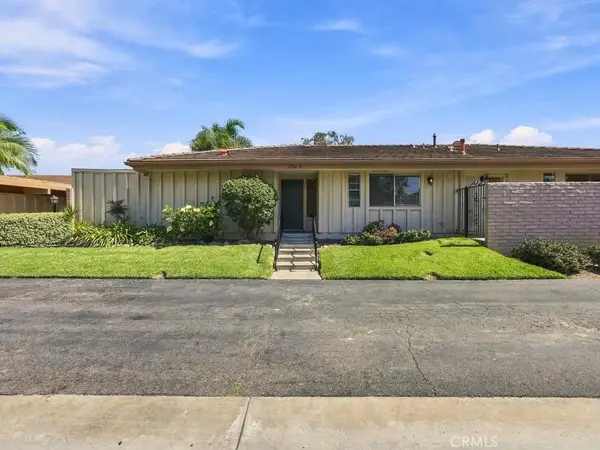 $849,000Active3 beds 2 baths1,680 sq. ft.
27121 Via Chiquero #B, San Juan Capistrano, CA 92675
MLS# OC26207816Listed by: REGENCY REAL ESTATE BROKERS


Protect your home and budget from life's surprises with an Assurant Home Warranty, backed by a partner that supports you through every step of homeownership. Explore Plans.
© 2023 - 2026 ERA Franchise Systems LLC. All rights reserved. ERA Franchise Systems LLC fully supports the principles of the Fair Housing Act and the Equal Opportunity Act. ERA, ERA Real Estate powered, and their respective logos are registered service marks of ERA Franchise Systems LLC. Each office is independently owned and operated.