
30822 Steeplechase, San Juan Capistrano, CA 92675
Local realty services provided by:ERA Donahoe Realty
30822 Steeplechase,San Juan Capistrano, CA 92675
$7,250,000
- 6 Beds
- 7 Baths
- 5,777 sq. ft.
- Single family
- Active
Listed by: brian davis, joshua altman
Office: douglas elliman of california inc.
MLS#:OC26205126
Source:San Diego MLS via CRMLS
Price summary
- Price:$7,250,000
- Price per sq. ft.:$1,254.98
- Monthly HOA dues:$662
About this home
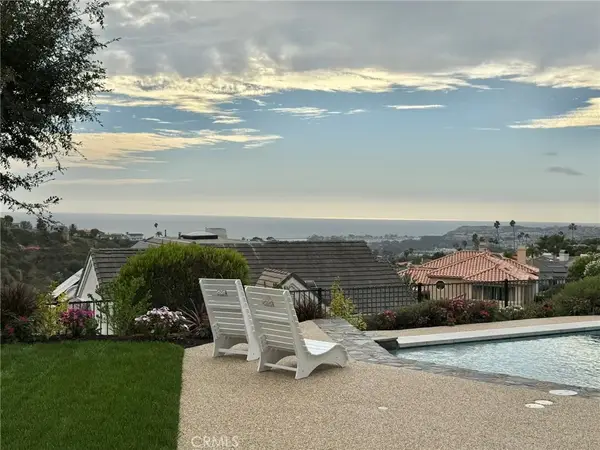
An extraordinary expression of timeless California luxury, this meticulously reimagined Craftsman estate offers a rare combination of architectural pedigree, privacy, panoramic mountain and ocean views, and an exceptional equestrian lifestyle. Set on over an acre within the exclusive, guard-gated Hunt Club Estates, the property is zoned for up to four horses and offers direct access to an extensive network of equestrian trails, with seller-prepared plans for a private barn, creating the opportunity for a truly private equestrian compound. The estate has undergone a comprehensive, multi-year transformation led by DW Design & Build founder Danny Wang, whose portfolio includes some of Coastal Californias most distinguished properties. The renovation preserves the character and craftsmanship of the original Craftsman architecture while introducing the infrastructure, finishes and amenities expected of a modern luxury estate. A new fire-resistant composite roof, shake siding, tempered-glass windows and doors, resurfaced patios, pool and tennis court, and newly designed grounds establish an exceptional indoor-outdoor setting. Inside, six bedrooms and six-and-one-half baths are complemented by custom walk-in closets and a private wellness center with steam room, sauna and gym. The expansive kitchen, anchored by La Cornue and Miele appliances, is designed for intimate gatherings and large-scale entertaining. A custom enthusiast garage features a professional vehicle lift and dedicated detailing and light-maintenance equipment. Beyond the gates, the lifestyle is equally compelling....
Contact an agent
Home facts
- Year built:1980
- Subdivision & Development:Hunt Club (HC)
- Listing ID #:OC26205126
- Added:1 day(s) ago
- Updated:September 23, 2026 at 02:42 PM
Rooms and interior
- Bedrooms:6
- Total bathrooms:7
- Full bathrooms:6
- Half bathrooms:1
- Flooring:Carpet, Wood
- Kitchen Description:6 Burner Stove, Dishwasher, Disposal, Microwave, Pantry, Refrigerator
- Living area:5,777 sq. ft.
Heating and cooling
- Cooling:Central Forced Air
- Heating:Forced Air Unit
Structure and exterior
- Roof:Fire Retardant
- Year built:1980
- Building area:5,777 sq. ft.
- Architectural Style:Craftsman, Craftsman/Bungalow
- Exterior Features:Covered, Patio, Patio Open, Porch, Wrap Around
- Levels:2 Story
Utilities
- Water:Public, Water Connected
- Sewer:Public Sewer, Sewer Connected
Finances and disclosures
- Price:$7,250,000
- Price per sq. ft.:$1,254.98
Features and amenities
- Appliances:6 Burner Stove, Dishwasher, Disposal, Microwave, Refrigerator
- Pool features:Private
Parking
- Total parking spaces:3
- Parking description:Direct Garage Access
- Garage spaces:3
 This information is deemed reliable but not guaranteed. You should rely on this information only to decide whether or not to further investigate a particular property. BEFORE MAKING ANY OTHER DECISION, YOU SHOULD PERSONALLY INVESTIGATE THE FACTS (e.g. square footage and lot size) with the assistance of an appropriate professional. You may use this information only to identify properties you may be interested in investigating further. All uses except for personal, non-commercial use in accordance with the foregoing purpose are prohibited. Redistribution or copying of this information, any photographs or video tours is strictly prohibited. This information is derived from the Internet Data Exchange (IDX) service provided by San Diego MLS®. Displayed property listings may be held by a brokerage firm other than the broker and/or agent responsible for this display. The information and any photographs and video tours and the compilation from which they are derived is protected by copyright. Compilation © 2020 San Diego MLS®, Inc.
New listings near 30822 Steeplechase
- Coming Soon
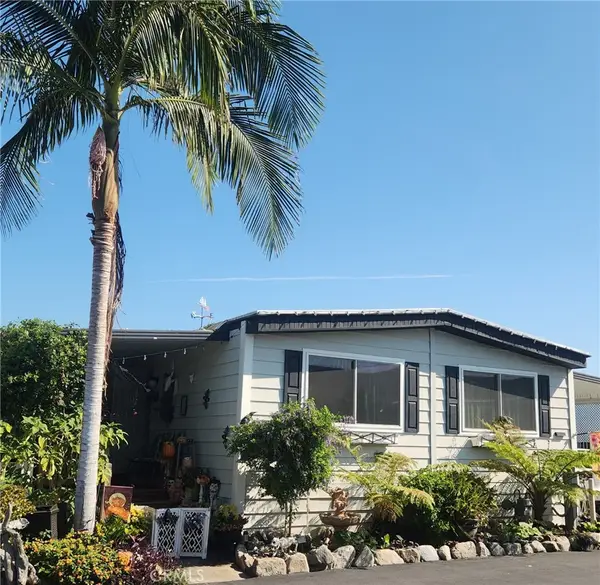 $449,900Coming Soon3 beds 2 baths1,440 sq. ft.
32302 Alipaz Street Sp. 94 #94, San Juan Capistrano, CA 92675
MLS# OC26199714Listed by: RE/MAX SELECT ONE - Coming Soon
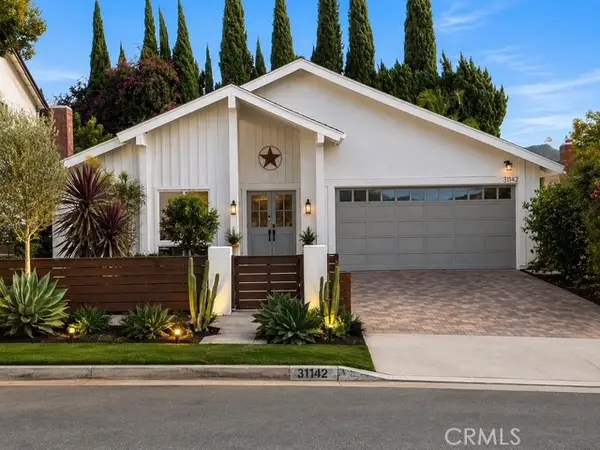 $1,399,000Coming Soon3 beds 2 baths1,604 sq. ft.
31142 Calle Entradero, San Juan Capistrano, CA 92675
MLS# OC26195409Listed by: BERKSHIRE HATHAWAY HOMESERVICE - Open Wed, 11am to 2pmNew
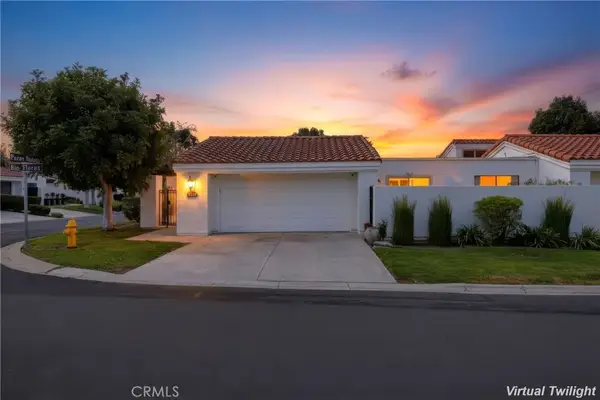 $1,199,900Active3 beds 2 baths1,646 sq. ft.
31911 Via Flores #27, San Juan Capistrano, CA 92675
MLS# OC26206126Listed by: REGENCY REAL ESTATE BROKERS - Open Sat, 1 to 4pmNew
 $1,199,900Active3 beds 2 baths1,646 sq. ft.
31911 Via Flores #27, San Juan Capistrano, CA 92675
MLS# OC26206126Listed by: REGENCY REAL ESTATE BROKERS - Open Wed, 10am to 1pmNew
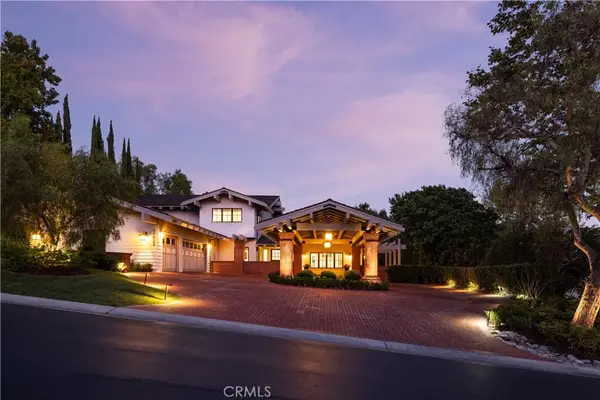 $7,250,000Active6 beds 7 baths5,777 sq. ft.
30822 Steeplechase, San Juan Capistrano, CA 92675
MLS# OC26205126Listed by: DOUGLAS ELLIMAN OF CALIFORNIA INC. - Open Sat, 1 to 4pmNew
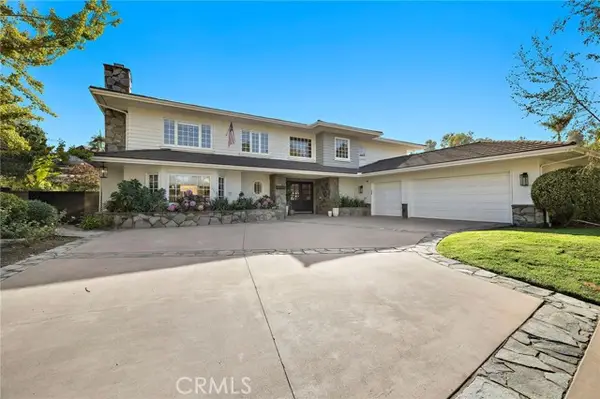 $3,995,000Active5 beds 5 baths5,636 sq. ft.
30111 Saddleridge, San Juan Capistrano, CA 92675
MLS# OC26201421Listed by: KELLER WILLIAMS OC COASTAL REALTY - Open Sun, 1 to 4pmNew
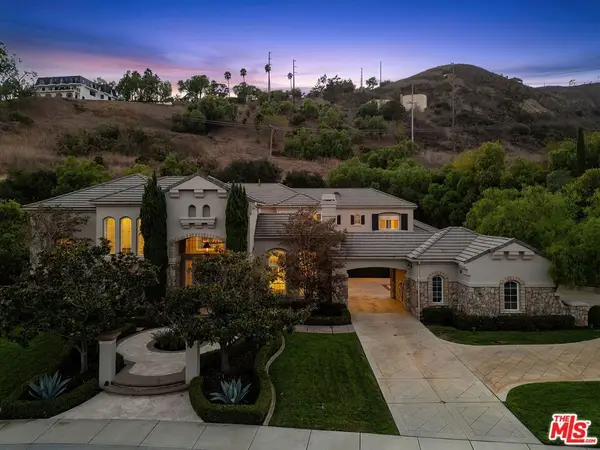 $4,850,000Active7 beds 9 baths7,000 sq. ft.
31171 Old San Juan Road, San Juan Capistrano, CA 92675
MLS# 26990555Listed by: AMALFI ESTATES - Open Sat, 1 to 4pmNew
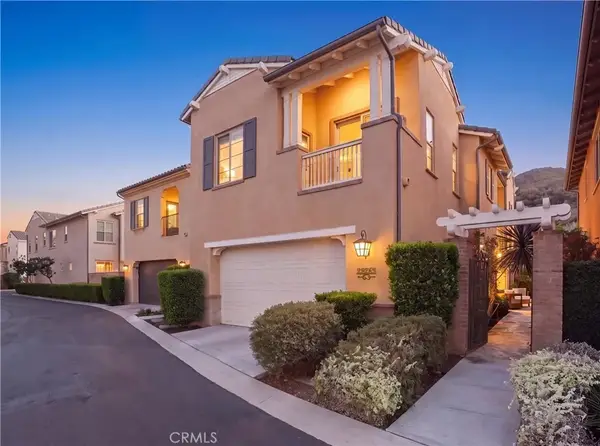 $1,625,000Active4 beds 3 baths2,418 sq. ft.
28263 Via Del Mar, San Juan Capistrano, CA 92675
MLS# OC26200390Listed by: CAPISTRANO REALTY - Open Sat, 1 to 4pmNew
 $4,499,000Active4 beds 4 baths4,337 sq. ft.
33801 Glocamora, San Juan Capistrano, CA 92675
MLS# OC26205608Listed by: NATIONWIDE CAPITAL GROUP, INC


Protect your home and budget from life's surprises with an Assurant Home Warranty, backed by a partner that supports you through every step of homeownership. Explore Plans.
© 2023 - 2026 ERA Franchise Systems LLC. All rights reserved. ERA Franchise Systems LLC fully supports the principles of the Fair Housing Act and the Equal Opportunity Act. ERA, ERA Real Estate powered, and their respective logos are registered service marks of ERA Franchise Systems LLC. Each office is independently owned and operated.