
31378 Juliana Farms Road, San Juan Capistrano, CA 92675
Local realty services provided by:ERA North Orange County Real Estate
31378 Juliana Farms Road,San Juan Capistrano, CA 92675
$4,500,000
- 5 Beds
- 6 Baths
- 6,016 sq. ft.
- Single family
- Active
Listed by: cary hairabedian, souzan baaj
Office: college park realty
MLS#:PW26174865
Source:San Diego MLS via CRMLS
Price summary
- Price:$4,500,000
- Price per sq. ft.:$748.01
- Monthly HOA dues:$450
About this home
Private estate in the prestigious gated community of Juliana Farms. This exceptional custom estate offers 5 bedrooms, 5.5 bathrooms and 6,016 square feet of living space on an expansive and private 1.1-acre lot - And framed by breathtaking sunset and rolling hill views. The home welcomes you with a dramatic formal entry featuring soaring two-story ceilings, a sweeping curved staircase, and an abundance of natural light. The expansive floor plan includes a formal living room with stunning fireplace, an elegant formal dining room with French doors opening to the resort-style backyard, and a spacious family room with a second fireplace. The gourmet chef's kitchen is designed to impress with dual center islands, two sinks, top-of-the-line stainless steel appliances, granite countertops, a butler's pantry, and a bright daily dining area. The main level also features a private bedroom with en-suite bath and second private entry to the exterior, a separate executive office or library, and the guest powder room. Upstairs, the luxurious primary suite is a private retreat complete with a sitting area, fireplace, French doors leading to a private balcony overlooking the scenic hills, and a spa-inspired bathroom featuring dual vanities, separate makeup vanity, soaking tub, oversized walk-in shower, and a very generous walk-in closet. Three additional spacious bedrooms on the second level each include their own private en-suite bathrooms. Finishing out the second level is the spacious 10 seat theatre room complete with movie-size screen and built-in television projector. Step outside to...
Contact an agent
Home facts
- Year built:2001
- Subdivision & Development:Juliana Farms (JULF)
- Listing ID #:PW26174865
- Added:53 day(s) ago
- Updated:October 10, 2026 at 02:26 PM
Rooms and interior
- Bedrooms:5
- Total bathrooms:6
- Full bathrooms:5
- Half bathrooms:1
- Flooring:Carpet, Stone, Tile, Wood
- Kitchen Description:6 Burner Stove, Dishwasher, Disposal, Double Oven, Electric Range, Gas Oven, Pantry, Refrigerator, Self Cleaning Oven
- Living area:6,016 sq. ft.
Heating and cooling
- Cooling:Dual, Zoned Area(s)
- Heating:Baseboard, Forced Air Unit, High Efficiency
Structure and exterior
- Roof:Spanish Tile
- Year built:2001
- Building area:6,016 sq. ft.
- Architectural Style:Mediterranean/Spanish
- Construction Materials:Concrete
- Exterior Features:Concrete, Covered, Lanai, Patio, Patio Open, Stone/Tile, Terrace
- Levels:2 Story
Utilities
- Water:Public
- Sewer:Public Sewer
Finances and disclosures
- Price:$4,500,000
- Price per sq. ft.:$748.01
Features and amenities
- Appliances:6 Burner Stove, Dishwasher, Disposal, Double Oven, Electric Range, Gas Oven, Refrigerator, Self Cleaning Oven
- Laundry features:Gas, Washer Hookup
- Pool features:Below Ground, Gunite, Private, Solar Heat
Parking
- Total parking spaces:4
- Parking description:Direct Garage Access, Garage - Two Door
- Garage spaces:4
 This information is deemed reliable but not guaranteed. You should rely on this information only to decide whether or not to further investigate a particular property. BEFORE MAKING ANY OTHER DECISION, YOU SHOULD PERSONALLY INVESTIGATE THE FACTS (e.g. square footage and lot size) with the assistance of an appropriate professional. You may use this information only to identify properties you may be interested in investigating further. All uses except for personal, non-commercial use in accordance with the foregoing purpose are prohibited. Redistribution or copying of this information, any photographs or video tours is strictly prohibited. This information is derived from the Internet Data Exchange (IDX) service provided by San Diego MLS®. Displayed property listings may be held by a brokerage firm other than the broker and/or agent responsible for this display. The information and any photographs and video tours and the compilation from which they are derived is protected by copyright. Compilation © 2020 San Diego MLS®, Inc.
New listings near 31378 Juliana Farms Road
- Coming Soon
 $2,150,000Coming Soon4 beds 4 baths2,273 sq. ft.
33731 Avenida Calita, San Juan Capistrano, CA 92675
MLS# LG26219298Listed by: LIVEL REAL ESTATE - Coming Soon
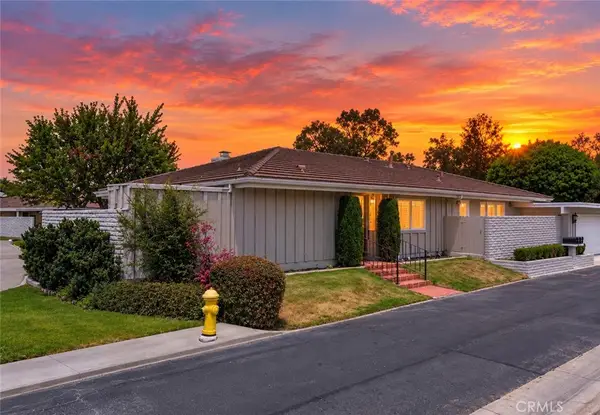 $979,000Coming Soon3 beds 2 baths1,680 sq. ft.
27281 Via Callejon, San Juan Capistrano, CA 92675
MLS# OC26218610Listed by: BERKSHIRE HATHAWAY HOMESERVICE - Coming Soon
 $3,150,000Coming Soon5 beds 6 baths4,152 sq. ft.
31900 Paseo Navarra, San Juan Capistrano, CA 92675
MLS# OC26211828Listed by: LUXRE REALTY, INC. - Coming Soon
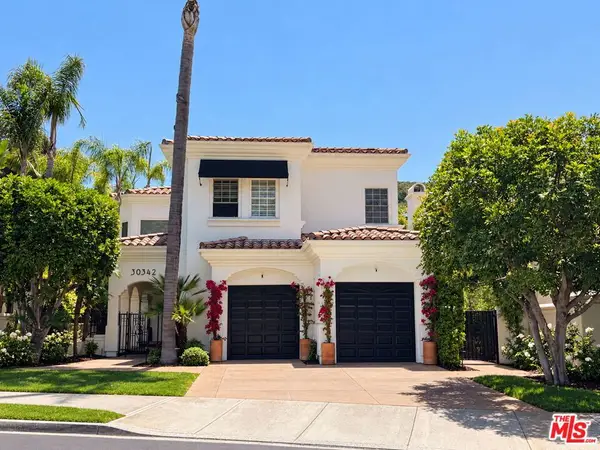 $2,995,000Coming Soon4 beds 5 baths4,502 sq. ft.
30342 Golf Club Drive, San Juan Capistrano, CA 92675
MLS# 26991825Listed by: CHRISTIE'S INTERNATIONAL REAL ESTATE SOCAL - Open Sat, 2 to 4pmNew
 $1,650,000Active3 beds 3 baths2,148 sq. ft.
33821 Calle Conejo, San Juan Capistrano, CA 92675
MLS# PW26218019Listed by: COMPASS - Open Sat, 12 to 4pmNew
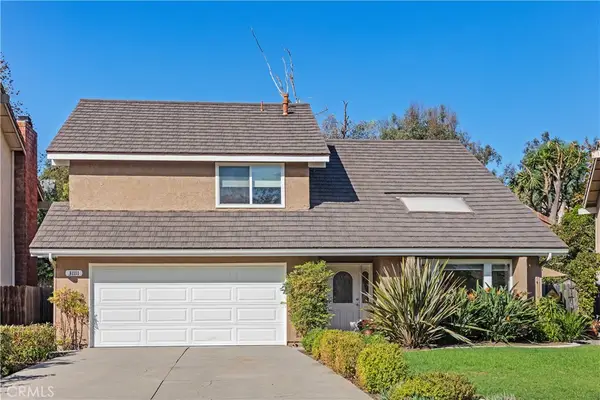 $1,590,000Active4 beds 3 baths2,458 sq. ft.
31111 Via Sonora, San Juan Capistrano, CA 92675
MLS# OC26213906Listed by: BERKSHIRE HATHAWAY HOMESERVICE - Open Sun, 1 to 3pmNew
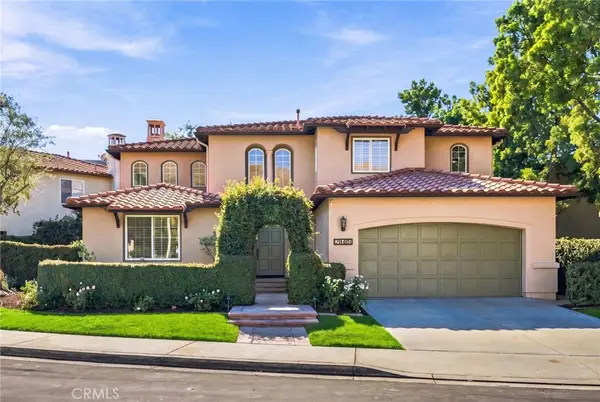 $2,099,000Active4 beds 3 baths2,920 sq. ft.
28461 Calle Pinata, San Juan Capistrano, CA 92675
MLS# NP26209864Listed by: COMPASS - Open Sun, 1 to 4pmNew
 $3,950,000Active5 beds 5 baths4,340 sq. ft.
28301 Oceana Del Mar, San Juan Capistrano, CA 92675
MLS# OC26218727Listed by: PACIFIC SOTHEBY'S INT'L REALTY - Open Sun, 2 to 4pmNew
 $1,650,000Active3 beds 3 baths2,148 sq. ft.
33821 Calle Conejo, San Juan Capistrano, CA 92675
MLS# PW26218019Listed by: COMPASS - New
 $1,580,000Active2 beds 3 baths2,227 sq. ft.
100 Plaza De Las Flores, San Juan Capistrano, CA 92675
MLS# OC26217492Listed by: COLDWELL BANKER REALTY


Protect your home and budget from life's surprises with an Assurant Home Warranty, backed by a partner that supports you through every step of homeownership. Explore Plans.
© 2023 - 2026 ERA Franchise Systems LLC. All rights reserved. ERA Franchise Systems LLC fully supports the principles of the Fair Housing Act and the Equal Opportunity Act. ERA, ERA Real Estate powered, and their respective logos are registered service marks of ERA Franchise Systems LLC. Each office is independently owned and operated.