
31462 El Camino Real, San Juan Capistrano, CA 92675
Local realty services provided by:ERA North Orange County Real Estate
Listed by: mark kojac
Office: first team real estate949-240-7979
MLS#:LG26013992
Source:CRMLS
Price summary
- Price:$3,000,000
- Price per sq. ft.:$1,190.48
About this home
It is rare that a property in a true historic district ever comes to market. Most of these iconic residences are passed quietly from one generation to the next.
For only the second time in 53 years, this one-of-a-kind location is now available to the public.
Resting on a prominent corner lot directly across from the San Juan Capistrano library and just steps from the Historic Mission Basilica, this extraordinary home places you in the very heart of downtown San Juan Capistrano. From your own courtyard, you can hear the church bells ring—an experience few will ever know.
Architectural details reflect the timeless craftsmanship of another era: arched walls, open-beam ceilings, original lath and plaster, hardwood floors, and a classic clay tile roof. The home offers a formal dining room, a separate family room with walls of glass, and a layout designed for both elegant entertaining and everyday living.
From nearly every window, the views tell the story of the historic city beyond the glass. The property offers two distinct courtyard settings—one enclosed, where indoor living becomes an outdoor experience, and the other framed by privacy hedges and stone walls, creating a serene and intimate retreat.
A truly irreplaceable opportunity in one of California’s most storied locations....
Contact an agent
Home facts
- Year built:1931
- Subdivision & Development:Mission Flats
- Listing ID #:LG26013992
- Added:171 day(s) ago
- Updated:August 01, 2026 at 05:20 AM
Rooms and interior
- Bedrooms:5
- Total bathrooms:3
- Full bathrooms:3
- Flooring:Carpet, Tile, Vinyl, Wood
- Kitchen Description:Built In Range, Double Oven, Gas Oven, Gas Range, Pantry, Range Hood, Vented Exhaust Fan, Walk In Pantry
- Basement:Yes
- Basement Description:Utility
- Living area:2,520 sq. ft.
Heating and cooling
- Heating:Central Furnace, Forced Air, Natural Gas
Structure and exterior
- Roof:Clay
- Year built:1931
- Building area:2,520 sq. ft.
- Lot area:0.08 Acres
- Lot Features:Corner Lot, Front Yard, Landscaped, Lawn, Level with Street, Near Public Transportatn, Sprinkler System, Walkstreet, Yard
- Architectural Style:Spanish
- Construction Materials:Block, Plaster, Stucco
- Exterior Features:Enclosed, Front Porch, Patio, Porch, Tile Patio
- Levels:2 Story
Schools
- High school:San Juan Hills
- Elementary school:San Juan
Utilities
- Water:Public, Water Connected
- Sewer:Sewer Connected, Sewer Tap Paid
Finances and disclosures
- Price:$3,000,000
- Price per sq. ft.:$1,190.48
Features and amenities
- Appliances:Built In Range, Disposal, Double Oven, Gas Oven, Gas Range, Range Hood, Tankless Water Heater, Vented Exhaust Fan
- Laundry features:Gas Dryer Hookup, In Garage, Washer Hookup
- Amenities:Beamed Ceilings, Carbon Monoxide Detectors, Cathedral Ceilings, Custom Coverings, Drapes, Garden Windows, Instant Hot Water, Pantry, Rain Gutters, Roller Shields, Smoke Detectors, Walk In Closets, Wood Frames
Parking
- Total parking spaces:4
- Parking description:Concrete Driveway, Direct Access, Door Single, Driveway, Driveway Level, Garage, Garage Faces Rear
- Garage:Yes
- Garage spaces:2
New listings near 31462 El Camino Real
- New
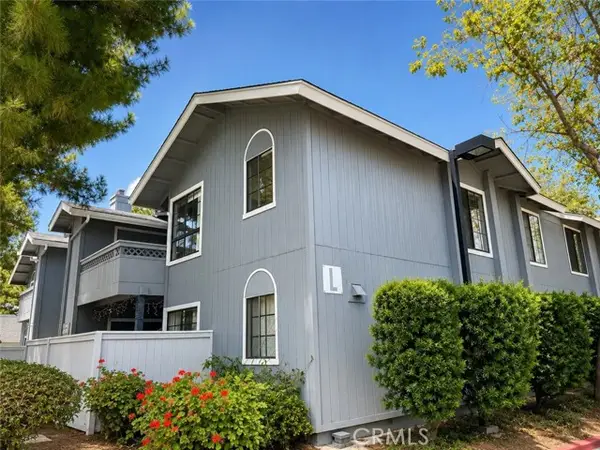 $539,000Active2 beds 2 baths1,097 sq. ft.
32221 Alipaz #267, San Juan Capistrano, CA 92675
MLS# OC26141655Listed by: BULLOCK RUSSELL RE SERVICES
- Coming Soon
 $1,900,000Coming Soon4 beds 3 baths
28191 Calle San Remo, San Juan Capistrano, CA 92675
MLS# OC26160493Listed by: BULLOCK RUSSELL RE SERVICES - Open Sun, 10am to 2pmNew
 $1,025,000Active3 beds 2 baths1,736 sq. ft.
32202 Via Barrida, San Juan Capistrano, CA 92675
MLS# OC26167208Listed by: RE/MAX SELECT ONE - Open Sun, 12 to 3pmNew
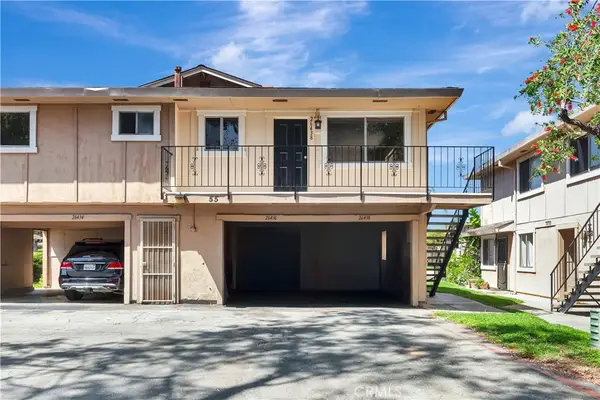 $449,000Active2 beds 1 baths798 sq. ft.
26438 Paseo Pamela, San Juan Capistrano, CA 92675
MLS# OC26165138Listed by: RE/MAX SELECT ONE - New
 $1,395,000Active3 beds 2 baths1,471 sq. ft.
25642 Windjammer Dr, San Juan Capistrano, CA 92675
MLS# OC26160463Listed by: BALBOA REAL ESTATE, INC - New
 $1,549,000Active2 beds 3 baths2,227 sq. ft.
93 Plaza De Las Flores, San Juan Capistrano, CA 92675
MLS# LG26163600Listed by: DOUGLAS ELLIMAN OF CALIFORNIA, INC. - New
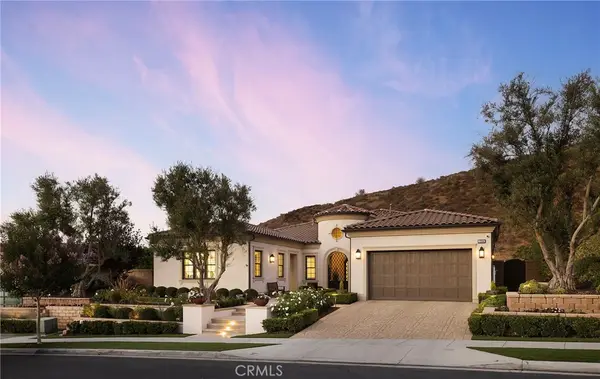 $5,995,000Active5 beds 5 baths4,890 sq. ft.
33166 Paseo Celestial, San Juan Capistrano, CA 92675
MLS# OC26160964Listed by: COMPASS - New
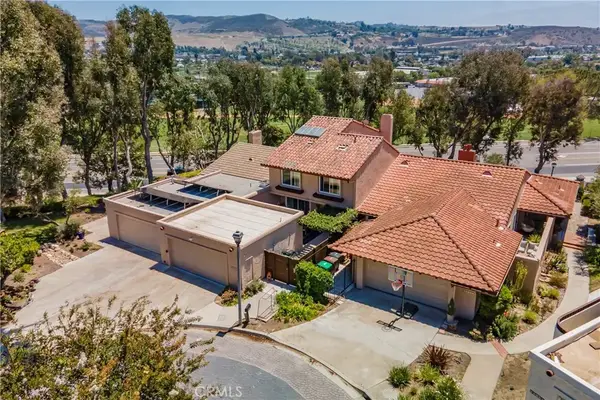 $1,375,000Active3 beds 3 baths1,649 sq. ft.
25743 Anchor, San Juan Capistrano, CA 92675
MLS# OC26161491Listed by: SAMUEL ADAIR - New
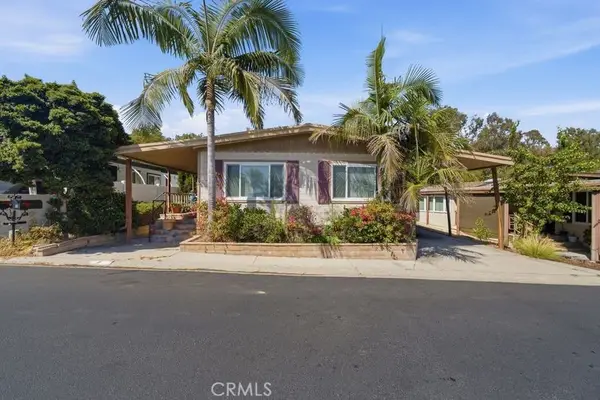 $505,000Active2 beds 2 baths1,440 sq. ft.
27703 Ortega #8, San Juan Capistrano, CA 92675
MLS# OC26163091Listed by: COMPASS - Open Sun, 11am to 4pmNew
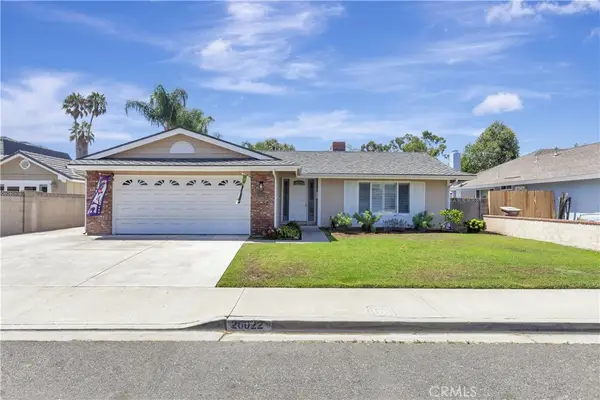 $1,399,900Active3 beds 2 baths1,366 sq. ft.
26022 Avenida Mariposa, San Juan Capistrano, CA 92675
MLS# OC26163077Listed by: RE/MAX SELECT ONE


Protect your home and budget from life's surprises with an Assurant Home Warranty, backed by a partner that supports you through every step of homeownership. Explore Plans.
© 2023 - 2026 ERA Franchise Systems LLC. All rights reserved. ERA Franchise Systems LLC fully supports the principles of the Fair Housing Act and the Equal Opportunity Act. ERA, ERA Real Estate powered, and their respective logos are registered service marks of ERA Franchise Systems LLC. Each office is independently owned and operated.