
31922 Paseo Monte Vista, San Juan Capistrano, CA 92675
Local realty services provided by:ERA North Orange County Real Estate
31922 Paseo Monte Vista,San Juan Capistrano, CA 92675
$13,850,000
- 6 Beds
- 11 Baths
- - sq. ft.
- Single family
- Sold
Listed by: sari ward
Office: first team real estate949-389-0004
MLS#:OC26086848
Source:CRMLS
Sorry, we are unable to map this address
Price summary
- Price:$13,850,000
About this home
Set across 2.2 acres of serene, storybook grounds, this truly one-of-a-kind estate offers an exceptional blend of tranquility, craftsmanship, luxury, and timeless character. Beneath a canopy of sprawling pepper trees, the property unfolds like a private retreat with beautifully laid stone surrounding a graceful fountain, boulders are thoughtfully placed, & a peaceful pond. A wishing well adds charm, while a rare 100+ year-old theater door serves as an architectural centerpiece. Designed for both quiet living & grand entertaining, this estate invites you to create a lasting legacy for generations to come. The main residence, completed in 2024 & spanning approximately 6,885 square feet, has Wide-plank Monarch oak floors, custom cabinetry with Armac Martin hardware, and Waterworks fixtures define the interiors. A fully integrated Lutron HomeWorks system controls lighting, shades, audio, security, and pool features, complemented by whole-home water filtration and five HVAC zones. The kitchen features a LaCanche 55” range, Calacatta marble counters with integrated sinks, dual Wolf dishwashers, Wolf steam oven, Sub-Zero refrigeration, & a Scotsman ice maker. Additional spaces include a game room, a dog washing area, and a mudroom. The 3,180-square-foot carriage house includes a 1,180-square-foot guest residence with Thermador appliances, custom cabinetry, Sonos sound, & Lutron lighting. The lower level offers a four-car garage, theater, sauna, bathroom, kitchenette, and laundry. Additional structures include a studio, a private office with new HVAC and designer finishes; and an 800-square-foot barn featuring a catering kitchen with restored Viking range, Sub-Zero refrigeration, Bosch dishwasher, marble island, and a gym. The grounds have been fully replanted with new irrigation and lighting. A pool and separate jacuzzi have been updated, complemented by a pool house with HVAC. A private pickleball court adds recreation, while a chicken coop enhances the estate’s character. The BBQ area features Lynx appliances, refrigeration, and an ice machine. The koi pond and fountain have been upgraded, and the property includes fiber connectivity and infrastructure to host 300+ guests and also approved for solar installation. Ideally located just minutes from Dana Point Harbor—currently undergoing a major revitalization—beaches, golf, horse trails, River Street Marketplace, top-rated schools, shopping, dining, and five-star resorts....
Contact an agent
Home facts
- Year built:1965
- Subdivision & Development:Other
- Listing ID #:OC26086848
- Added:146 day(s) ago
- Updated:September 16, 2026 at 06:47 AM
Rooms and interior
- Bedrooms:6
- Total bathrooms:11
- Full bathrooms:7
- Half bathrooms:4
- Flooring:Stone, Tile, Wood
- Kitchen Description:Barbecue, Built In Range, Convection Oven, Dishwasher, Free Standing Range, Ice Maker, Microwave, Pantry, Range Hood, Warming Drawer, Water To Refrigerator
Heating and cooling
- Cooling:Central Air, Dual, Electric, Gas, Heat pump, High Efficiency, Zoned
- Heating:Central, Electric, Heat Pump, High Efficiency, Zoned
- Central air:Yes
Structure and exterior
- Roof:Shake
- Year built:1965
- Lot Features:Cul De Sac, Horse Property, Lot Over 40000 Sqft, Near Park, Yard
- Architectural Style:Cape Cod, Custom, Traditional
- Exterior Features:Barbecue, Covered, KoiPond, Lighting, RainGutters, SportCourt, Stone, WrapAround
- Levels:2 Story
Schools
- High school:San Juan Hills
- Middle school:Marco Forester
- Elementary school:Del Obispo
Utilities
- Water:Public
- Sewer:Holding Tank, Septic Tank
Finances and disclosures
- Price:$13,850,000
Features and amenities
- Appliances:Barbecue, Built In Range, Convection Oven, Dishwasher, Free Standing Range
- Laundry features:Inside
- Amenities:Balcony, Beamed Ceilings, Cathedral Ceilings, Ceiling Fans, Drapes, High Ceilings, In Law Floor Plan, Koi Pond, Multiple Staircases, Open Floor Plan, Paneling/Wainscoting, Quartz Counters, Rain Gutters, Recessed Lighting, Smart Home, Stone Counters, Storage, Tankless Water Heater, Two Story Ceilings, Water Purifier
- Pool features:In Ground, Private
Parking
- Total parking spaces:34
- Parking description:Circular Driveway, Controlled Entrance, Driveway Down Slope From Street, Electric Gate, Garage, Garage Door Opener, Private, Side By Side
- Garage:Yes
- Garage spaces:4
New listings near 31922 Paseo Monte Vista
- Coming Soon
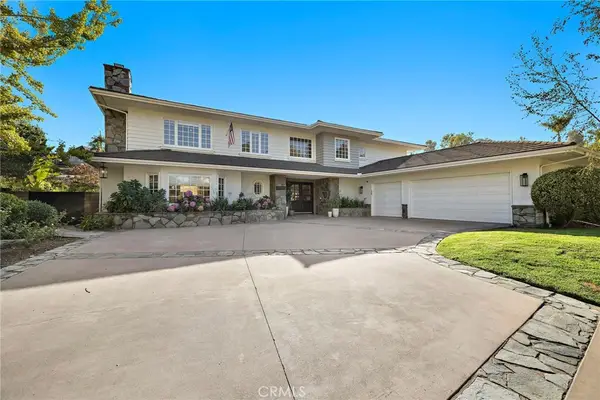 $3,995,000Coming Soon5 beds 5 baths5,636 sq. ft.
30111 Saddleridge, San Juan Capistrano, CA 92675
MLS# OC26201421Listed by: KELLER WILLIAMS OC COASTAL REALTY - Coming SoonOpen Sat, 1 to 4pm
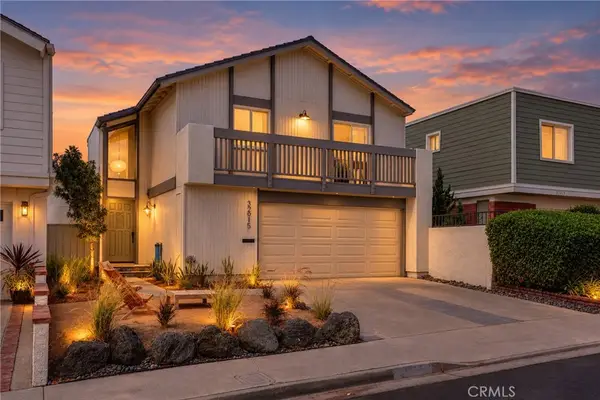 $1,048,000Coming Soon2 beds 2 baths1,066 sq. ft.
32915 Avenida Del Rosal, San Juan Capistrano, CA 92675
MLS# OC26201669Listed by: PACIFIC SOTHEBY'S INT'L REALTY - Coming Soon
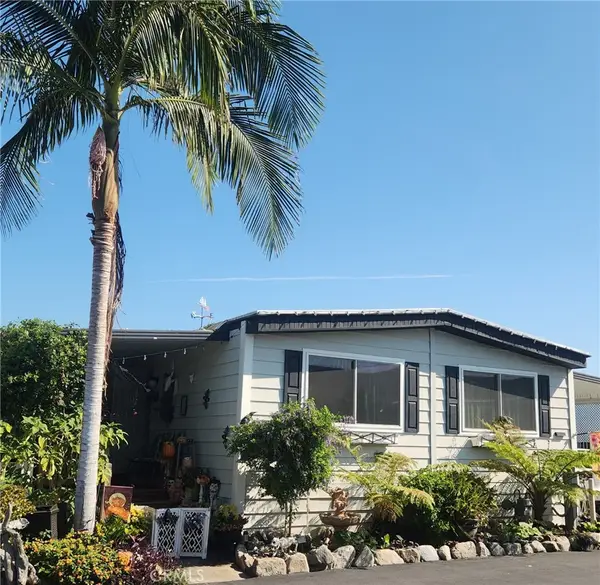 $449,900Coming Soon3 beds 2 baths1,440 sq. ft.
32302 Alipaz Street Sp. 94 #94, San Juan Capistrano, CA 92675
MLS# OC26199714Listed by: RE/MAX SELECT ONE - Coming SoonOpen Thu, 10 to 11:30am
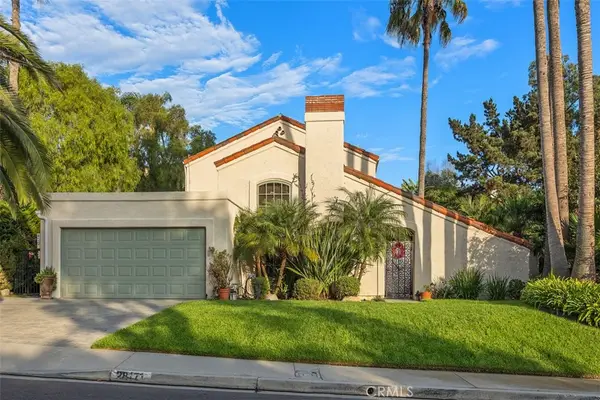 $1,899,900Coming Soon4 beds 3 baths2,854 sq. ft.
28171 Calle San Remo, San Juan Capistrano, CA 92675
MLS# OC26199622Listed by: FIRST TEAM REAL ESTATE - Coming Soon
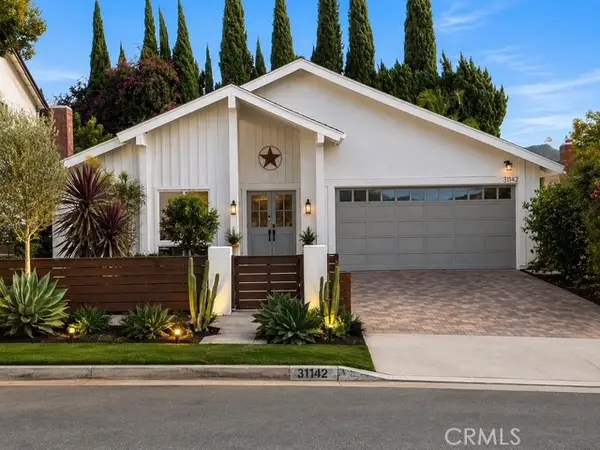 $1,399,000Coming Soon3 beds 2 baths1,604 sq. ft.
31142 Calle Entradero, San Juan Capistrano, CA 92675
MLS# OC26195409Listed by: BERKSHIRE HATHAWAY HOMESERVICE - Coming SoonOpen Sat, 1 to 3pm
 $2,295,000Coming Soon4 beds 3 baths2,952 sq. ft.
31461 Paseo Duran, San Juan Capistrano, CA 92675
MLS# OC26194313Listed by: AXEN REALTY - Open Wed, 12 to 6pmNew
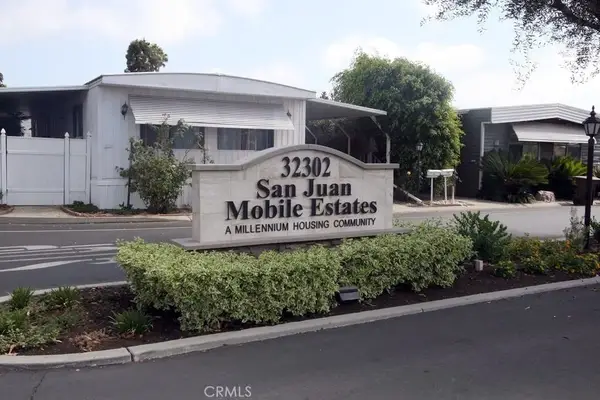 $568,900Active2 beds 2 baths
32302 Alipaz #217, San Juan Capistrano, CA 92675
MLS# OC26200284Listed by: TRI-STAR REALTY - Open Sun, 2 to 5pmNew
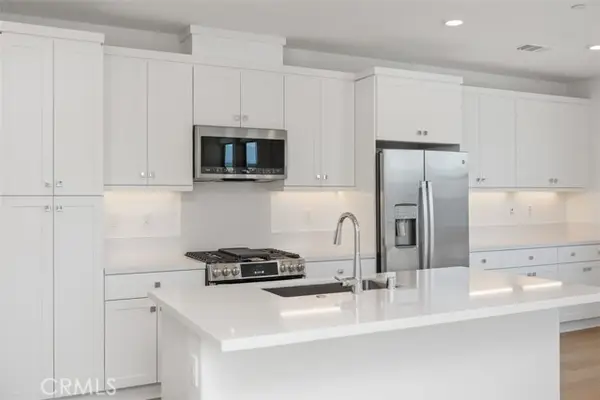 $675,000Active2 beds 2 baths1,036 sq. ft.
1200 Lasso Way #301, San Juan Capistrano, CA 92675
MLS# OC26186242Listed by: COLDWELL BANKER REALTY
- New
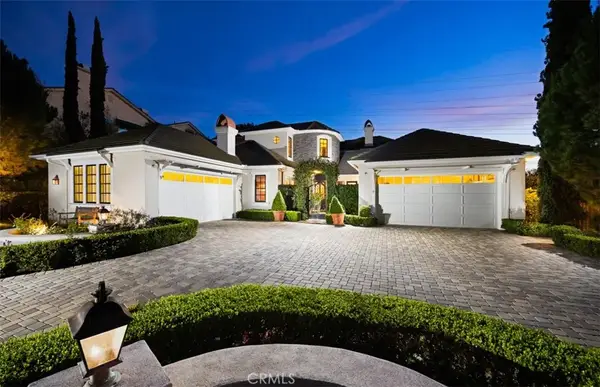 $4,195,000Active6 beds 6 baths5,691 sq. ft.
31445 Juliana Farms Road, San Juan Capistrano, CA 92675
MLS# OC26198306Listed by: COMPASS - New
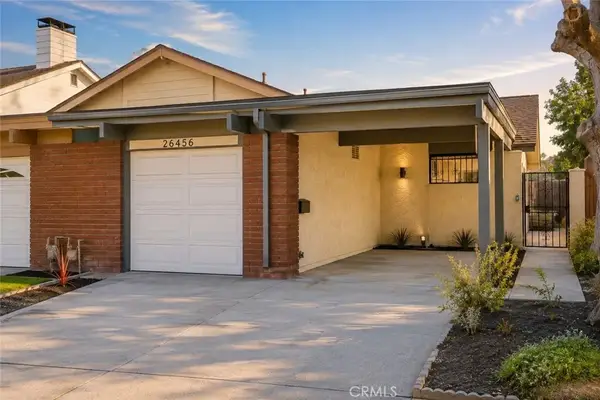 $879,900Active3 beds 2 baths1,262 sq. ft.
26456 Evergreen, San Juan Capistrano, CA 92675
MLS# OC26197970Listed by: HOME OFFER REAL ESTATE


Protect your home and budget from life's surprises with an Assurant Home Warranty, backed by a partner that supports you through every step of homeownership. Explore Plans.
© 2023 - 2026 ERA Franchise Systems LLC. All rights reserved. ERA Franchise Systems LLC fully supports the principles of the Fair Housing Act and the Equal Opportunity Act. ERA, ERA Real Estate powered, and their respective logos are registered service marks of ERA Franchise Systems LLC. Each office is independently owned and operated.