
32036 Paseo Vienta, San Juan Capistrano, CA 92675
Local realty services provided by:ERA Excel Realty
32036 Paseo Vienta,San Juan Capistrano, CA 92675
$1,200,000
- 4 Beds
- 4 Baths
- 1,904 sq. ft.
- Condominium
- Active
Listed by: brian alterman
Office: premier realty associates858-277-6173
MLS#:OC26120898
Source:CRMLS
Price summary
- Price:$1,200,000
- Price per sq. ft.:$630.25
- Monthly HOA dues:$279
About this home
Welcome to this beautifully upgraded 4-bedroom, 3.5-bath residence offering approximately 1,904 square feet of modern living space. Built in 2023, this turnkey home combines contemporary design with premium finishes and thoughtful enhancements throughout.
The open-concept floor plan features luxury vinyl plank flooring throughout the entire home, complemented by freshly painted walls and upgraded 5-inch baseboards that add a refined, custom feel. The gourmet kitchen showcases upgraded thick-edge countertops, a large farmhouse sink, a walk-in pantry, and a full suite of brand-new stainless steel appliances, creating an ideal space for both everyday living and entertaining.
Designed for comfort and convenience, the home includes a smart home system, whole-home surround sound, and fully paid solar, allowing the next owner to enjoy the benefits of renewable energy without lease payments or financing obligations. Vinyl plantation shutters throughout provide timeless style, privacy, and abundant natural light.
The spacious primary suite serves as a private retreat, featuring a custom-designed walk-in closet with upgraded organizational systems that maximize storage and functionality. Each bedroom and bathroom has been thoughtfully maintained and reflects the home's contemporary aesthetic.
Additional highlights include a main-level bedroom and bath, attached two-car garage with direct access, generous storage space, and scenic hill views. Ideally located near shopping, dining, hiking and biking trails, parks, and the beautiful beaches of South Orange County.
This move-in-ready home offers the perfect blend of style, technology, energy efficiency, and comfort, with extensive upgrades already completed for the next owner to enjoy. Don't miss this opportunity to own a nearly new, highly upgraded home in one of San Juan Capistrano's most desirable communities....
Contact an agent
Home facts
- Year built:2023
- Listing ID #:OC26120898
- Added:82 day(s) ago
- Updated:August 17, 2026 at 01:24 PM
Rooms and interior
- Bedrooms:4
- Total bathrooms:4
- Full bathrooms:3
- Half bathrooms:1
- Flooring:Vinyl
- Kitchen Description:Pantry, Walk In Pantry
- Living area:1,904 sq. ft.
Heating and cooling
- Cooling:Central Air
- Heating:Forced Air
- Central air:Yes
Structure and exterior
- Year built:2023
- Building area:1,904 sq. ft.
- Lot area:6.12 Acres
- Levels:Three Or More
Utilities
- Water:Public
- Sewer:Public Sewer, Sewer Connected
Finances and disclosures
- Price:$1,200,000
- Price per sq. ft.:$630.25
Features and amenities
- Laundry features:Inside
- Amenities:Pantry, Picnic Area, Smart Home, Walk In Closets
- Smart home:Yes
Parking
- Total parking spaces:2
- Parking description:Garage
- Garage:Yes
- Garage spaces:2
New listings near 32036 Paseo Vienta
- Coming Soon
 $1,325,000Coming Soon3 beds 2 baths1,803 sq. ft.
26193 Via Corrizo, San Juan Capistrano, CA 92675
MLS# OC26182673Listed by: REAL BROKER - Coming SoonOpen Wed, 10am to 1pm
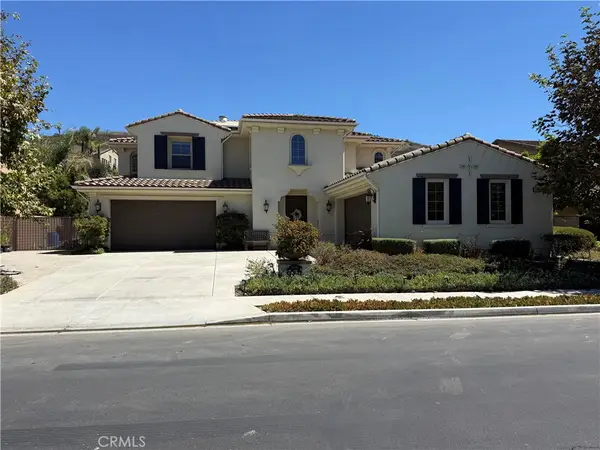 $2,850,000Coming Soon5 beds 6 baths4,152 sq. ft.
31900 Paseo Navarra, San Juan Capistrano, CA 92675
MLS# OC26182158Listed by: LUXRE REALTY, INC. - New
 $1,795,000Active2 beds 3 baths2,700 sq. ft.
12 Plaza Baja Del Sol, San Juan Capistrano, CA 92675
MLS# OC26184001Listed by: COMPASS - New
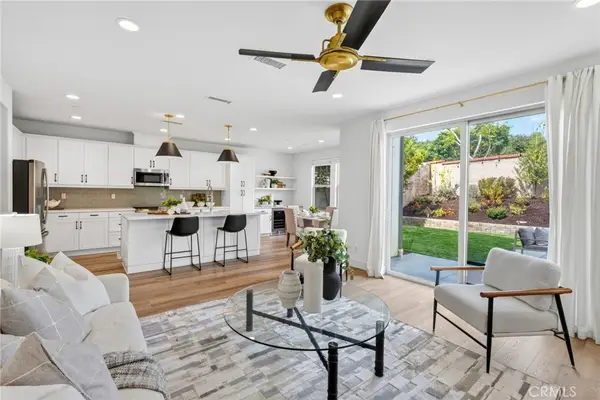 $1,374,000Active3 beds 3 baths1,838 sq. ft.
33469 Paseo El Lazo, San Juan Capistrano, CA 92675
MLS# OC26172060Listed by: COMPASS - New
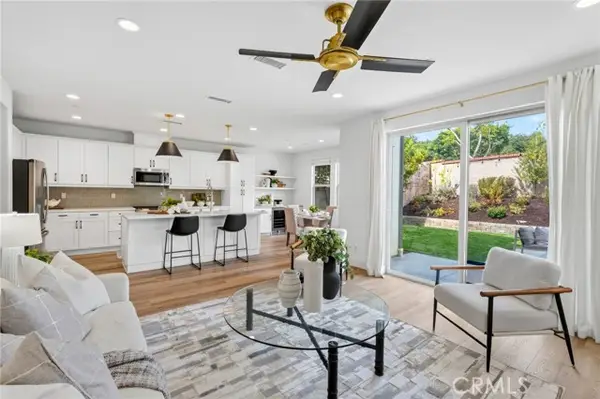 $1,374,000Active3 beds 3 baths1,838 sq. ft.
33469 Paseo El Lazo, San Juan Capistrano, CA 92675
MLS# OC26172060Listed by: COMPASS
- New
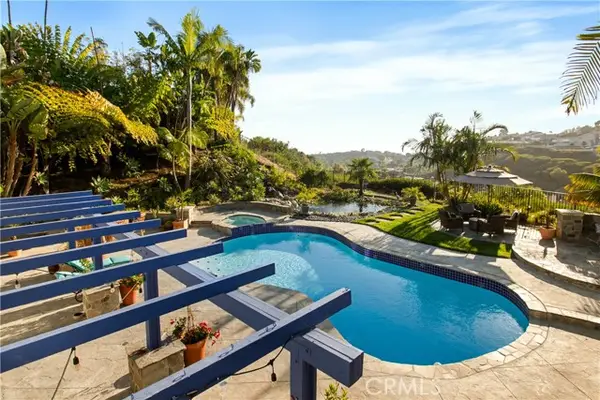 $2,895,000Active4 beds 3 baths3,266 sq. ft.
33531 Calle Miramar, San Juan Capistrano, CA 92675
MLS# PW26164322Listed by: RE/MAX CONNECTIONS - New
 $3,695,000Active6 beds 6 baths4,742 sq. ft.
29902 Hillside Terrace, San Juan Capistrano, CA 92675
MLS# OC26183692Listed by: COMPASS - New
 $3,695,000Active6 beds 6 baths4,742 sq. ft.
29902 Hillside Terrace, San Juan Capistrano, CA 92675
MLS# OC26183692Listed by: COMPASS - New
 $2,920,000Active4 beds 5 baths4,492 sq. ft.
27302 Via Priorato, San Juan Capistrano, CA 92675
MLS# 260020444SDListed by: COMPASS - Open Wed, 10am to 1pmNew
 $1,350,000Active3 beds 2 baths1,417 sq. ft.
32452 Spyglass Court, San Juan Capistrano, CA 92675
MLS# LG26179112Listed by: THE W COLLECTION, INC.


Protect your home and budget from life's surprises with an Assurant Home Warranty, backed by a partner that supports you through every step of homeownership. Explore Plans.
© 2023 - 2026 ERA Franchise Systems LLC. All rights reserved. ERA Franchise Systems LLC fully supports the principles of the Fair Housing Act and the Equal Opportunity Act. ERA, ERA Real Estate powered, and their respective logos are registered service marks of ERA Franchise Systems LLC. Each office is independently owned and operated.