
32221 Peppertree Bend, San Juan Capistrano, CA 92675
Local realty services provided by:ERA Donahoe Realty
32221 Peppertree Bend,San Juan Capistrano, CA 92675
$10,250,000
- 6 Beds
- 7 Baths
- 7,428 sq. ft.
- Single family
- Active
Listed by: michael caruso, phillip caruso
Office: arbor real estate949-673-7600
MLS#:NP26114576
Source:CRMLS
Price summary
- Price:$10,250,000
- Price per sq. ft.:$1,379.91
- Monthly HOA dues:$315
About this home
Set behind impressive gates and surrounded by meticulously curated grounds, this remarkable 1.337-acre Hamptons-inspired estate evokes the ambiance of a private luxury retreat. Meandering pathways, mature trees, colorful gardens, and thoughtfully designed outdoor spaces create an atmosphere of tranquil, timeless elegance from the moment you arrive.Cross a charming footbridge spanning an effervescent stream and arrive at the welcoming front porch, where a classic swing and heated al fresco dining area invite year-round enjoyment. The residence is equally captivating, where a grand double-door entry introduces sophisticated formal living and dining rooms bathed in natural light and framed by picturesque garden views. A distinguished executive office showcases walnut woodwork, custom built-ins, coffered tin ceiling, and striking architectural details. At the heart of the home, the extraordinary chef’s kitchen features three islands, custom solid cherry cabinetry, professional-grade Wolf and Sub-Zero appliances, a walk-in pantry, all open to the family room and outdoor entertaining. A spacious ground-floor suite with private access and an en-suite bath featuring a roll-in shower enhances both comfort and accessibility. Upstairs, spacious secondary bedrooms, an open study area, a maker-space/studio, and richly appointed game room inspire exploration and delight. The luxurious primary suite serves as a private sanctuary with vaulted beam ceilings; a dramatic wood- burning fireplace; treetop views; and a stunning spa bath decorated in glass mosaics and highlighted by a freestanding copper soaking tub and gr grand designer shower. Completing the estate is a private upper-level guest apartment with separate entrance, full kitchen, living area, and bath—ideal for extended family, guests, multigenerational living, or staff. The park-like setting offers endless opportunities for gatherings, celebrations, and everyday enjoyment from barbecues to galas. A productive orchard, garden house, and raised planter beds spark joy for gardeners and foodies. Even with a spectacular recreation area featuring a sparkling saline pool and spa, charming arbors, a bandstand, generous lawns, and a tranquil koi pond, space remains to further customize the grounds. Rarely does a property combine such exceptional craftsmanship, resort-caliber amenities, privacy, and natural beauty into one unforgettable estate experience, all with access to freeways, entertainment, beaches and top schools....
Contact an agent
Home facts
- Year built:2000
- Subdivision & Development:Peppertree Bend (PE)
- Listing ID #:NP26114576
- Added:118 day(s) ago
- Updated:September 28, 2026 at 12:21 PM
Rooms and interior
- Bedrooms:6
- Total bathrooms:7
- Full bathrooms:4
- Half bathrooms:2
- Flooring:Carpet, Wood
- Kitchen Description:Built In Range, Dishwasher, Disposal, Double Oven, Electric Oven, Freezer, Microwave, Pantry, Refrigerator, Trash Compactor, Water To Refrigerator
- Basement:Yes
- Basement Description:Unfinished, Utility
- Living area:7,428 sq. ft.
Heating and cooling
- Cooling:Central Air, Heat pump, Zoned
- Heating:Fireplaces, Forced Air, Heat Pump, Zoned
- Central air:Yes
Structure and exterior
- Roof:Slate
- Year built:2000
- Building area:7,428 sq. ft.
- Lot area:1.34 Acres
- Lot Features:Back Yard, Cul De Sac, Drip Irrigation/Bubblers, Front Yard, Landscaped, Lawn, Level with Street, Lot Over 40000 Sqft, Sloped Up, Yard
- Architectural Style:Traditional
- Construction Materials:Brick, Drywall
- Exterior Features:Barbecue, Brick Patio, Covered, FrontPorch, KoiPond, Porch, RainGutters, WrapAround
- Levels:2 Story
Utilities
- Water:Public
- Sewer:Public Sewer
Finances and disclosures
- Price:$10,250,000
- Price per sq. ft.:$1,379.91
Features and amenities
- Appliances:Built In Range, Dishwasher, Disposal, Dryer, Electric Oven, Freezer, Washer
- Laundry features:Dryer, Washer
- Amenities:Attic, Bar, Beamed Ceilings, Carbon Monoxide (CO2) Detector, Central Vacuum, Crown Molding, Granite Counters, High Ceilings, Koi Pond, Multiple Staircases, Open Floor Plan, Paneling/Wainscoting, Rain Gutters, Recessed Lighting, Smart Home, Stone Counters, Trash Compactor, Water Heater, Wet Bar
- Pool features:Diving Board, Gas Heat, Gunite, In Ground, Pool Cover, Private, Salt Water
Parking
- Total parking spaces:4
- Parking description:Circular Driveway, Door-Multi, Door-Single, Driveway Down Slope From Street, Driveway Up Slope From Street, Electric Gate, Electric Vehicle Charging Stations, Garage, Garage Door Opener, Garage Faces Side, Gated, Oversized, Paved, Private, Side By Side
- Garage:Yes
- Garage spaces:4
New listings near 32221 Peppertree Bend
- Coming Soon
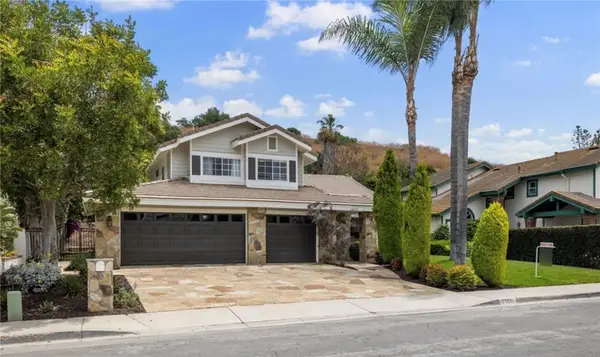 $1,950,000Coming Soon4 beds 3 baths2,342 sq. ft.
29831 Imperial Drive, San Juan Capistrano, CA 92675
MLS# OC26207772Listed by: ANVIL REAL ESTATE - Coming Soon
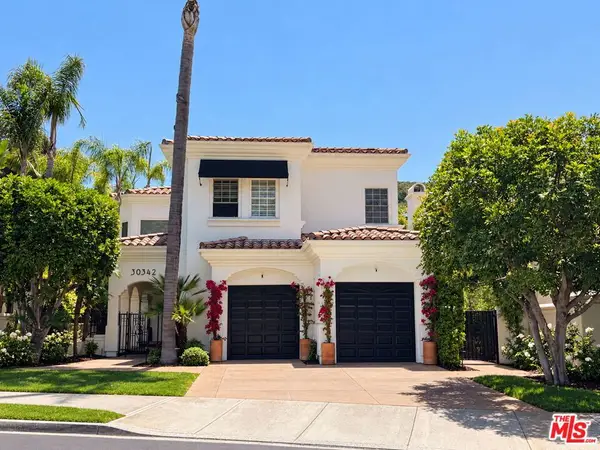 $2,995,000Coming Soon4 beds 5 baths4,502 sq. ft.
30342 Golf Club Drive, San Juan Capistrano, CA 92675
MLS# 26991825Listed by: CHRISTIE'S INTERNATIONAL REAL ESTATE SOCAL - Coming Soon
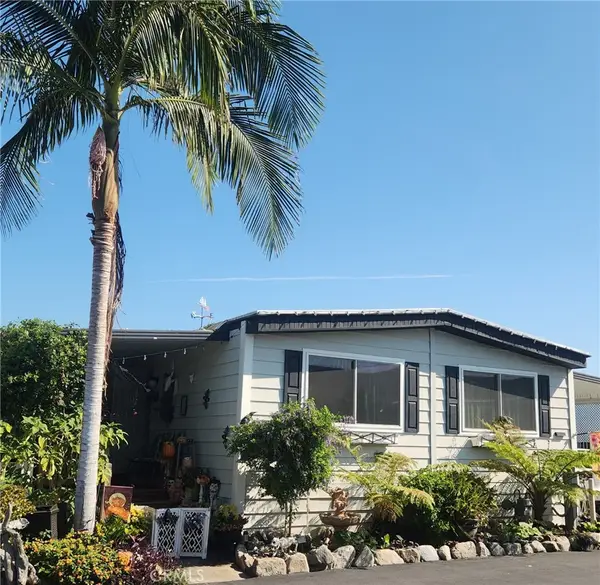 $449,900Coming Soon3 beds 2 baths1,440 sq. ft.
32302 Alipaz Street Sp. 94 #94, San Juan Capistrano, CA 92675
MLS# OC26199714Listed by: RE/MAX SELECT ONE - Coming Soon
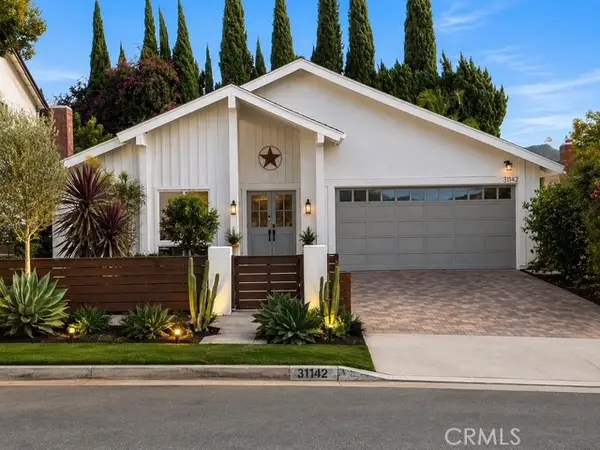 $1,399,000Coming Soon3 beds 2 baths1,604 sq. ft.
31142 Calle Entradero, San Juan Capistrano, CA 92675
MLS# OC26195409Listed by: BERKSHIRE HATHAWAY HOMESERVICE - New
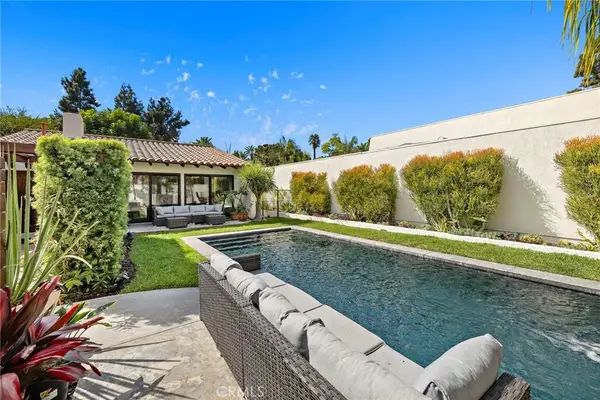 $2,450,000Active3 beds 2 baths2,270 sq. ft.
31311 Paseo Naranja, San Juan Capistrano, CA 92675
MLS# LG26152075Listed by: ENGEL & VOELKERS LAGUNA BEACH - New
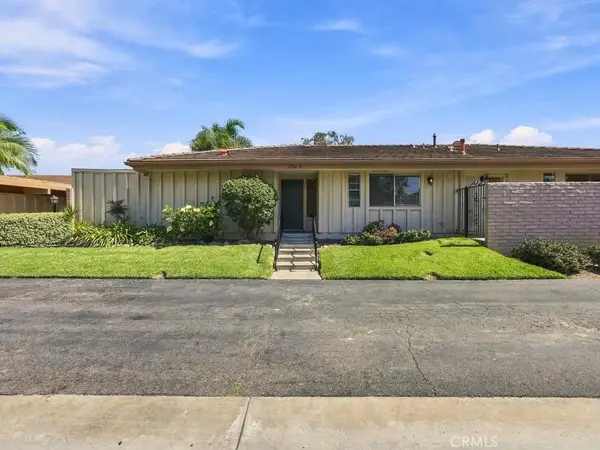 $849,000Active3 beds 2 baths1,680 sq. ft.
27121 Via Chiquero #B, San Juan Capistrano, CA 92675
MLS# OC26207816Listed by: REGENCY REAL ESTATE BROKERS - New
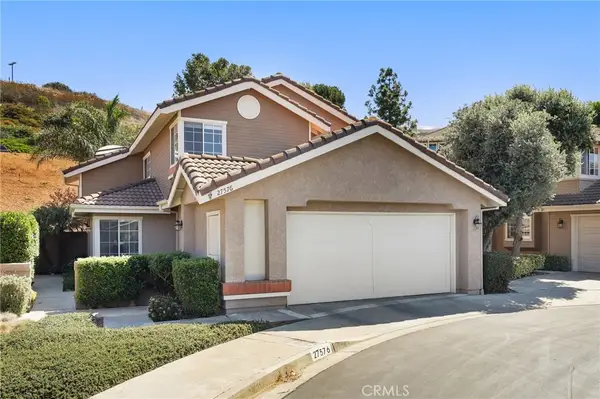 $1,265,000Active3 beds 2 baths1,870 sq. ft.
27576 Paseo Castile, San Juan Capistrano, CA 92675
MLS# OC26193636Listed by: REDFIN - New
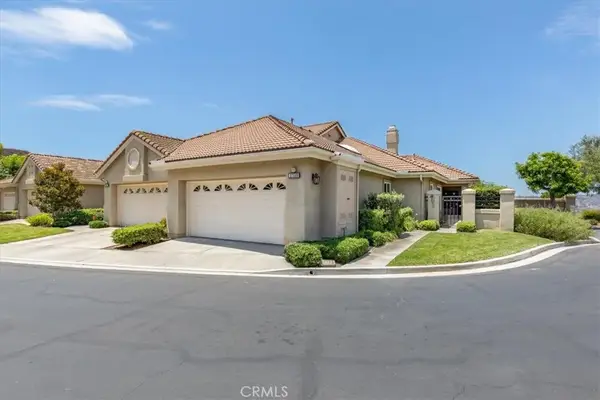 $1,349,000Active2 beds 2 baths1,256 sq. ft.
27589 Paseo Segovia, San Juan Capistrano, CA 92675
MLS# OC26207577Listed by: HUGHES REALTY GROUP - New
 $299,000Active2 beds 2 baths720 sq. ft.
32802 Valle Road #131, San Juan Capistrano, CA 92675
MLS# OC26206012Listed by: COLDWELL BANKER REALTY - New
 $1,199,900Active3 beds 2 baths1,646 sq. ft.
31911 Via Flores #27, San Juan Capistrano, CA 92675
MLS# OC26206126Listed by: REGENCY REAL ESTATE BROKERS


Protect your home and budget from life's surprises with an Assurant Home Warranty, backed by a partner that supports you through every step of homeownership. Explore Plans.
© 2023 - 2026 ERA Franchise Systems LLC. All rights reserved. ERA Franchise Systems LLC fully supports the principles of the Fair Housing Act and the Equal Opportunity Act. ERA, ERA Real Estate powered, and their respective logos are registered service marks of ERA Franchise Systems LLC. Each office is independently owned and operated.