
1025 Burkhart Avenue, San Leandro, CA 94579
Local realty services provided by:ERA Excel Realty
Upcoming open houses
- Sat, May 3001:00 pm - 04:00 pm
- Sun, May 3101:00 pm - 04:00 pm
Listed by: christine sonza
Office: kw san francisco
MLS#:82047607
Source:CAREIL
Price summary
- Price:$799,000
- Price per sq. ft.:$513.5
About this home
Charming Washington Manor gem with endless potential! This well-maintained single-level home offers approximately 1,556 sq ft of living space with 2 bedrooms, 1 bathroom, and a spacious lot of nearly 6,500 sq ft. Filled with natural light and timeless character, the home features a functional layout, attached garage, and expansive backyard ideal for entertaining, gardening, or future possibilities. Perfectly situated in one of San Leandros most sought-after neighborhoods near parks, schools, shopping, dining, BART, Kaiser, and easy freeway access for Bay Area commuters. A fantastic opportunity to own in the desirable Washington Manor community.
Contact an agent
Home facts
- Year built:1949
- Listing ID #:82047607
- Added:1 day(s) ago
- Updated:May 27, 2026 at 06:43 PM
Rooms and interior
- Bedrooms:2
- Total bathrooms:1
- Full bathrooms:1
- Dining Description:Dining Area in Family Room
- Living area:1,556 sq. ft.
Heating and cooling
- Heating:Gas
Structure and exterior
- Roof:Shingle
- Year built:1949
- Building area:1,556 sq. ft.
- Lot area:0.15 Acres
- Foundation Description:Raised
Utilities
- Water:City/Public
- Sewer:Sewer - Public
Finances and disclosures
- Price:$799,000
- Price per sq. ft.:$513.5
Features and amenities
- Laundry features:Inside, Washer/Dryer
Parking
- Parking description:1 Cars Garage, Attached, Uncovered Parking
 The information being provided by Mlslistings Inc is for the consumer's personal, non-commercial use and may not be used for any purpose other than to identify prospective properties consumer may be interested in purchasing. Any information relating to real estate for sale referenced on this web site comes from the Internet Data Exchange (IDX) program of the Mlslistings Inc. ERA Excel Realty is not a Multiple Listing Service (MLS), nor does it offer MLS access. This website is a service of ERA Excel Realty, a broker participant of Mlslistings Inc. This web site may reference real estate listing(s) held by a brokerage firm other than the broker and/or agent who owns this web site.
The accuracy of all information, regardless of source, including but not limited to open house information, square footages and lot sizes, is deemed reliable but not guaranteed and should be personally verified through personal inspection by and/or with the appropriate professionals. The data contained herein is copyrighted by Mlslistings Inc and is protected by all applicable copyright laws. Any unauthorized dissemination of this information is in violation of copyright laws and is strictly prohibited.
Properties in listings may have been sold or may no longer be available.
Copyright 2026 Mlslistings Inc. All rights reserved.
The information being provided by Mlslistings Inc is for the consumer's personal, non-commercial use and may not be used for any purpose other than to identify prospective properties consumer may be interested in purchasing. Any information relating to real estate for sale referenced on this web site comes from the Internet Data Exchange (IDX) program of the Mlslistings Inc. ERA Excel Realty is not a Multiple Listing Service (MLS), nor does it offer MLS access. This website is a service of ERA Excel Realty, a broker participant of Mlslistings Inc. This web site may reference real estate listing(s) held by a brokerage firm other than the broker and/or agent who owns this web site.
The accuracy of all information, regardless of source, including but not limited to open house information, square footages and lot sizes, is deemed reliable but not guaranteed and should be personally verified through personal inspection by and/or with the appropriate professionals. The data contained herein is copyrighted by Mlslistings Inc and is protected by all applicable copyright laws. Any unauthorized dissemination of this information is in violation of copyright laws and is strictly prohibited.
Properties in listings may have been sold or may no longer be available.
Copyright 2026 Mlslistings Inc. All rights reserved.New listings near 1025 Burkhart Avenue
- New
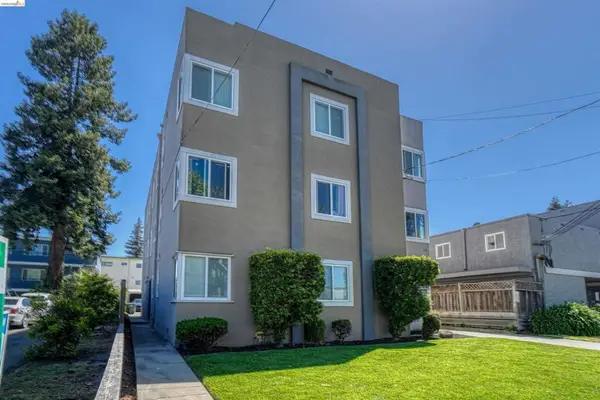 $1,675,000Active-- beds -- baths
520 Bancroft Ave, San Leandro, CA 94577
MLS# 41136084Listed by: MARCUS & MILLICHAP - Open Sun, 1 to 3:30pmNew
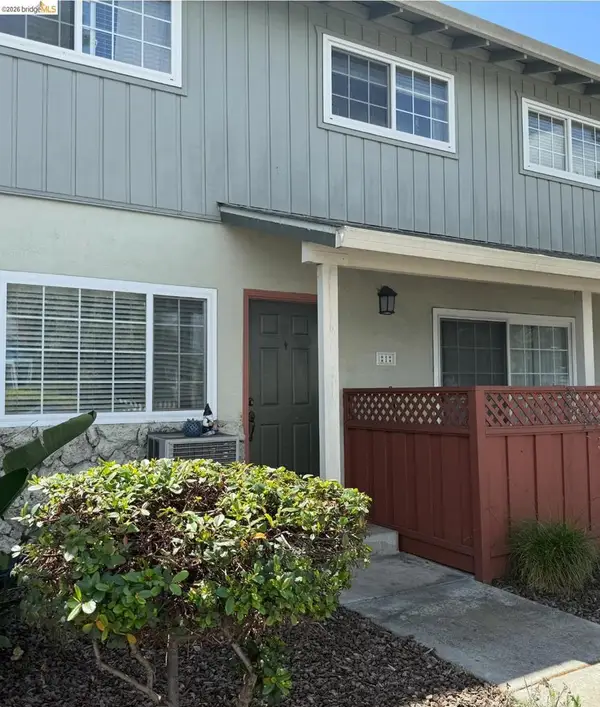 $507,000Active3 beds 3 baths1,180 sq. ft.
650 Fargo Ave #1, San Leandro, CA 94579
MLS# 41136035Listed by: CORCORAN ICON PROPERTIES - Open Wed, 11am to 1pmNew
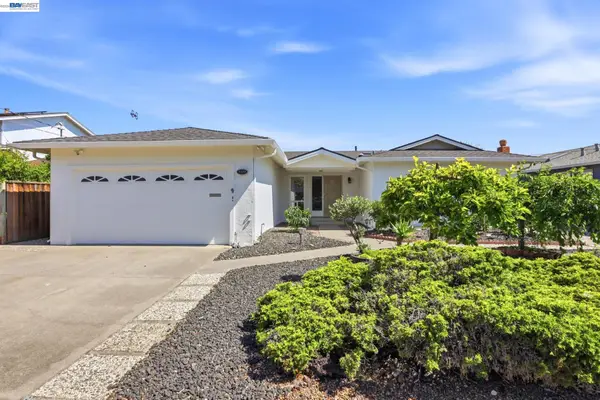 $899,000Active4 beds 2 baths1,464 sq. ft.
2339 Belvedere Ave, SAN LEANDRO, CA 94577
MLS# 41135974Listed by: KW ADVISORS EAST BAY - Open Sat, 2 to 4pmNew
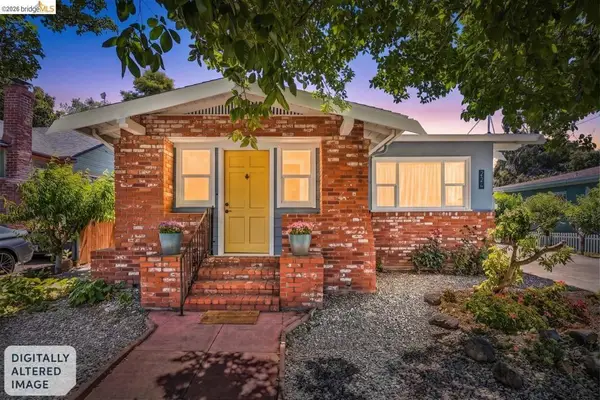 $699,000Active1 beds 2 baths870 sq. ft.
224 Arroyo Ave, San Leandro, CA 94577
MLS# 41135799Listed by: ABIO PROPERTIES - New
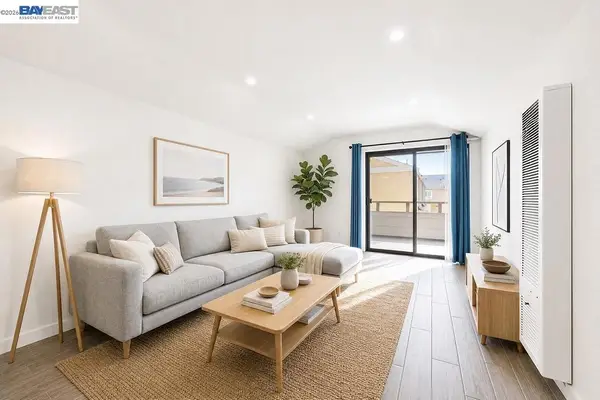 $289,000Active1 beds 1 baths618 sq. ft.
2077 Washington Ave #212, San Leandro, CA 94577
MLS# 41135685Listed by: SEQUOIA REAL ESTATE - New
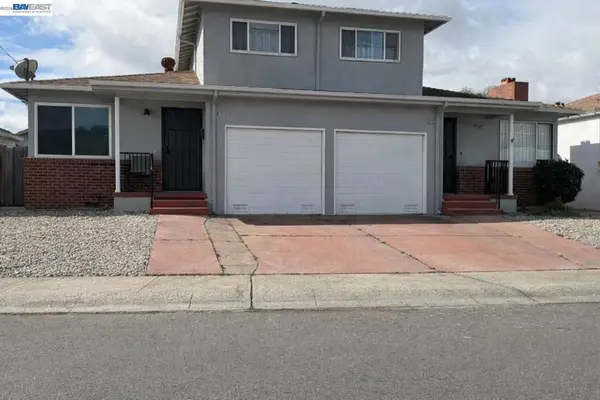 $849,950Active3 beds 3 baths2,262 sq. ft.
14621 Pansy St, San Leandro, CA 94578
MLS# 41135724Listed by: ARRIOLA REALTY - Open Wed, 10am to 12pmNew
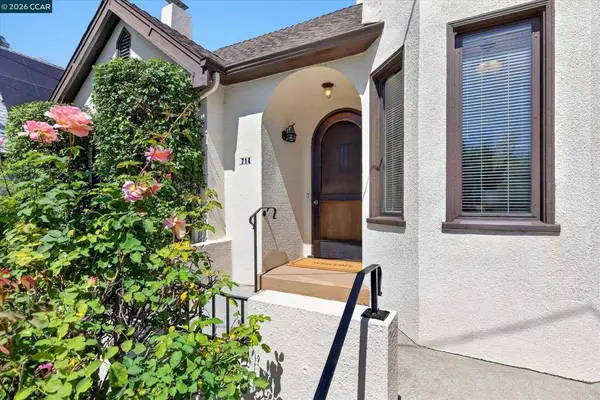 $850,000Active2 beds 1 baths1,429 sq. ft.
714 Arbor Dr, San Leandro, CA 94577
MLS# 41135741Listed by: BHHS DRYSDALE PROPERTIES - Open Sun, 1 to 4pmNew
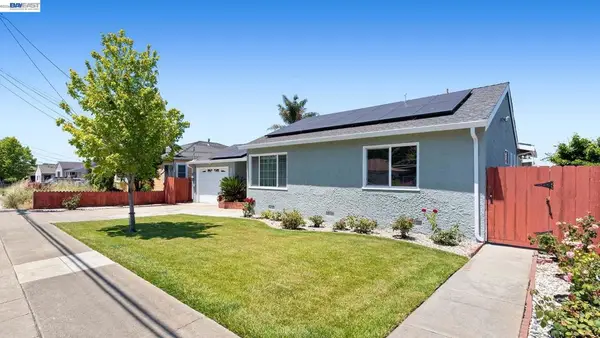 $980,000Active4 beds 2 baths1,803 sq. ft.
2511 W Avenue 130th, San Leandro, CA 94577
MLS# 41135608Listed by: RE/MAX ACCORD 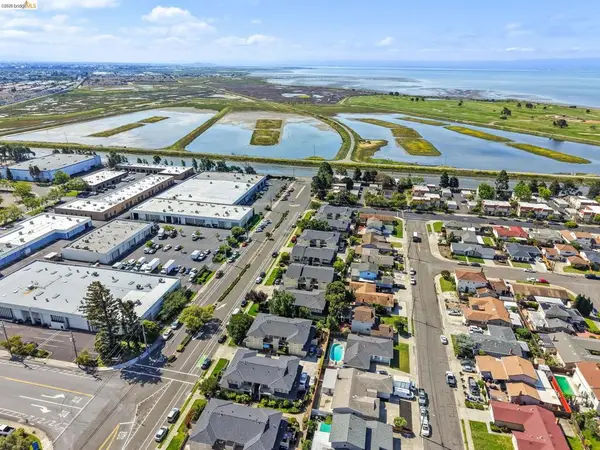 $470,000Pending3 beds 2 baths1,060 sq. ft.
14493 Doolittle Dr, San Leandro, CA 94577
MLS# 41135625Listed by: COMPASS


Protect your home and budget from life's surprises with an Assurant Home Warranty, backed by a partner that supports you through every step of homeownership. Explore Plans.
© 2023 - 2026 ERA Franchise Systems LLC. All rights reserved. ERA Franchise Systems LLC fully supports the principles of the Fair Housing Act and the Equal Opportunity Act. ERA, ERA Real Estate powered, and their respective logos are registered service marks of ERA Franchise Systems LLC. Each office is independently owned and operated.