
783 Castro Street, San Leandro, CA 94577
Local realty services provided by:ERA Carlile Realty Group
783 Castro Street,San Leandro, CA 94577
$750,000
- 3 Beds
- 1 Baths
- 1,011 sq. ft.
- Single family
- Active
Listed by: ernesto heredia
Office: lpt realty, inc
MLS#:226133854
Source:MetroList
Price summary
- Price:$750,000
- Price per sq. ft.:$741.84
About this home
Welcome to 783 Castro Street, a charming single-story home nestled in San Leandro's established Davis Tract neighborhood! This bright, light-filled layout features comfortable single-level living illuminated by sunny southwest exposure. The open living area flows easily into the dining space and kitchen, creating an inviting setting for daily living and entertaining. Situated on a level parcel of approximately 6,020 sq. ft. per public records, the deep backyard and wide gated driveway provide substantial open space and possibilities. Bring your vision to remodel and updatethis property presents an outstanding value-add opportunity with significant sweat-equity and appreciation potential once customized. Buyers may also explore the potential for an Accessory Dwelling Unit (ADU) or expanded outdoor living. Adding unique future possibilities, the property is designated within the Industrial Transition (IT) zoning district. Complete with an attached 1-car garage featuring dedicated laundry hookups, abundant off-street driveway parking, and low-maintenance grounds with mature trees. Unbeatable commuter-friendly locationminutes to Downtown San Leandro, BART, I-880, Oakland International Airport, local schools, and shopping. Disclaimer: Property is zoned IT (Industrial Transition). Buyer to independently verify square footage, lot size, permitted uses, zoning compliance, and ADU feasibility/development standards with the City of San Leandro Planning and Building Departments....
Contact an agent
Home facts
- Year built:1943
- Subdivision & Development:Davis Tract Subdivision Area
- Listing ID #:226133854
- Added:1 day(s) ago
- Updated:November 13, 2026 at 01:47 PM
Rooms and interior
- Bedrooms:3
- Total bathrooms:1
- Full bathrooms:1
- Flooring:Wood Floors
- Kitchen Description:Dishwasher, Gas Cook Top, Microwave
- Living area:1,011 sq. ft.
Heating and cooling
- Cooling:Ceiling Fan(s), Wall Unit(s)
- Heating:Gas, Natural Gas, Wall Furnace
Structure and exterior
- Roof:Shingle
- Year built:1943
- Building area:1,011 sq. ft.
- Lot area:0.14 Acres
- Construction Materials:Stucco, Wood, Wood Siding
- Foundation Description:Concrete Perimeter, Raised Foundation
- Levels:1 Story
Utilities
- Sewer:Public Sewer
Finances and disclosures
- Price:$750,000
- Price per sq. ft.:$741.84
Features and amenities
- Appliances:Dishwasher, Microwave
- Laundry features:Gas Hook-up, Ground Floor, Laundry In Garage
Parking
- Garage spaces:1
 MetroList MLS 2026. This information is being provided by MetroList MLS. All measurements and calculations of area are approximate. Information provided by Seller/Other sources, not verified by Broker. All interested persons should independently verify accuracy of information. Provided properties may or may not be listed by the office/agent presenting the information. Data Updated: November 13, 2026. Information being provided is for consumers' personal, non-commercial use and may not be used for any purpose other than to identify prospective properties consumers may be interested in purchasing. Information deemed reliable but not guaranteed. Any offer of compensation is made only to Participants of MLS where the subject listing is filed and in accordance with such MLS's regulations or rules.
New listings near 783 Castro Street
- Open Sun, 12 to 3pmNew
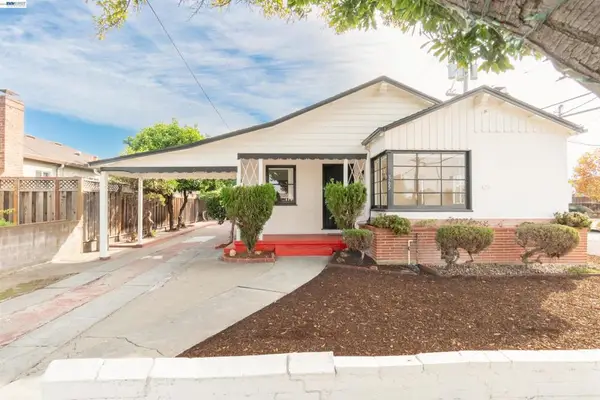 $688,800Active2 beds 1 baths1,215 sq. ft.
365 Lorraine Blvd, San Leandro, CA 94577
MLS# 41153692Listed by: LITVINCHUK REAL ESTATE - Open Sun, 1 to 4pmNew
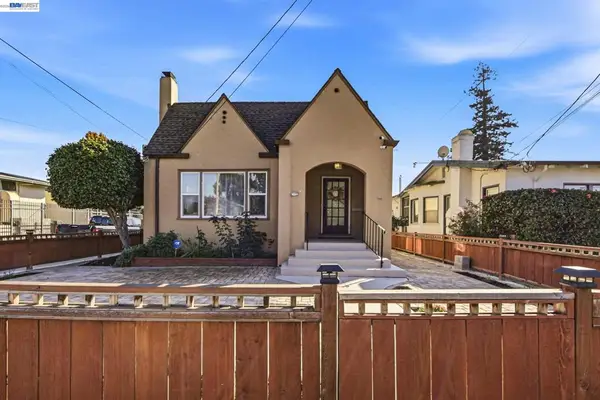 $685,000Active2 beds 1 baths1,109 sq. ft.
195 Euclid Ave, San Leandro, CA 94577
MLS# 41153647Listed by: COLDWELL BANKER REALTY - Open Sat, 1 to 4pmNew
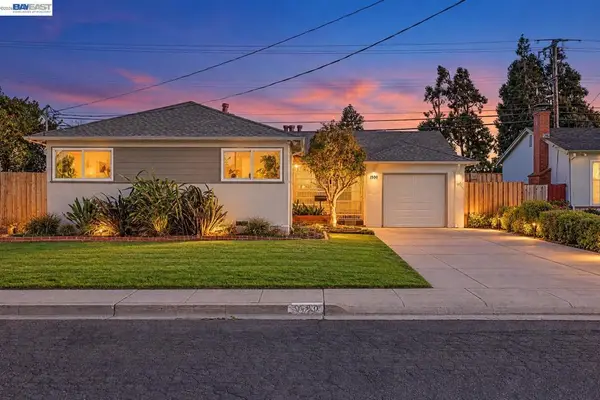 $899,000Active4 beds 2 baths1,418 sq. ft.
1550 Randy St, San Leandro, CA 94579
MLS# 41153639Listed by: CORNERSTONE REALTY & MORTGAGE - Open Sat, 1 to 4pmNew
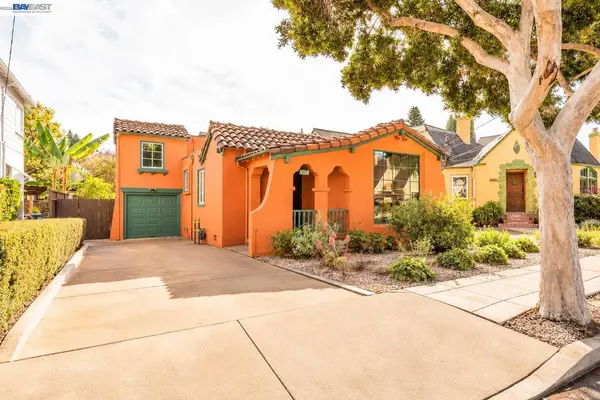 $998,000Active2 beds 2 baths1,888 sq. ft.
871 Rodney Dr, San Leandro, CA 94577
MLS# 41153054Listed by: REALTY EXPERTS - Open Sat, 2 to 4pmNew
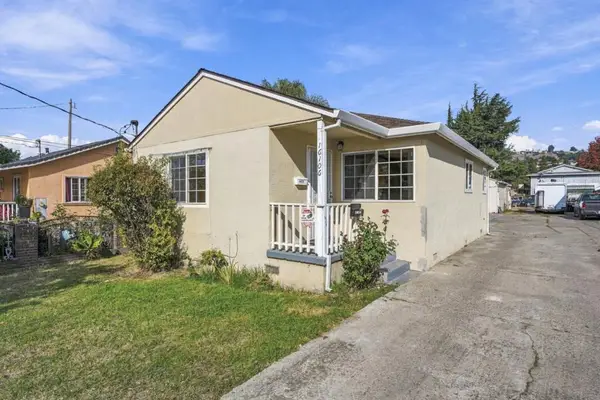 $749,000Active2 beds 1 baths904 sq. ft.
16106 Mateo Street, San Leandro, CA 94578
MLS# ML82066628Listed by: CENTURY 21 MASTERS - Open Sat, 2 to 4pmNew
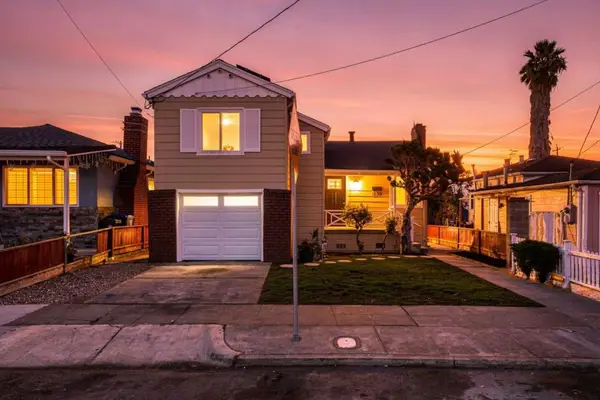 $749,000Active3 beds 1 baths874 sq. ft.
1630 151st Avenue, San Leandro, CA 94578
MLS# ML82066350Listed by: CENTURY 21 MASTERS - Open Sat, 1 to 4pmNew
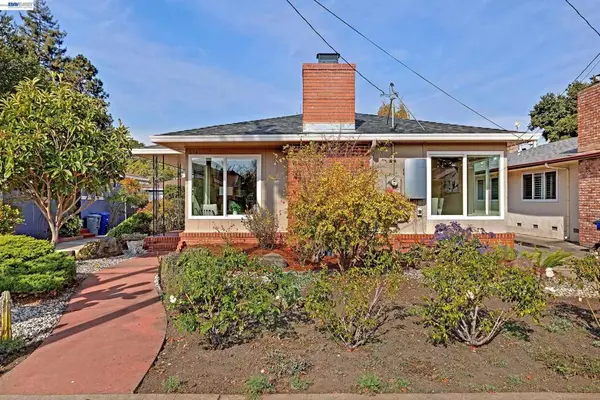 $899,975Active3 beds 2 baths1,592 sq. ft.
694 Dolores Ave, San Leandro, CA 94577
MLS# 41153449Listed by: REAL ESTATE EBROKER INC - Open Sat, 2 to 4pmNew
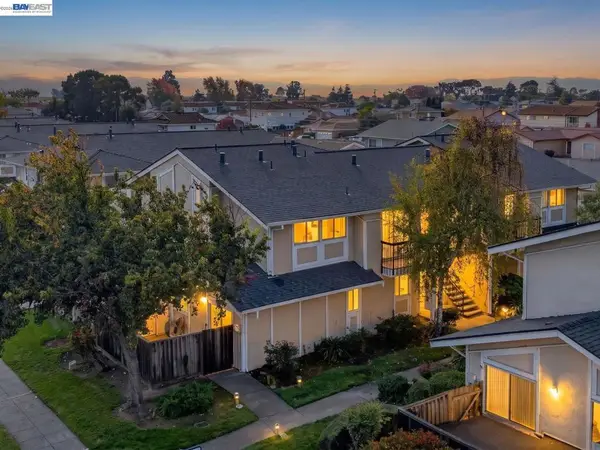 $498,000Active3 beds 2 baths1,060 sq. ft.
14447 Doolittle Drive, San Leandro, CA 94577
MLS# 41153436Listed by: BHG RELIANCE PARTNERS - New
 $60,000Active0 Acres
0 Xxx, Kramer Hills, CA 00000
MLS# PW26237032Listed by: CALI HOME REALTY


Protect your home and budget from life's surprises with an Assurant Home Warranty, backed by a partner that supports you through every step of homeownership. Explore Plans.
© 2023 - 2026 ERA Franchise Systems LLC. All rights reserved. ERA Franchise Systems LLC fully supports the principles of the Fair Housing Act and the Equal Opportunity Act. ERA, ERA Real Estate powered, and their respective logos are registered service marks of ERA Franchise Systems LLC. Each office is independently owned and operated.