
1702 Via Redondo, San Lorenzo, CA 94580
Local realty services provided by:Legacy Real Estate & Associates ERA Powered
1702 Via Redondo,San Lorenzo, CA 94580
$699,000
- 3 Beds
- 2 Baths
- 1,078 sq. ft.
- Single family
- Active
Upcoming open houses
- Sat, Nov 1401:00 pm - 03:00 pm
Listed by: thomy clements
Office: the village real estate co.
MLS#:41153674
Source:MLSListings
Price summary
- Price:$699,000
- Price per sq. ft.:$648.42
- Monthly HOA dues:$150
About this home
Nestled in San Lorenzo Village, this light-filled home offers 3 bedrooms and 1.5 baths across 1,078 sq/ft. Step inside to an open floor plan where sunlight pours through dual-pane windows. The refreshed kitchen features granite countertops, recessed lighting, ample storage including a butler's pantry, a built-in microwave, and a breakfast bar. Updated bathrooms have new fixtures and bright, private windows. The primary suite offers generous dual closets and a refreshed half bath. Fresh interior paint and brand-new carpet complete the interior. Outside, the 6,039 sq/ft lot includes one orange tree, one lemon tree, a new side fence along the neighbor's lot, with automatic sprinklers keeping the front yard lush. An attached two-car garage with automatic opener and a brand-new water heater are included, along with extra side-access parking and outdoor storage. Just minutes from parks, schools, and everyday conveniences.
Contact an agent
Home facts
- Year built:1954
- Listing ID #:41153674
- Added:1 day(s) ago
- Updated:November 14, 2026 at 12:32 PM
Rooms and interior
- Bedrooms:3
- Total bathrooms:2
- Full bathrooms:1
- Half bathrooms:1
- Flooring:Tile, Wall to Wall Carpet
- Dining Description:Dining Area
- Bathrooms Description:Updated Bath
- Kitchen Description:Garbage Disposal, Microwave, Oven Range, Refrigerator
- Living area:1,078 sq. ft.
Heating and cooling
- Cooling:Ceiling Fan
- Heating:Wall Furnace
Structure and exterior
- Roof:Composition
- Year built:1954
- Building area:1,078 sq. ft.
- Lot area:0.14 Acres
- Lot Features:Corner
- Architectural Style:Ranch
- Construction Materials:Siding - Wood, Stucco
- Exterior Features:Automatic Sprinkler(s), Fenced Yard, Sprinklers - Front
- Foundation Description:Crawl Space
- Levels:1 Story
Utilities
- Water:Gas Water Heater
Finances and disclosures
- Price:$699,000
- Price per sq. ft.:$648.42
Features and amenities
- Laundry features:Hookups Only, In Garage
Parking
- Parking description:2 Car Garage, Access - Interior, Access - Side Yard, Attached, Garage
 The information being provided by Mlslistings Inc is for the consumer's personal, non-commercial use and may not be used for any purpose other than to identify prospective properties consumer may be interested in purchasing. Any information relating to real estate for sale referenced on this web site comes from the Internet Data Exchange (IDX) program of the Mlslistings Inc. Legacy Real Estate & Associates ERA Powered is not a Multiple Listing Service (MLS), nor does it offer MLS access. This website is a service of Legacy Real Estate & Associates ERA Powered, a broker participant of Mlslistings Inc. This web site may reference real estate listing(s) held by a brokerage firm other than the broker and/or agent who owns this web site. The accuracy of all information, regardless of source, including but not limited to open house information, square footages and lot sizes, is deemed reliable but not guaranteed and should be personally verified through personal inspection by and/or with the appropriate professionals. The data contained herein is copyrighted by Mlslistings Inc and is protected by all applicable copyright laws. Any unauthorized dissemination of this information is in violation of copyright laws and is strictly prohibited. Properties in listings may have been sold or may no longer be available. Copyright 2026 Mlslistings Inc. All rights reserved. This data is updated every 12 hours. Some properties appearing for sale on this display may subsequently have sold and may no longer be available. IDX display powered by Anywhere Real Estate. CAREIL Member Broker: William Aboumrad
New listings near 1702 Via Redondo
- Open Sun, 2 to 4pmNew
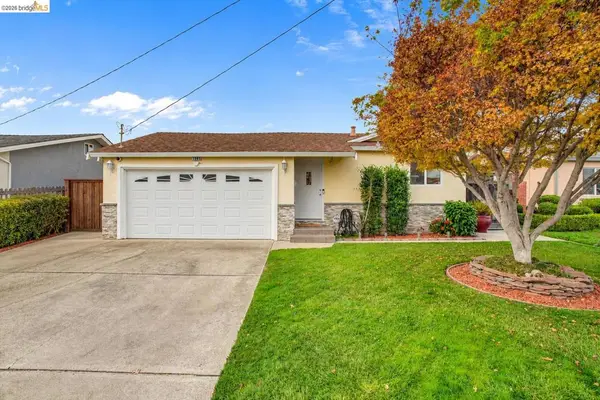 $980,000Active5 beds 3 baths1,611 sq. ft.
1965 Keller Ave, San Lorenzo, CA 94580
MLS# 41153822Listed by: REAL BROKERAGE TECHNOLOGIES - New
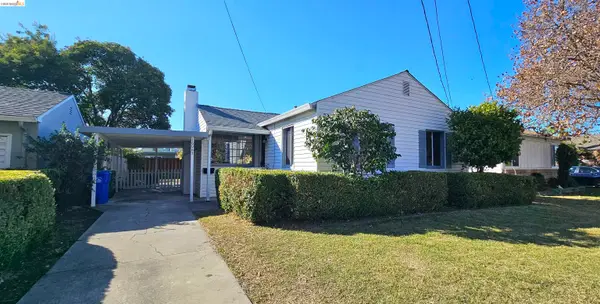 $788,000Active3 beds 1 baths1,000 sq. ft.
16063 Paseo Largavista, SAN LORENZO, CA 94580
MLS# 41153618Listed by: F A S REALTY INC. - New
 $399,000Active2 beds 2 baths900 sq. ft.
920 Elgin Street #G, San Lorenzo, CA 94580
MLS# ML82066908Listed by: FIFTY HILLS REAL ESTATE - Open Sun, 2 to 4pmNew
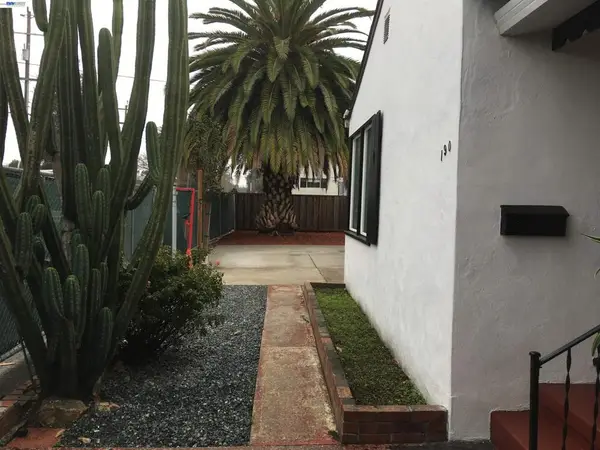 $899,000Active2 beds 1 baths1,054 sq. ft.
190 College St, San Lorenzo, CA 94580
MLS# 41153342Listed by: ELITE REAL ESTATE BAY AREA - Open Sat, 1 to 3pmNew
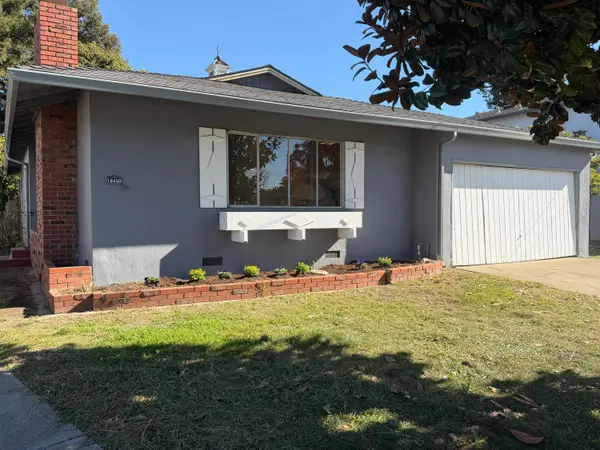 $780,000Active3 beds 2 baths1,256 sq. ft.
18450 Via Arriba, San Lorenzo, CA 94580
MLS# 226136233Listed by: EXP REALTY OF NORTHERN CALIFORNIA, INC. 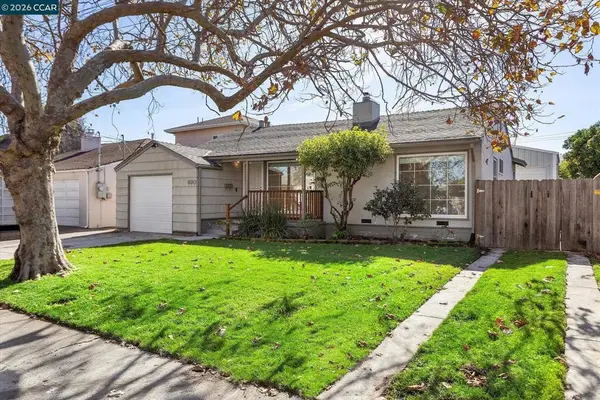 $720,000Pending3 beds 1 baths1,068 sq. ft.
690 Via Aires, San Lorenzo, CA 94580
MLS# 41153127Listed by: THE VILLAGE REAL ESTATE CO.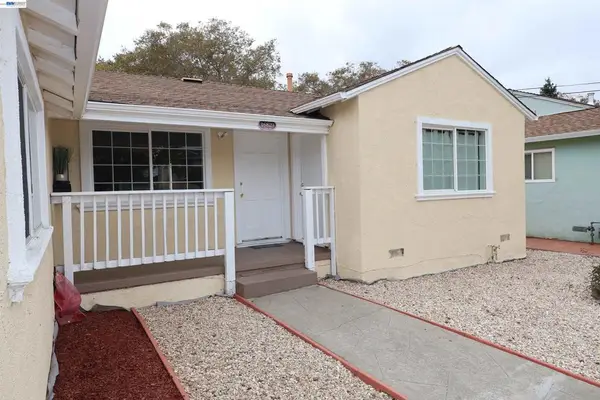 $768,000Active5 beds 2 baths2,002 sq. ft.
16829 Daryl Ave, San Lorenzo, CA 94580
MLS# 41152851Listed by: REAL BROKERAGE TECHNOLOGIES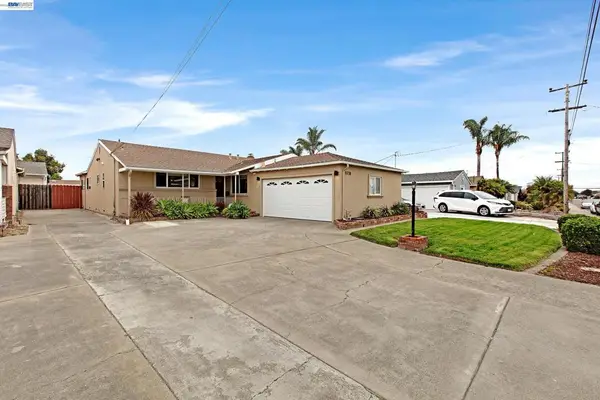 $799,000Pending3 beds 2 baths1,596 sq. ft.
15738 Via Seco, San Lorenzo, CA 94580
MLS# 41152533Listed by: INTERO REAL ESTATE SERVICES- Open Sun, 1 to 4pm
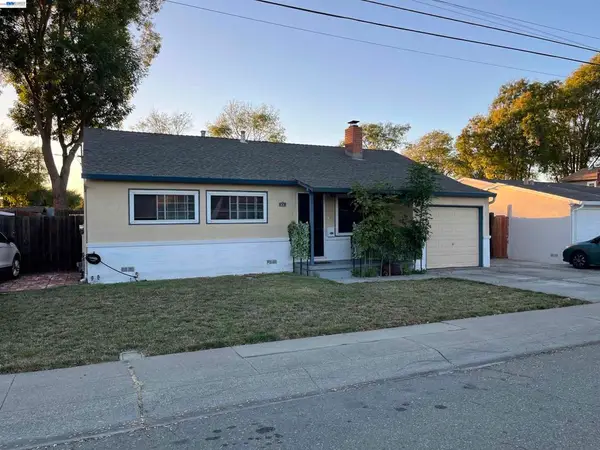 $874,888Active3 beds 1 baths1,063 sq. ft.
874 Mooney Ave, San Lorenzo, CA 94580
MLS# 41152503Listed by: ADVANTAGE HOMES


Protect your home and budget from life's surprises with an Assurant Home Warranty, backed by a partner that supports you through every step of homeownership. Explore Plans.
© 2023 - 2026 ERA Franchise Systems LLC. All rights reserved. ERA Franchise Systems LLC fully supports the principles of the Fair Housing Act and the Equal Opportunity Act. ERA, ERA Real Estate powered, and their respective logos are registered service marks of ERA Franchise Systems LLC. Each office is independently owned and operated.