
11295 Los Osos Valley Road #24, San Luis Obispo, CA 93405
Local realty services provided by:ERA North Orange County Real Estate
11295 Los Osos Valley Road #24,San Luis Obispo, CA 93405
$584,000
- 2 Beds
- 2 Baths
- 1,125 sq. ft.
- Single family
- Active
Listed by: mikey rezner
Office: ocean west properties, inc.805-773-9585
MLS#:PI26186835
Source:CRMLS
Price summary
- Price:$584,000
- Price per sq. ft.:$519.11
- Monthly HOA dues:$618
About this home
2 BEDROOMS + BONUS ROOM | UPDATED CEDARWOOD PUD WITH OWNED SOLAR-
NOW VACANT! Welcome to Cedarwood in beautiful San Luis Obispo! This updated tri-level PUD offers a unique combination of thoughtful upgrades, flexible living space, and an ideal location.
The current owner has made several improvements that set this home apart, including converting the original half bath into a full bathroom and adding an approximately 130-square-foot bonus room. This versatile space can easily function as a home office, guest room, workout space, library, additional storage, or whatever best fits your lifestyle.
Inside, you'll find bamboo flooring, three added skylights that bring in an abundance of natural light, a beautifully remodeled kitchen, waterproof laminate flooring in the bathrooms, and a freshly painted interior. Additional improvements include a coated garage floor and newer garage door.
One feature rarely found in this type of property is owned solar, offering the benefit of energy efficiency without a solar lease. The home also features a solar-powered attic fan for added efficiency.
Conveniently located near a Cal Poly bus stop and everything San Luis Obispo has to offer, this property is a great opportunity for first-time buyers, Cal Poly families, investors, or anyone looking to enjoy life in one of California's most desirable Central Coast communities....
Contact an agent
Home facts
- Year built:1980
- Subdivision & Development:Cedarwood
- Listing ID #:PI26186835
- Added:46 day(s) ago
- Updated:September 27, 2026 at 05:26 PM
Rooms and interior
- Bedrooms:2
- Total bathrooms:2
- Full bathrooms:2
- Flooring:Bamboo
- Kitchen Description:Dishwasher, Gas Oven, Gas Range, Microwave, Refrigerator
- Bedroom Description:All Bedrooms Up
- Living area:1,125 sq. ft.
Heating and cooling
- Heating:Electric
Structure and exterior
- Roof:Composition
- Year built:1980
- Building area:1,125 sq. ft.
- Lot area:0.03 Acres
- Construction Materials:Shake Siding
- Exterior Features:Deck
- Foundation Description:Slab
- Levels:Three Or More
Utilities
- Water:Public
- Sewer:Public Sewer
Finances and disclosures
- Price:$584,000
- Price per sq. ft.:$519.11
Features and amenities
- Appliances:Dishwasher, Gas Oven, Gas Range, Microwave, Refrigerator
- Laundry features:In Garage
- Amenities:Clubhouse, Living Room Deck Attached, Maintenance Grounds, Smoke Detectors
Parking
- Total parking spaces:2
- Parking description:Assigned, Door Single, Garage
- Garage:Yes
- Garage spaces:1
New listings near 11295 Los Osos Valley Road #24
- Open Wed, 9:30am to 12pmNew
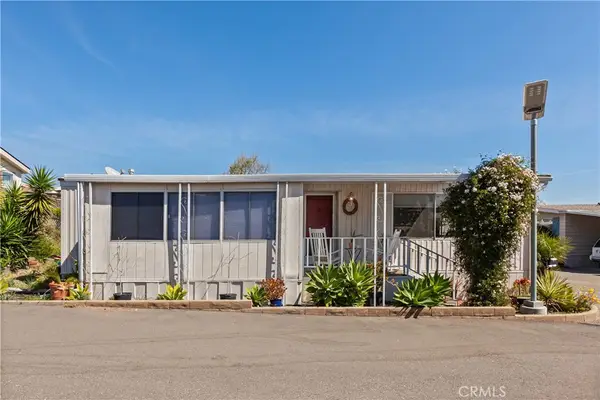 $375,000Active2 beds 2 baths1,147 sq. ft.
1716 Carolyn Drive #106, San Luis Obispo, CA 93405
MLS# SC26220787Listed by: BHGRE HAVEN PROPERTIES - Open Sun, 1 to 3pmNew
 $799,000Active3 beds 2 baths1,040 sq. ft.
1778 Vicente, San Luis Obispo, CA 93405
MLS# SC26219125Listed by: CALIFORNIA COASTAL REAL ESTATE - New
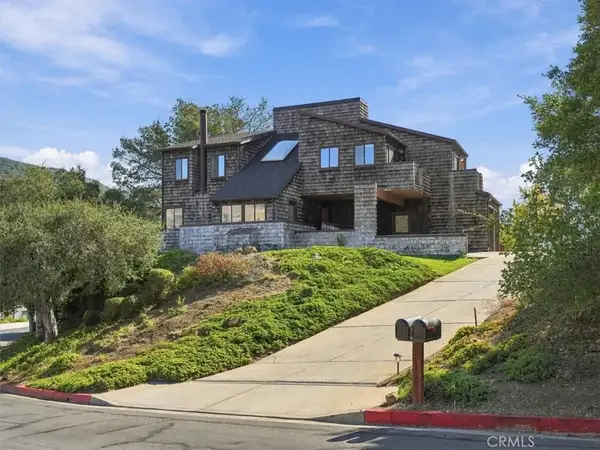 $1,399,000Active3 beds 3 baths2,233 sq. ft.
43 Buena Vista Avenue, San Luis Obispo, CA 93405
MLS# SC26196453Listed by: EQUITY UNION - New
 $1,399,000Active3 beds 3 baths2,233 sq. ft.
43 Buena Vista Avenue, San Luis Obispo, CA 93405
MLS# SC26196453Listed by: EQUITY UNION - New
 $1,399,000Active3 beds 3 baths2,233 sq. ft.
43 Buena Vista Avenue, San Luis Obispo, CA 93405
MLS# SC26196453Listed by: EQUITY UNION - New
 $995,000Active3 beds 2 baths1,565 sq. ft.
2035 Rachel Street, San Luis Obispo, CA 93401
MLS# SC26213800Listed by: EQUITY UNION - New
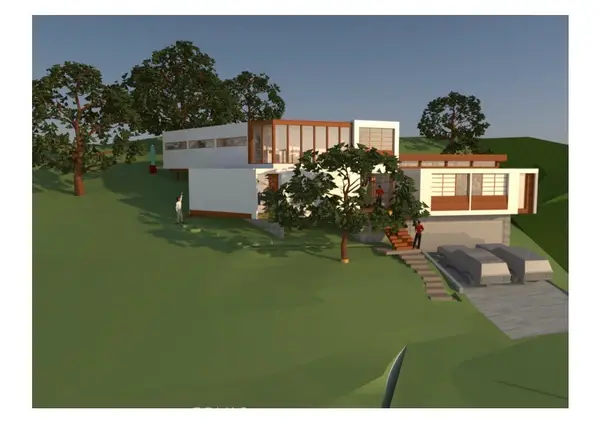 $574,000Active0.41 Acres
2171 San Luis Drive, San Luis Obispo, CA 93401
MLS# SC26213113Listed by: COMPASS - New
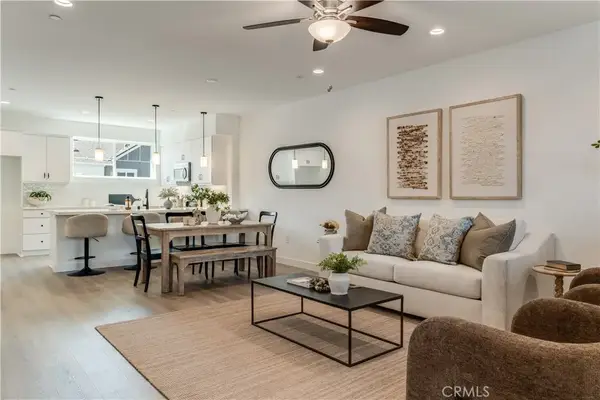 $1,050,000Active3 beds 4 baths2,221 sq. ft.
1194 Tiburon Way, San Luis Obispo, CA 93401
MLS# PI26217154Listed by: SURE SELL REAL ESTATE - New
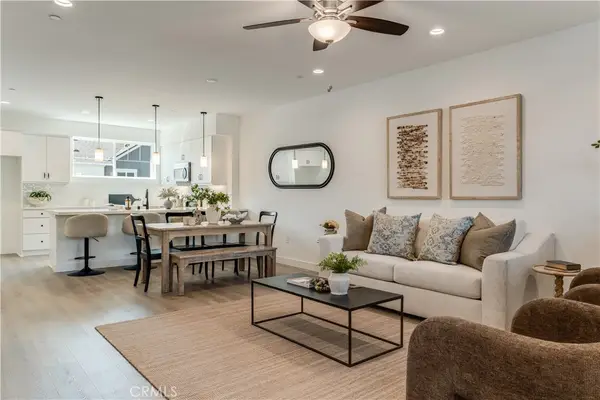 $1,050,000Active3 beds 4 baths2,221 sq. ft.
1194 Tiburon Way, San Luis Obispo, CA 93401
MLS# PI26217154Listed by: SURE SELL REAL ESTATE - New
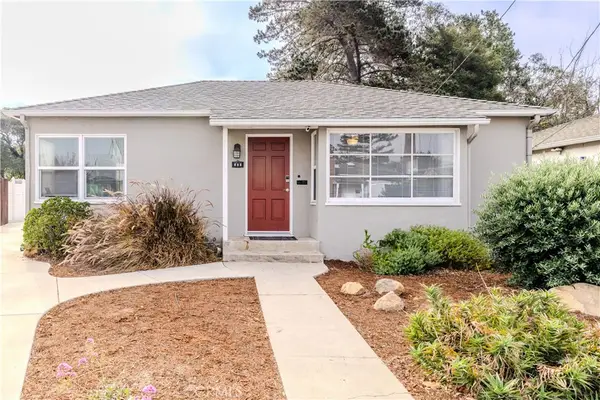 $1,395,000Active5 beds 2 baths1,480 sq. ft.
895 Lincoln Street, San Luis Obispo, CA 93405
MLS# SC26193351Listed by: GOODWIN PROPERTIES


Protect your home and budget from life's surprises with an Assurant Home Warranty, backed by a partner that supports you through every step of homeownership. Explore Plans.
© 2023 - 2026 ERA Franchise Systems LLC. All rights reserved. ERA Franchise Systems LLC fully supports the principles of the Fair Housing Act and the Equal Opportunity Act. ERA, ERA Real Estate powered, and their respective logos are registered service marks of ERA Franchise Systems LLC. Each office is independently owned and operated.