
1958 Fortuna Court, San Luis Obispo, CA 93405
Local realty services provided by:ERA Excel Realty
1958 Fortuna Court,San Luis Obispo, CA 93405
$2,175,000
- 4 Beds
- 4 Baths
- 3,346 sq. ft.
- Single family
- Active
Upcoming open houses
- Sat, Nov 1412:00 pm - 02:00 pm
- Wed, Nov 1809:30 am - 11:30 am
Listed by: tracy ronca, stephanie ronca
Office: compass805-544-7000
MLS#:SC26240167
Source:CRMLS
Price summary
- Price:$2,175,000
- Price per sq. ft.:$650.03
- Monthly HOA dues:$143
About this home
Tucked near the base of the Irish Hills Open Space, this two-story residence pairs elegant designer interiors with a resort-style backyard, all set against a backdrop of rolling, oak-studded hills.
Step inside to a living room with soaring two-story ceilings, travertine flooring, and abundant natural light. Off the entry, the executive office impresses with Mahogany built-ins, bookshelves, and plantation shutters. The chef’s kitchen is the heart of the home, featuring like-new appliances, including the Sub-Zero refrigerator, twin Thermador ovens, Thermador gas stovetop, Thermador warming tray, built-in microwave, Bosch dishwasher, ice maker, granite countertops, and an island with bar seating. A breakfast nook, walk-in pantry, coffee bar, and undercounter wine refrigerator complete the space. The kitchen opens to the family room, where a gas fireplace and entertainer’s built-ins create a natural gathering spot, with direct access to the backyard. The main level also includes a formal dining room and a guest bathroom with a walk-in shower.
Upstairs, the enormous primary suite is a true retreat, with a private sitting area, views, two walk-in closets, and a spa-like en suite bathroom featuring a mosaic-tiled soaking tub and walk-in shower. Down the hall, two guest bedrooms each feature an en suite bathroom and hillside views. Conveniently located off of the landing is a bonus area with built-ins ideal for homework or crafts, and a laundry room offering a sink and ample storage.
The outdoor living is exceptional. Entertain under the covered dining area with built-in speakers and TV, or gather around the gas-plumbed fire pit seating area while a water fountain provides peaceful background ambiance. The commercial grade outdoor kitchen includes a built-in gas BBQ, gas burner cooktop, wine refrigerator, refrigerated drawers, and more. Cobblestone and stone pathways wind through mature, lush landscaping, illuminated by landscape lighting for evenings outdoors.
A tree-lined cul de sac and long driveway leading to the 3-car attached garage complete this exquisite home. Conveniently located near shopping, grocery stores, hiking trails, San Luis Ranch Marketplace, and Highway 101, it offers the best of Central Coast living, with tranquility and everyday convenience close at hand....
Contact an agent
Home facts
- Year built:2005
- Subdivision & Development:San Luis Obispo(380)
- Listing ID #:SC26240167
- Added:1 day(s) ago
- Updated:November 10, 2026 at 02:04 AM
Rooms and interior
- Bedrooms:4
- Total bathrooms:4
- Full bathrooms:4
- Flooring:Carpet, Stone
- Kitchen Description:Dishwasher, Double Oven, Gas Cooktop, Gas Oven, Ice Maker, Range Hood, Refrigerator, Walk In Pantry, Warming Drawer, Washer, Water Softner
- Living area:3,346 sq. ft.
Heating and cooling
- Cooling:Central Air
- Heating:Forced Air
- Central air:Yes
Structure and exterior
- Year built:2005
- Building area:3,346 sq. ft.
- Lot area:0.33 Acres
- Lot Features:Cul De Sac
- Construction Materials:Stucco
- Exterior Features:Covered Patio, Fire Pit, Patio, Stone Patio
- Foundation Description:Slab
- Levels:2 Story
Schools
- High school:San Luis Obispo
Utilities
- Water:Public, Water Connected
- Sewer:Public Sewer, Sewer Connected
Finances and disclosures
- Price:$2,175,000
- Price per sq. ft.:$650.03
Features and amenities
- Appliances:Dishwasher, Disposal, Double Oven, Dryer, Gas Cooktop, Gas Oven, Ice Maker, Range Hood, Refrigerator, Tankless Water Heater, Warming Drawer, Washer, Water Softener
- Laundry features:Dryer, Laundry Room, On Upper Level, Washer
- Amenities:Carbon Monoxide Detectors, Closed Circuit Cameras, Double Pane Windows, Fire Pit, High Ceilings, Maintenance Grounds, Open Floorplan, Plantation Shutters, Smoke Detectors, Two Story Ceilings, Walk In Closets
Parking
- Total parking spaces:3
- Parking description:Direct Access, Door Multi, Driveway, Garage
- Garage:Yes
- Garage spaces:3
New listings near 1958 Fortuna Court
- Coming Soon
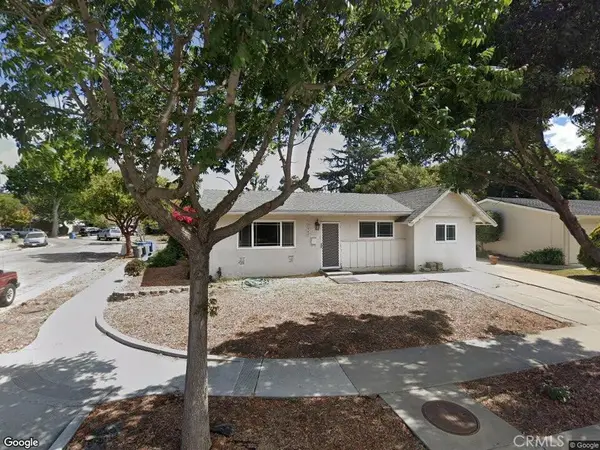 $840,000Coming Soon3 beds 2 baths1,646 sq. ft.
1940 Huasna, San Luis Obispo, CA 93405
MLS# SC26238282Listed by: NEXTHOME CENTRAL COAST - Coming Soon
 $1,820,000Coming Soon4 beds 4 baths2,584 sq. ft.
4008 Hillside, San Luis Obispo, CA 93401
MLS# FR26239302Listed by: GREATER HEIGHTS FINANCIAL & REALTY INC - Coming Soon
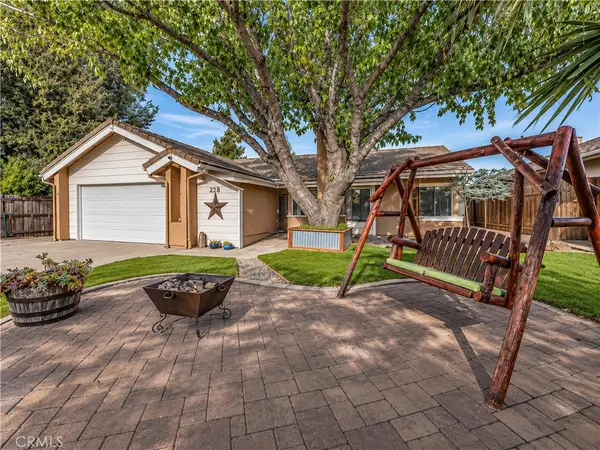 $1,295,000Coming Soon3 beds 2 baths1,784 sq. ft.
2282 Exposition, San Luis Obispo, CA 93401
MLS# SC26235091Listed by: PEAK PROPERTIES - New
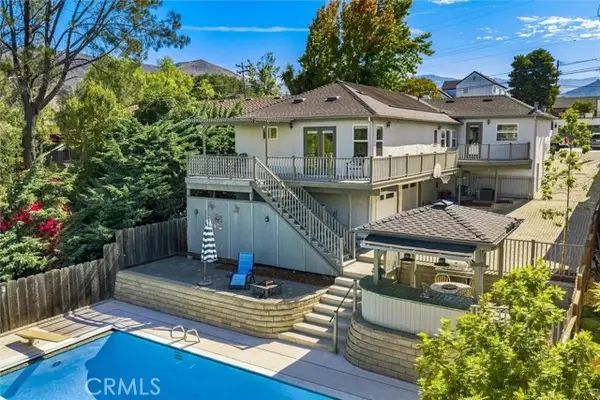 $1,600,000Active3 beds 3 baths1,748 sq. ft.
615 Grove Street, San Luis Obispo, CA 93401
MLS# SC26239340Listed by: BJERRE & GARCIA REALTY INC
- New
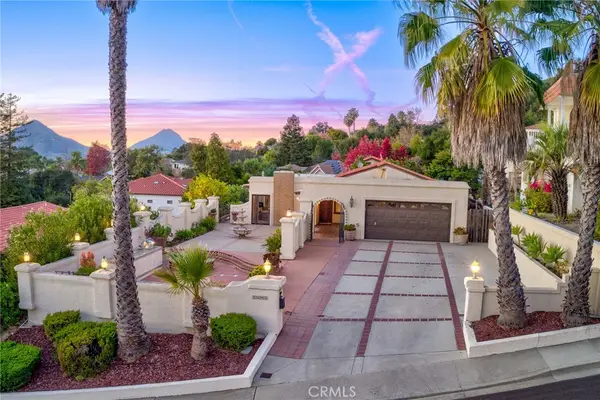 $1,799,000Active4 beds 2 baths2,187 sq. ft.
1645 Encino Court, San Luis Obispo, CA 93401
MLS# PI26239580Listed by: BHGRE HAVEN PROPERTIES - New
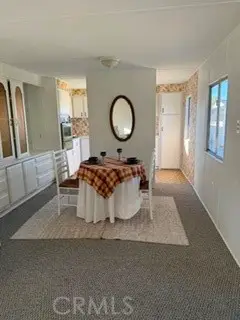 $250,000Active1 beds 1 baths752 sq. ft.
3057 57 S Higuera St #57, San Luis Obispo, CA 93401
MLS# PI26238653Listed by: CENTURY 21 MASTERS - New
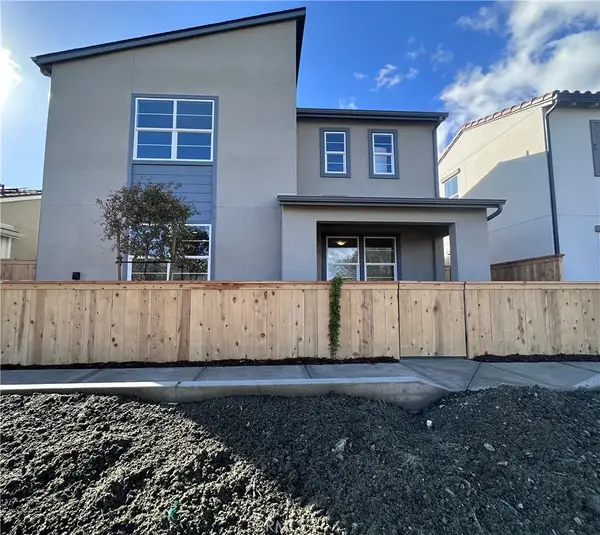 $916,795Active3 beds 3 baths1,609 sq. ft.
294 Memphis Belle Way, San Luis Obispo, CA 93401
MLS# SC26239328Listed by: TRUMARK CONSTRUCTION SERVICES, INC - New
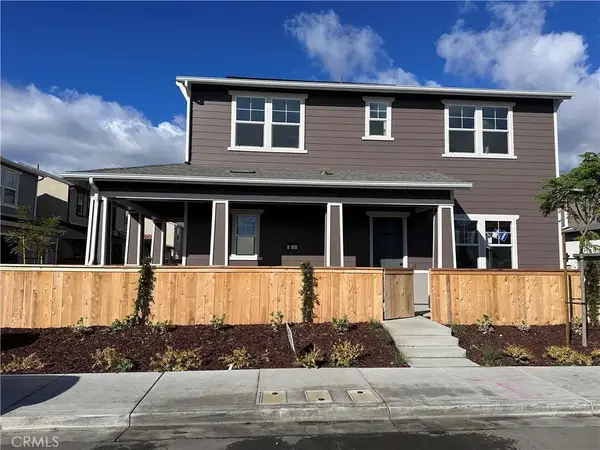 $1,059,768Active3 beds 3 baths1,900 sq. ft.
270 Memphis Belle Way, San Luis Obispo, CA 93401
MLS# SC26239337Listed by: TRUMARK CONSTRUCTION SERVICES, INC - New
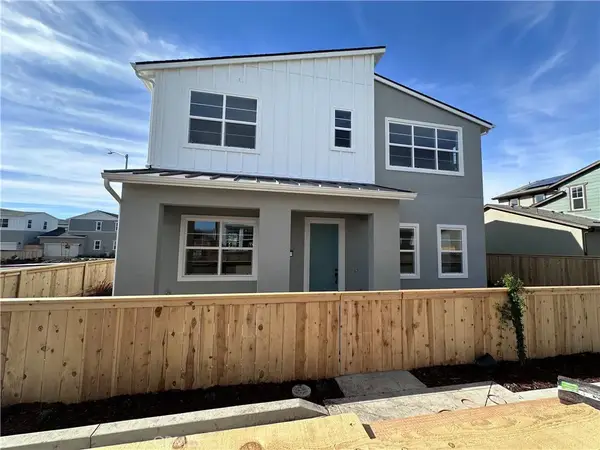 $1,270,871Active4 beds 3 baths2,273 sq. ft.
257 Memphis Belle Way, San Luis Obispo, CA 93401
MLS# SC26239141Listed by: TRUMARK CONSTRUCTION SERVICES, INC


Protect your home and budget from life's surprises with an Assurant Home Warranty, backed by a partner that supports you through every step of homeownership. Explore Plans.
© 2023 - 2026 ERA Franchise Systems LLC. All rights reserved. ERA Franchise Systems LLC fully supports the principles of the Fair Housing Act and the Equal Opportunity Act. ERA, ERA Real Estate powered, and their respective logos are registered service marks of ERA Franchise Systems LLC. Each office is independently owned and operated.