
3872 Righetti Ranch Road, San Luis Obispo, CA 93401
Local realty services provided by:ERA Excel Realty
3872 Righetti Ranch Road,San Luis Obispo, CA 93401
$825,000
- 3 Beds
- 3 Baths
- 1,651 sq. ft.
- Townhouse
- Active
Listed by: stephanie ronca, tracy ronca
Office: compass805-544-7000
MLS#:SC26159871
Source:CRMLS
Price summary
- Price:$825,000
- Price per sq. ft.:$499.7
- Monthly HOA dues:$347
About this home
Price improved! Nestled in the heart of the highly desirable Righetti Ranch community, this beautifully upgraded two-story townhome offers the perfect blend of style, comfort, and California living. Featuring 3 bedrooms and thoughtfully designed living spaces, this home is move-in ready and packed with premium finishes throughout.
Step inside to an open-concept floor plan showcasing beautiful LVP flooring, upgraded lighting fixtures, and matte black hardware throughout. The chef-inspired kitchen boasts an upgraded appliance package and a spacious walk-in pantry, ideal for everyday living and entertaining alike.
Upstairs, retreat to the private primary suite complete with a spa-like en-suite bath featuring a double vanity, walk-in shower, and generous walk-in closet. Two additional guest bedrooms share a full guest bathroom, while the oversized laundry room, complete with sink and abundant storage, adds everyday convenience.
Additional highlights include a charming front patio, perfect for relaxing or lounging outdoors, a 2-car garage, owned solar for energy efficiency, and central A/C for year-round comfort. Nearly every room offers stunning views, creating a serene backdrop to daily life.
Enjoy an unbeatable location just steps from scenic walking and hiking trails, with the highly anticipated Righetti Community Park currently under construction nearby, bringing even more recreation and green space to this vibrant neighborhood.
Don't miss your chance to own a beautifully appointed home in one of San Luis Obispo's premier communities. Schedule your showing today!...
Contact an agent
Home facts
- Year built:2022
- Subdivision & Development:San Luis Obispo(380)
- Listing ID #:SC26159871
- Added:41 day(s) ago
- Updated:August 28, 2026 at 02:38 PM
Rooms and interior
- Bedrooms:3
- Total bathrooms:3
- Full bathrooms:1
- Half bathrooms:1
- Flooring:Carpet, Tile, Vinyl
- Kitchen Description:Dishwasher, Gas Range, Microwave, Pantry, Refrigerator, Walk In Pantry
- Bedroom Description:All Bedrooms Up
- Living area:1,651 sq. ft.
Heating and cooling
- Cooling:Central Air
- Heating:Forced Air
- Central air:Yes
Structure and exterior
- Roof:Composition
- Year built:2022
- Building area:1,651 sq. ft.
- Lot area:0.04 Acres
- Architectural Style:Bungalow, Patio Home
- Exterior Features:Concrete Patio, Patio
- Foundation Description:Slab
- Levels:2 Story
Schools
- High school:San Luis Obispo
Utilities
- Water:Public, Water Connected
- Sewer:Private Sewer, Sewer Connected
Finances and disclosures
- Price:$825,000
- Price per sq. ft.:$499.7
Features and amenities
- Appliances:Dishwasher, Dryer, Gas Range, Microwave, Refrigerator, Tankless Water Heater
- Laundry features:Dryer, Laundry Room, On Upper Level, Washer Hookup
- Amenities:Carbon Monoxide Detectors, Ceiling Fans, Double Pane Windows, Maintenance Front Yard, Maintenance Grounds, Open Floorplan, Pantry, Quartz Counters, Smoke Detectors, Walk In Closets
Parking
- Total parking spaces:2
- Parking description:Direct Access, Garage
- Garage:Yes
- Garage spaces:2
New listings near 3872 Righetti Ranch Road
- Coming SoonOpen Fri, 6 to 8pm
 $799,000Coming Soon3 beds 2 baths1,505 sq. ft.
81 Encanto, San Luis Obispo, CA 93401
MLS# PI26190249Listed by: CENTURY 21 MASTERS - New
 $399,000Active3 beds 1 baths991 sq. ft.
611 Poquita Lane, San Luis Obispo, CA 93401
MLS# SC26189338Listed by: THE SCHWAEGERLE TEAM
- New
 $3,750,000Active4 beds 4 baths4,162 sq. ft.
111 Twin Ridge, San Luis Obispo, CA 93405
MLS# NS26138344Listed by: GUIDE REAL ESTATE - New
 $3,750,000Active4 beds 4 baths4,162 sq. ft.
111 Twin Ridge, San Luis Obispo, CA 93405
MLS# NS26138344Listed by: GUIDE REAL ESTATE - New
 $1,650,000Active6 beds 3 baths2,008 sq. ft.
52 Oconnor, San Luis Obispo, CA 93405
MLS# SC26185099Listed by: REAL ESTATE EBROKER INC. - New
 $1,050,000Active4 beds 4 baths1,869 sq. ft.
1974 San Luis Ranch, San Luis Obispo, CA 93405
MLS# SC26189637Listed by: COMPASS - New
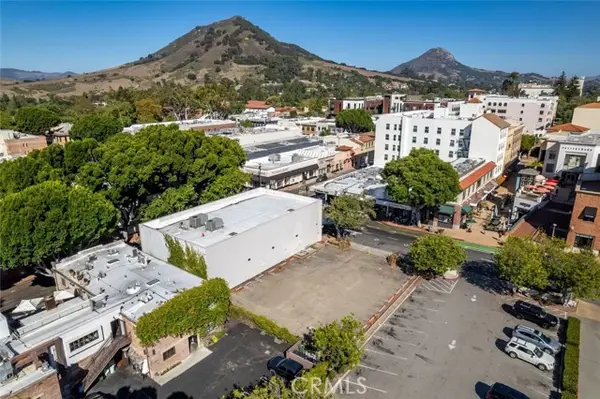 $1,895,000Active0.14 Acres
973 Higuera ST, San Luis Obispo, CA 93401
MLS# SC26140624Listed by: CHRISTIE'S INTERNATIONAL REAL ESTATE SERENO - New
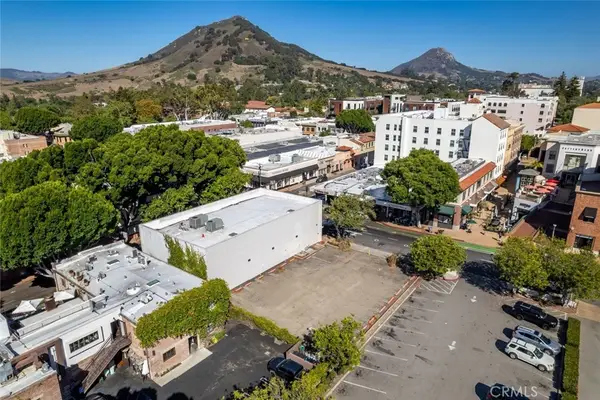 $1,895,000Active0.14 Acres
973 Higuera St, San Luis Obispo, CA 93401
MLS# SC26140624Listed by: CHRISTIE'S INTERNATIONAL REAL ESTATE SERENO - Open Sat, 10am to 1pmNew
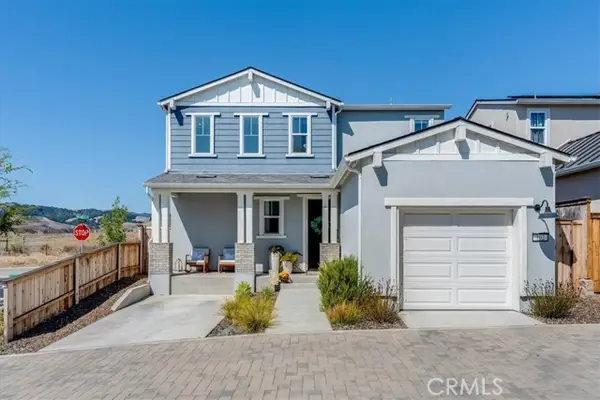 $850,000Active3 beds 2 baths1,177 sq. ft.
102 Earthwood, San Luis Obispo, CA 93401
MLS# PI26185951Listed by: KELLER WILLIAMS CENTRAL COAST - Open Sat, 1 to 3pmNew
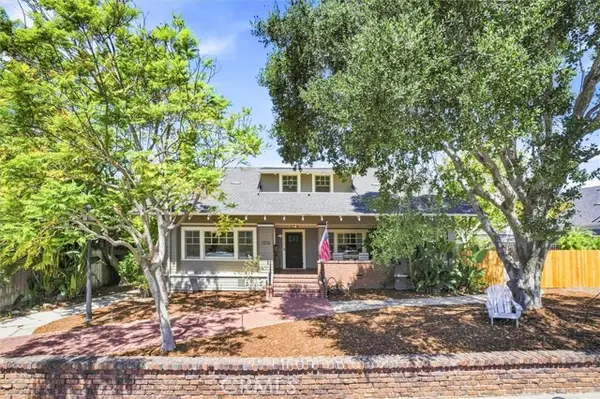 $2,700,000Active3 beds 3 baths3,202 sq. ft.
1116 Pismo Street, San Luis Obispo, CA 93401
MLS# SC26185447Listed by: COMPASS


Protect your home and budget from life's surprises with an Assurant Home Warranty, backed by a partner that supports you through every step of homeownership. Explore Plans.
© 2023 - 2026 ERA Franchise Systems LLC. All rights reserved. ERA Franchise Systems LLC fully supports the principles of the Fair Housing Act and the Equal Opportunity Act. ERA, ERA Real Estate powered, and their respective logos are registered service marks of ERA Franchise Systems LLC. Each office is independently owned and operated.