
6610 Valle Verde Lane, San Luis Obispo, CA 93405
Local realty services provided by:ERA Donahoe Realty
6610 Valle Verde Lane,San Luis Obispo, CA 93405
$2,249,000
- 4 Beds
- 3 Baths
- 3,139 sq. ft.
- Single family
- Active
Upcoming open houses
- Wed, Oct 1410:00 pm - 01:00 pm
Listed by: taylor north
Office: san luis bay realty
MLS#:SC26160487
Source:San Diego MLS via CRMLS
Price summary
- Price:$2,249,000
- Price per sq. ft.:$716.47
- Monthly HOA dues:$723
About this home
Luxury living, panoramic views, and a rare opportunity await at Avila Canyon Estates. Lot 2 is a must-see new construction home offering 3,139 sq. ft. of expansive living space with 4 bedrooms, 3 bathrooms, a private office, expansive great room, and 3-car garage. Situated on a beautifully landscaped 15,722 sq. ft. homesite, this exceptional residence captures sweeping views of Avila Valley and the surrounding rolling hills from multiple indoor and outdoor living spaces. The open-concept floor plan is designed for effortless entertaining and everyday comfort, featuring timeless architecture and elevated designer finishes throughout. Located behind the gates of Avila Canyon Estates, homeowners enjoy privacy and tranquility while remaining just minutes from Downtown San Luis Obispo, Avila Beach, Pismo Beach, golf, wineries, hiking trails, shopping, and dining. Move-in ready and available now. Ask about current builder incentives This is the final phase of Avila Canyon Estates, with only six homes remaining. Don't miss one of the last opportunities to own a brand-new luxury home in this exclusive Central Coast community. Schedule your private tour and experience the views, finishes, and setting in person....
Contact an agent
Home facts
- Year built:2026
- Subdivision & Development:San Luis Obispo(380)
- Listing ID #:SC26160487
- Added:71 day(s) ago
- Updated:October 05, 2026 at 02:35 AM
Rooms and interior
- Bedrooms:4
- Total bathrooms:3
- Full bathrooms:3
- Flooring:Laminate
- Kitchen Description:6 Burner Stove, Dishwasher, Double Oven, Electric Oven, Gas Oven, Gas Stove, Pantry
- Living area:3,139 sq. ft.
Heating and cooling
- Cooling:Central Forced Air
- Heating:Fireplace, Forced Air Unit
Structure and exterior
- Roof:Concrete, Tile/Clay
- Year built:2026
- Building area:3,139 sq. ft.
- Exterior Features:Deck, Patio
- Levels:2 Story
Utilities
- Water:Private, Water Connected
- Sewer:Sewer Connected, Shared Septic
Finances and disclosures
- Price:$2,249,000
- Price per sq. ft.:$716.47
Features and amenities
- Appliances:6 Burner Stove, Dishwasher, Double Oven, Electric Oven, Gas Oven, Gas Stove
Parking
- Total parking spaces:5
- Parking description:Garage
- Garage spaces:3
 This information is deemed reliable but not guaranteed. You should rely on this information only to decide whether or not to further investigate a particular property. BEFORE MAKING ANY OTHER DECISION, YOU SHOULD PERSONALLY INVESTIGATE THE FACTS (e.g. square footage and lot size) with the assistance of an appropriate professional. You may use this information only to identify properties you may be interested in investigating further. All uses except for personal, non-commercial use in accordance with the foregoing purpose are prohibited. Redistribution or copying of this information, any photographs or video tours is strictly prohibited. This information is derived from the Internet Data Exchange (IDX) service provided by San Diego MLS®. Displayed property listings may be held by a brokerage firm other than the broker and/or agent responsible for this display. The information and any photographs and video tours and the compilation from which they are derived is protected by copyright. Compilation © 2020 San Diego MLS®, Inc.
New listings near 6610 Valle Verde Lane
- Coming SoonOpen Sat, 11am to 1pm
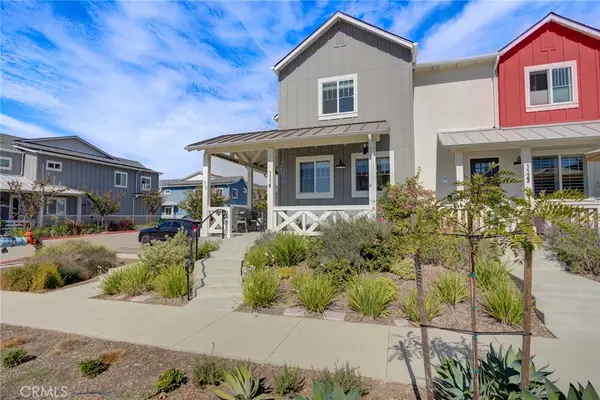 $864,999Coming Soon3 beds 3 baths1,619 sq. ft.
1119 Tiburon Way, San Luis Obispo, CA 93401
MLS# SC26215761Listed by: NEXTHOME CENTRAL COAST - New
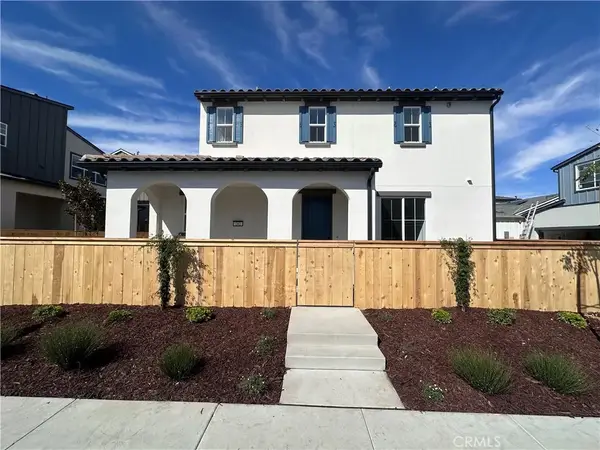 $935,738Active3 beds 3 baths1,708 sq. ft.
282 Memphis Belle Way, San Luis Obispo, CA 93401
MLS# SC26216081Listed by: TRUMARK CONSTRUCTION SERVICES, INC - New
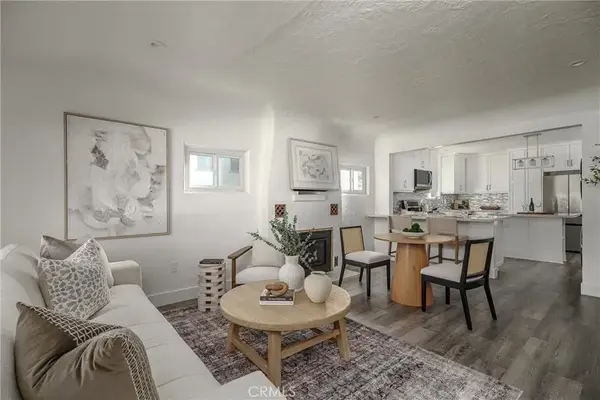 $1,500,000Active4 beds 3 baths1,705 sq. ft.
667 Howard, San Luis Obispo, CA 93401
MLS# PI26209633Listed by: MARIANI REALTY - New
 $1,500,000Active4 beds 3 baths1,705 sq. ft.
667 671 Howard, San Luis Obispo, CA 93401
MLS# PI26209633Listed by: MARIANI REALTY - New
 $1,500,000Active4 beds 3 baths1,705 sq. ft.
667 671 Howard, San Luis Obispo, CA 93401
MLS# PI26209633Listed by: MARIANI REALTY - New
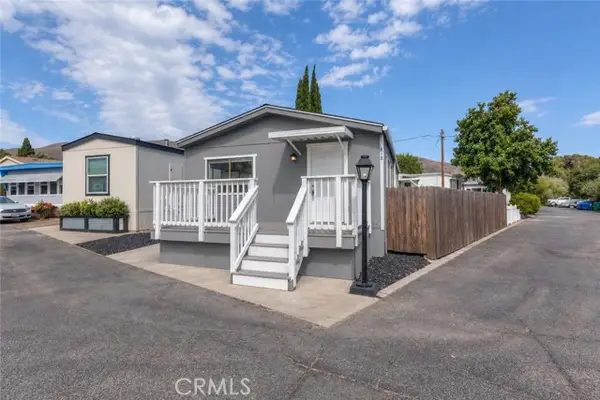 $159,950Active2 beds 2 baths880 sq. ft.
1255 Orcutt Road #B13, San Luis Obispo, CA 93401
MLS# WS26208284Listed by: HARMONY COMMUNITIES - New
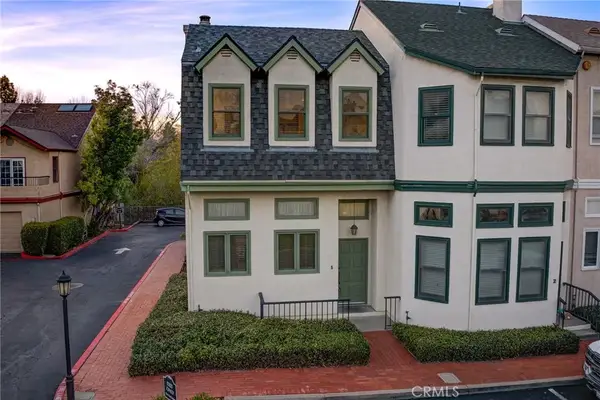 $649,000Active2 beds 2 baths1,330 sq. ft.
1106 Oceanaire #1, San Luis Obispo, CA 93405
MLS# SC26214740Listed by: MODERN BROKER (PISMO BEACH) - New
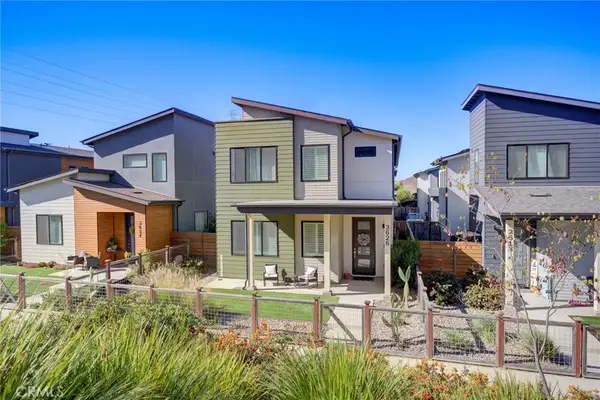 $1,029,000Active3 beds 3 baths1,979 sq. ft.
3626 Lemon Grove Lane, San Luis Obispo, CA 93401
MLS# SC26212808Listed by: THE SCHWAEGERLE TEAM - New
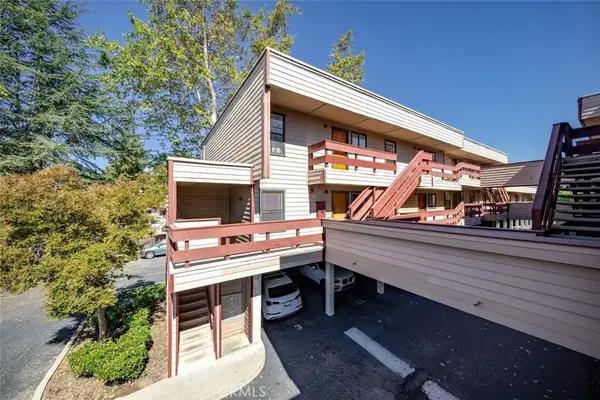 $475,000Active2 beds 1 baths878 sq. ft.
680 Chorro Street #1, San Luis Obispo, CA 93401
MLS# SC26208675Listed by: CHRISTIE'S INTERNATIONAL REAL ESTATE SERENO - New
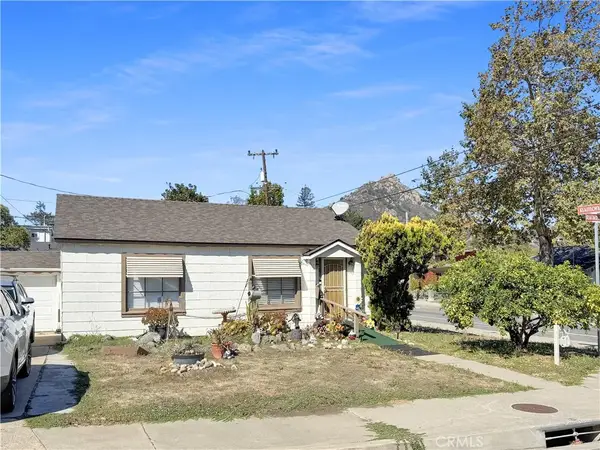 $999,900Active2 beds 1 baths847 sq. ft.
31 Rafael Way, San Luis Obispo, CA 93405
MLS# NS26210536Listed by: PLATINUM PROPERTIES


Protect your home and budget from life's surprises with an Assurant Home Warranty, backed by a partner that supports you through every step of homeownership. Explore Plans.
© 2023 - 2026 ERA Franchise Systems LLC. All rights reserved. ERA Franchise Systems LLC fully supports the principles of the Fair Housing Act and the Equal Opportunity Act. ERA, ERA Real Estate powered, and their respective logos are registered service marks of ERA Franchise Systems LLC. Each office is independently owned and operated.