
1013 Crestline Rd, San Marcos, CA 92069
Local realty services provided by:ERA Donahoe Realty
Listed by: huda helton, shea k kelly
Office: compass
MLS#:260016637
Source:San Diego MLS via CRMLS
Price summary
- Price:$1,224,999
- Price per sq. ft.:$463.84
- Monthly HOA dues:$193
About this home
Discover the perfect blend of modern style & effortless living in this stunning, 5 bed/3.5 bath home nestled within The Foothills community of San Marcos. Built in 2022, this home offers FULLY PAID SOLAR & a coveted ENTRY-LEVEL bedroom with FULL ensuite bathroom. The interior offers a spacious open floor plan with great natural light, complemented by luxury vinyl flooring, double pane windows, central AC/heat, & LED lighting. At the heart of the home, the chef-inspired kitchen boasts a large central island, gas cooking, & stainless steel appliances. Upstairs hosts four additional bedrooms & a versatile loft/entertainment area. The primary bedroom retreat serves as a true sanctuary with dual walk-in closets & a spa-like bathroom. Step outside to a backyard designed for relaxation & easy maintenance. With no neighbors directly behind, you’ll enjoy privacy & beautiful mountain views. The outdoor space is elevated by drought-tolerant landscaping & app-controlled lighting. Residents also enjoy access to a neighborhood park with a playground/basketball court, nearby hiking trails, & easy access to Hwy 78....
Contact an agent
Home facts
- Year built:2022
- Subdivision & Development:SAN MARCOS
- Listing ID #:260016637
- Added:44 day(s) ago
- Updated:August 22, 2026 at 08:08 AM
Rooms and interior
- Bedrooms:5
- Total bathrooms:4
- Full bathrooms:3
- Half bathrooms:1
- Kitchen Description:Dishwasher, Disposal, Gas Oven, Gas Stove, Microwave, Refrigerator
- Living area:2,641 sq. ft.
Heating and cooling
- Cooling:Central Forced Air
- Heating:Forced Air Unit
Structure and exterior
- Roof:Tile/Clay
- Year built:2022
- Building area:2,641 sq. ft.
- Construction Materials:Stucco
- Exterior Features:Patio, Porch - Front
- Levels:2 Story
Utilities
- Water:Meter on Property
- Sewer:Sewer Connected
Finances and disclosures
- Price:$1,224,999
- Price per sq. ft.:$463.84
Features and amenities
- Appliances:Counter Top, Dishwasher, Disposal, Gas Oven, Gas Stove, Microwave, Refrigerator, Solar Panels
- Laundry features:Electric
Parking
- Total parking spaces:4
- Parking description:Attached
- Garage spaces:2
 This information is deemed reliable but not guaranteed. You should rely on this information only to decide whether or not to further investigate a particular property. BEFORE MAKING ANY OTHER DECISION, YOU SHOULD PERSONALLY INVESTIGATE THE FACTS (e.g. square footage and lot size) with the assistance of an appropriate professional. You may use this information only to identify properties you may be interested in investigating further. All uses except for personal, non-commercial use in accordance with the foregoing purpose are prohibited. Redistribution or copying of this information, any photographs or video tours is strictly prohibited. This information is derived from the Internet Data Exchange (IDX) service provided by San Diego MLS®. Displayed property listings may be held by a brokerage firm other than the broker and/or agent responsible for this display. The information and any photographs and video tours and the compilation from which they are derived is protected by copyright. Compilation © 2020 San Diego MLS®, Inc.
New listings near 1013 Crestline Rd
- Coming Soon
 $692,000Coming Soon2 beds 3 baths1,158 sq. ft.
2118 Cosmo Way, San Marcos, CA 92078
MLS# PTP2606423Listed by: REAL BROKER - Coming Soon
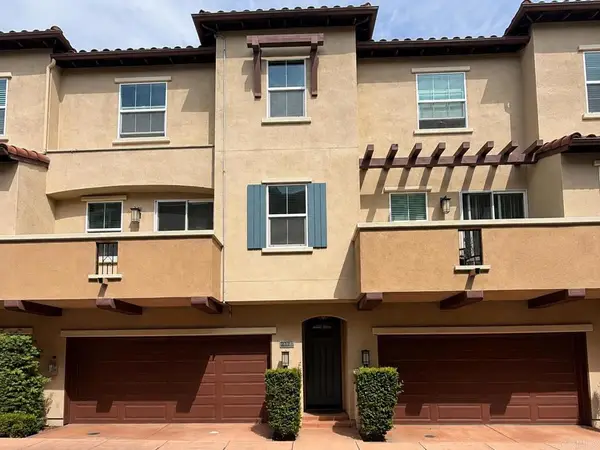 $692,000Coming Soon2 beds 3 baths1,158 sq. ft.
2118 Cosmo Way, San Marcos, CA 92078
MLS# PTP2606423Listed by: REAL BROKER - Coming Soon
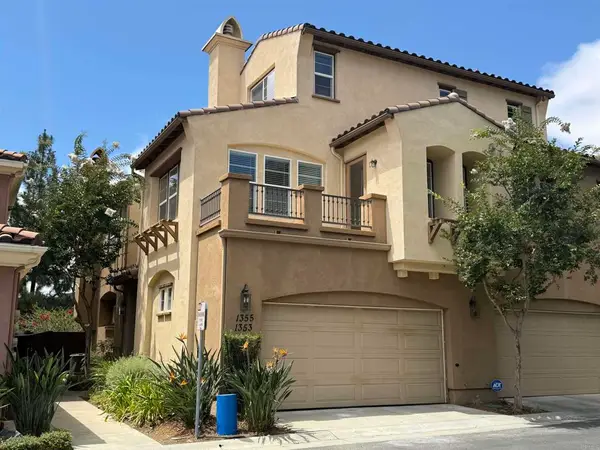 $699,999Coming Soon3 beds 2 baths1,442 sq. ft.
1355 Sky Ridge Court, San Marcos, CA 92078
MLS# NDP2607707Listed by: EXP REALTY GREATER LOS ANGELES - Coming SoonOpen Sat, 2 to 7pm
 $1,789,000Coming Soon3 beds 3 baths2,652 sq. ft.
1200 Mulberry, San Marcos, CA 92069
MLS# IN26176008Listed by: REAL ESTATE SOURCE INC. - Coming Soon
 $695,000Coming Soon2 beds 3 baths1,158 sq. ft.
Address Withheld By Seller, San Marcos, CA 92078
MLS# 260019648SDListed by: EXP REALTY OF SOUTHERN CA - New
 $684,000Active2 beds 3 baths1,215 sq. ft.
1002 Lotus Drive, San Marcos, CA 92069
MLS# OC26179587Listed by: MERITAGE HOMES OF CALIFORNIA - New
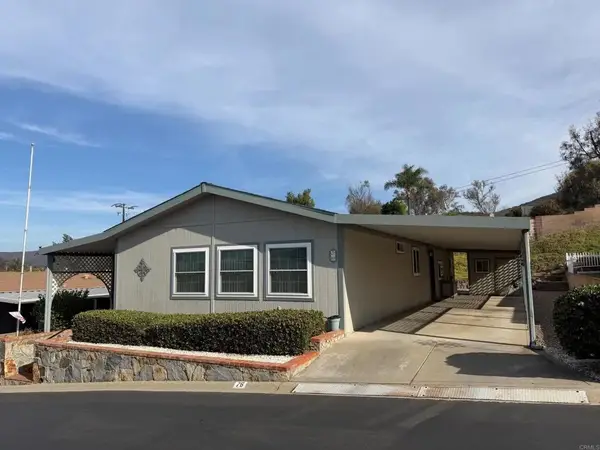 $425,000Active2 beds 2 baths1,790 sq. ft.
909 Richland Rd #76, San Marcos, CA 92069
MLS# NDP2607905Listed by: EXCEL PREFERRED REALTY - New
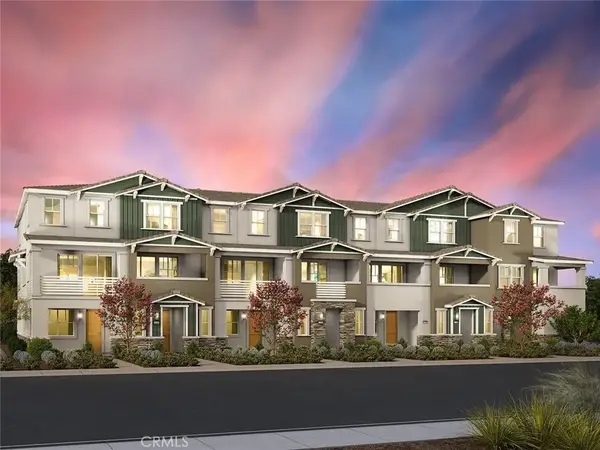 $789,000Active3 beds 4 baths1,781 sq. ft.
608 Lotus Drive, San Marcos, CA 92069
MLS# OC26179585Listed by: MERITAGE HOMES OF CALIFORNIA - New
 $879,000Active4 beds 4 baths1,895 sq. ft.
539 Spindle Way, San Marcos, CA 92078
MLS# NDP2607895Listed by: SHEA ADVANTAGE - New
 $864,750Active4 beds 4 baths1,895 sq. ft.
545 Spindle Way, San Marcos, CA 92078
MLS# NDP2607896Listed by: SHEA ADVANTAGE


Protect your home and budget from life's surprises with an Assurant Home Warranty, backed by a partner that supports you through every step of homeownership. Explore Plans.
© 2023 - 2026 ERA Franchise Systems LLC. All rights reserved. ERA Franchise Systems LLC fully supports the principles of the Fair Housing Act and the Equal Opportunity Act. ERA, ERA Real Estate powered, and their respective logos are registered service marks of ERA Franchise Systems LLC. Each office is independently owned and operated.