
1159 Calistoga Way, San Marcos, CA 92078
Local realty services provided by:ERA Donahoe Realty
Upcoming open houses
- Sun, Jul 2612:00 pm - 03:00 pm
Listed by: ilana huff
Office: compass
MLS#:NDP2606968
Source:San Diego MLS via CRMLS
Price summary
- Price:$1,329,000
- Price per sq. ft.:$631.05
- Monthly HOA dues:$93
About this home
There is something special about a home that feels tucked away, yet close to everything! Set on a quiet cul-de-sac in the sought after "lower" San Elijo Hills neighborhood of Calistoga, this beautifully updated home offers a prime location near the heart of town with easy access to trails, parks,Town Square, restaurants, shops, and popular schools. The modern floor plan is open, flexible, and filled with natural light, featuring inviting living and dining areas that flow into the renovated kitchen. The backyard extends the living space outdoors and is wonderful place to unwind, host friends, or enjoy relaxed evenings at home. The long driveway provides extra parking and room to play, while the spacious two car garage offers additional flexibility for storage, a workshop, home gym, or hobby space. Charming, updated, and ideally located in one of San Elijo Hills most loved neighborhoods, this home offers the kind of everyday ease that makes Calistoga so desirable!
Contact an agent
Home facts
- Year built:2003
- Listing ID #:NDP2606968
- Added:2 day(s) ago
- Updated:July 26, 2026 at 03:04 PM
Rooms and interior
- Bedrooms:4
- Total bathrooms:3
- Full bathrooms:2
- Half bathrooms:1
- Kitchen Description:Pantry
- Living area:2,106 sq. ft.
Heating and cooling
- Cooling:Central Forced Air
- Heating:Forced Air Unit
Structure and exterior
- Year built:2003
- Building area:2,106 sq. ft.
- Exterior Features:Patio, Porch
- Levels:2 Story
Utilities
- Sewer:Public Sewer
Finances and disclosures
- Price:$1,329,000
- Price per sq. ft.:$631.05
Parking
- Total parking spaces:8
- Parking description:Garage
- Garage spaces:2
 This information is deemed reliable but not guaranteed. You should rely on this information only to decide whether or not to further investigate a particular property. BEFORE MAKING ANY OTHER DECISION, YOU SHOULD PERSONALLY INVESTIGATE THE FACTS (e.g. square footage and lot size) with the assistance of an appropriate professional. You may use this information only to identify properties you may be interested in investigating further. All uses except for personal, non-commercial use in accordance with the foregoing purpose are prohibited. Redistribution or copying of this information, any photographs or video tours is strictly prohibited. This information is derived from the Internet Data Exchange (IDX) service provided by San Diego MLS®. Displayed property listings may be held by a brokerage firm other than the broker and/or agent responsible for this display. The information and any photographs and video tours and the compilation from which they are derived is protected by copyright. Compilation © 2020 San Diego MLS®, Inc.
New listings near 1159 Calistoga Way
- New
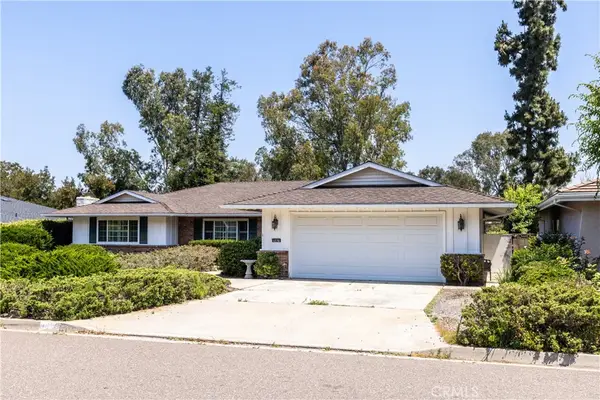 $1,300,000Active4 beds 3 baths2,089 sq. ft.
1276 San Pablo Drive, San Marcos, CA 92078
MLS# SW26162554Listed by: ABUNDANCE REAL ESTATE - Open Sun, 2 to 5pmNew
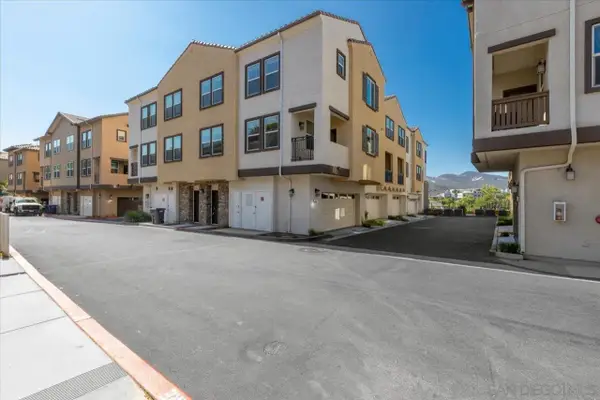 $674,800Active3 beds 3 baths1,331 sq. ft.
257 Mission Villas Rd, San Marcos, CA 92069
MLS# 260018241Listed by: COMPASS - New
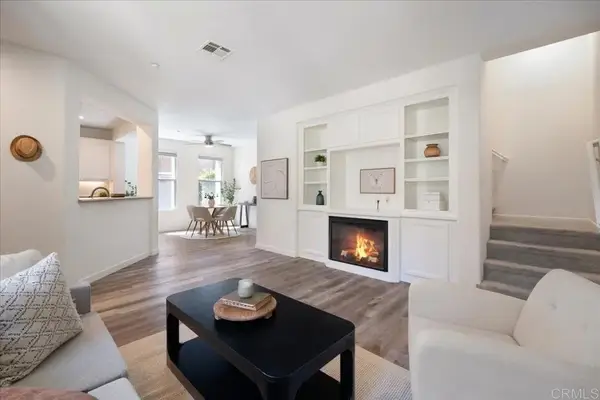 $825,000Active3 beds 3 baths1,740 sq. ft.
1600 Avery Road, San Marcos, CA 92078
MLS# NDP2607030Listed by: REAL BROKERAGE TECHNOLOGIES - Coming Soon
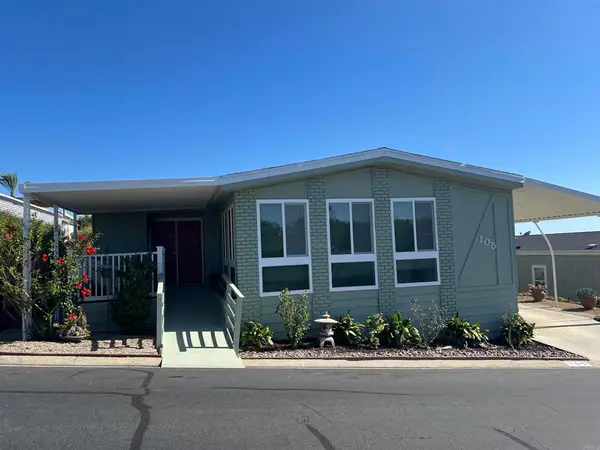 $425,000Coming Soon2 beds 3 baths
1930 W San Marcos Boulevard #105, San Marcos, CA 92078
MLS# NDP2607038Listed by: REAL BROKERAGE TECHNOLOGIES - New
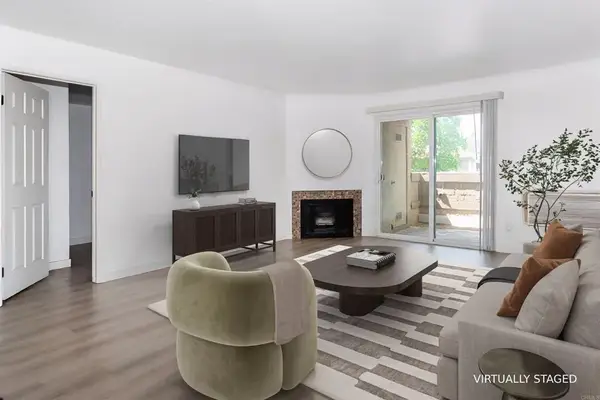 $480,000Active2 beds 2 baths908 sq. ft.
209 Woodland Parkway #121, San Marcos, CA 92069
MLS# NDP2607023Listed by: REALTY ONE GROUP WEST - New
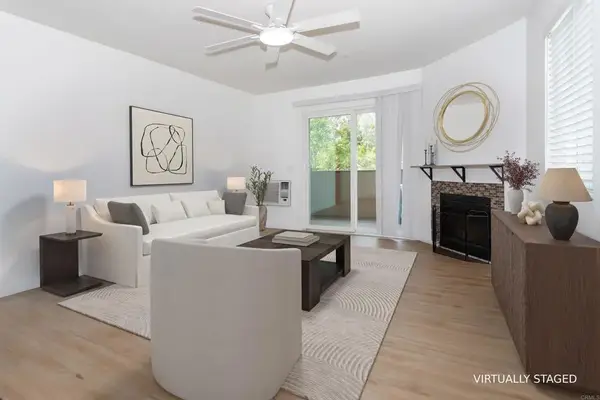 $485,000Active2 beds 2 baths940 sq. ft.
204 Woodland Parkway #220, San Marcos, CA 92069
MLS# NDP2607025Listed by: REALTY ONE GROUP WEST - New
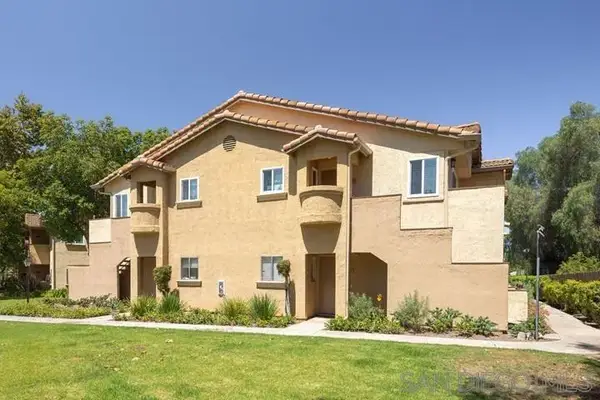 $379,000Active1 beds 1 baths651 sq. ft.
224 Woodland Pkwy #260, San Marcos, CA 92069
MLS# 260018153Listed by: REALTY SOURCE, INC. - Open Sun, 2 to 4pmNew
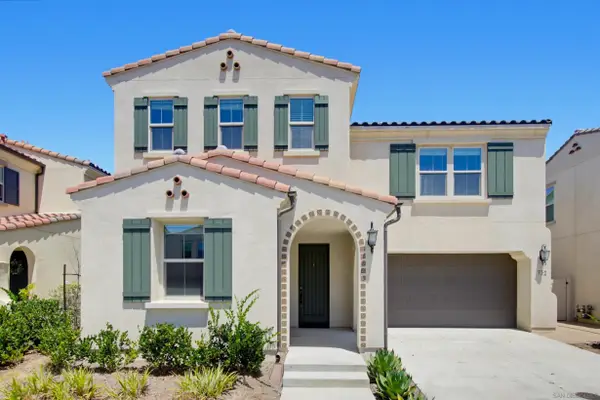 $1,189,900Active4 beds 3 baths2,471 sq. ft.
732 Merit Dr, San Marcos, CA 92078
MLS# 260018132Listed by: JIADONG WANG, BROKER - New
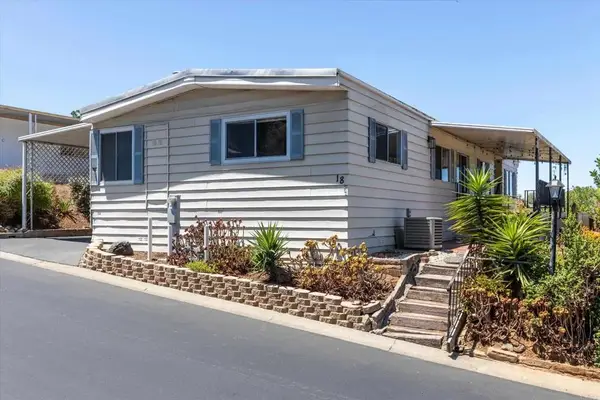 $269,900Active3 beds 2 baths1,440 sq. ft.
971 Borden #18, San Marcos, CA 92069
MLS# NDP2606988Listed by: LEAH COLE REALTY


Protect your home and budget from life's surprises with an Assurant Home Warranty, backed by a partner that supports you through every step of homeownership. Explore Plans.
© 2023 - 2026 ERA Franchise Systems LLC. All rights reserved. ERA Franchise Systems LLC fully supports the principles of the Fair Housing Act and the Equal Opportunity Act. ERA, ERA Real Estate powered, and their respective logos are registered service marks of ERA Franchise Systems LLC. Each office is independently owned and operated.