
1227 Sunrise #104, San Marcos, CA 92078
Local realty services provided by:ERA North Orange County Real Estate
Listed by: ilana huff
Office: compass760-979-5609
MLS#:NDP2608696
Source:CRMLS
Price summary
- Price:$819,000
- Price per sq. ft.:$428.57
- Monthly HOA dues:$356
About this home
Ideally positioned in one of the more desirable locations within the gated Sunrise community, this stylish townhome stands out with beautiful mountain views, solar energy, one of the larger floor plans offered, and a bright open feel throughout. Lightly lived in and still feeling like new, the home features a private entry level bedroom suite with its own full ADA bathroom, ideal for added flexibility. The second floor opens to a modern, light filled living space where the kitchen, dining, and living areas flow together around a spacious eat in island, creating an easy setting for both everyday living and entertaining. Step outside to the balcony, where the surrounding mountain views create a scenic backdrop and give this home a setting that feels special within the community. Upstairs, the primary suite offers a walk-in closet and private bath, complemented by 2 additional secondary bedrooms. Freshly built by Lennar in 2023 with smart home features such as front door lock, garage door opener, and smart thermostats. The gated community of Sunrise offers an easy, low-maintenance lifestyle within two gated entrances, a pool and spa, BBQ area, and multiple tot lots. Set in the sought after 92078 zip code of San Marcos, the community is just minutes from shopping, dining, freeway access, CSUSM, Palomar Medical Center, Kaiser Hospital, and more. This home pairs a premium setting within Sunrise with scenic mountain views and a thoughtful, flexible layout, offering a wonderful opportunity to enjoy modern, low-maintenance living in a convenient North County location....
Contact an agent
Home facts
- Year built:2023
- Listing ID #:NDP2608696
- Added:36 day(s) ago
- Updated:October 19, 2026 at 01:20 AM
Rooms and interior
- Bedrooms:4
- Total bathrooms:4
- Full bathrooms:3
- Half bathrooms:1
- Living area:1,911 sq. ft.
Heating and cooling
- Cooling:Central Air
- Heating:Forced Air
- Central air:Yes
Structure and exterior
- Year built:2023
- Building area:1,911 sq. ft.
- Exterior Features:Patio
- Levels:Three Or More
Utilities
- Sewer:Public Sewer
Finances and disclosures
- Price:$819,000
- Price per sq. ft.:$428.57
Features and amenities
- Laundry features:Laundry Room
- Amenities:Barbecue, Controlled Access, Gated Community, Maintenance Grounds, Playground, Pool, Walk In Closets
- Pool features:Association Pool, Community Pool, Pool
- Smart home:Yes
Parking
- Total parking spaces:2
- Parking description:Garage
- Garage:Yes
- Garage spaces:2
New listings near 1227 Sunrise #104
- Open Sat, 1 to 4pmNew
 $900,000Active3 beds 3 baths1,650 sq. ft.
2233 Granby Way, San Marcos, CA 92078
MLS# NDP2609775Listed by: REAL BROKERAGE TECHNOLOGIES
- Open Sat, 12 to 3pmNew
 $978,300Active5 beds 3 baths2,112 sq. ft.
1309 Shadow Hills Court, San Marcos, CA 92069
MLS# NDP2609751Listed by: HOMESMART REALTY WEST - New
 $742,200Active3 beds 3 baths1,497 sq. ft.
605 Lotus Drive, San Marcos, CA 92069
MLS# OC26228744Listed by: MERITAGE HOMES OF CALIFORNIA - Open Sat, 11am to 2pmNew
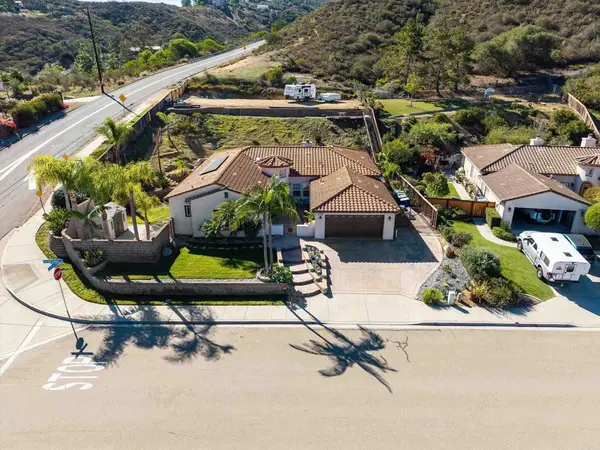 $1,400,000Active4 beds 4 baths2,925 sq. ft.
642 Via Del Campo, San Marcos, CA 92078
MLS# NDP2609757Listed by: TENFOLD REAL ESTATE - Open Sun, 1 to 4pmNew
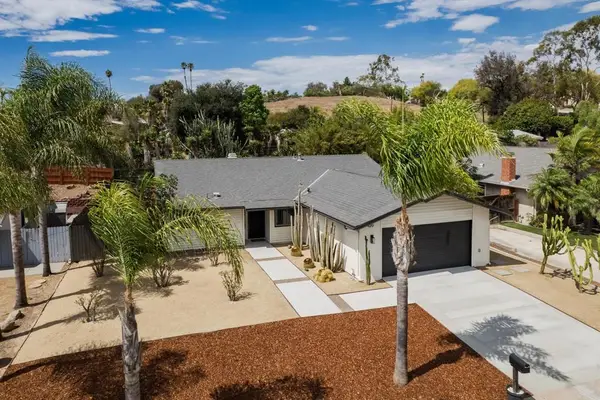 $889,900Active4 beds 2 baths1,532 sq. ft.
420 N Pacific Street, San Marcos, CA 92069
MLS# NDP2609759Listed by: REAL BROKERAGE TECHNOLOGIES - Open Sat, 1 to 4pmNew
 $985,000Active4 beds 2 baths1,765 sq. ft.
1132 S Rancho Santa Fe Rd, San Marcos, CA 92078
MLS# 260025479Listed by: COLDWELL BANKER REALTY - Open Sat, 1 to 4pmNew
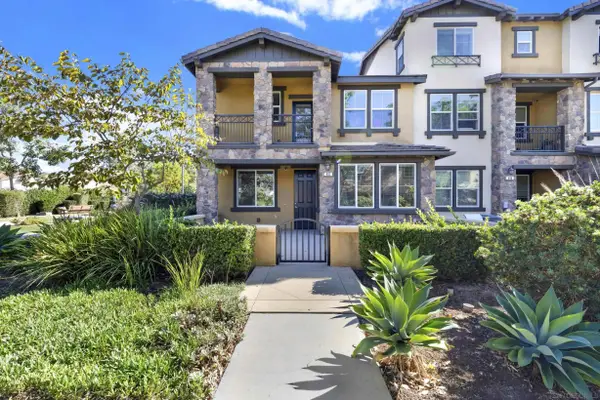 $795,000Active3 beds 3 baths1,851 sq. ft.
492 Prosperity Dr, San Marcos, CA 92069
MLS# 260025489Listed by: CENTURY 21 AFFILIATED - Open Sat, 2:30 to 5pmNew
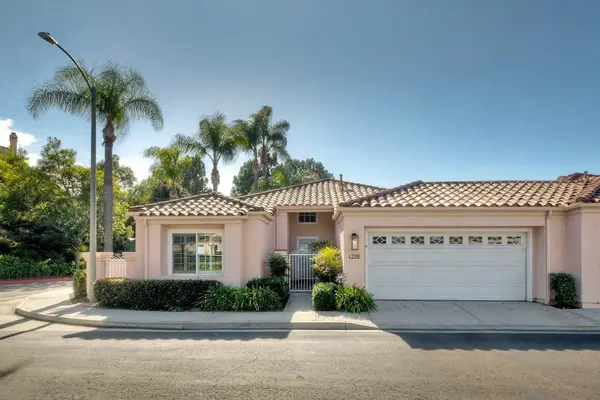 $919,900Active2 beds 2 baths1,542 sq. ft.
1298 Rue Saint Martin, San Marcos, CA 92078
MLS# 260025472SDListed by: RE/MAX CONNECTIONS - New
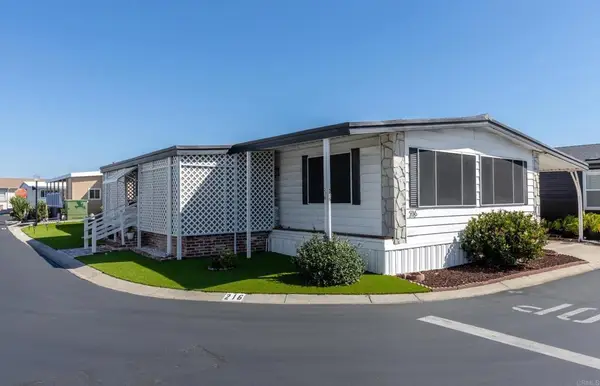 $299,500Active2 beds 2 baths1,488 sq. ft.
3535 Linda Vista Drive #216, San Marcos, CA 92078
MLS# NDP2609747Listed by: LEAH COLE REALTY - Open Sat, 12 to 3pmNew
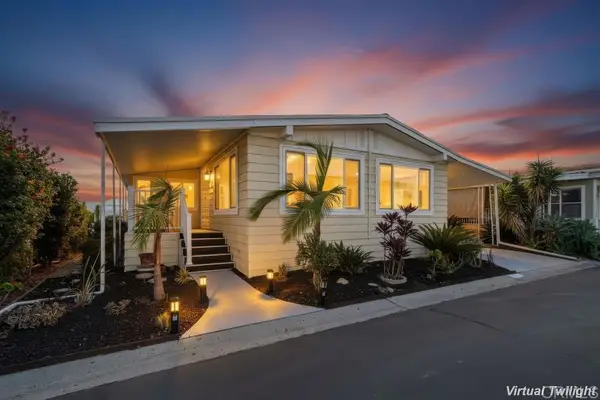 $299,000Active2 beds 2 baths1,248 sq. ft.
650 S Rancho Santa Fe Rd #121, San Marcos, CA 92078
MLS# NDP2609741Listed by: ALLISON JAMES ESTATES & HOMES


Protect your home and budget from life's surprises with an Assurant Home Warranty, backed by a partner that supports you through every step of homeownership. Explore Plans.
© 2023 - 2026 ERA Franchise Systems LLC. All rights reserved. ERA Franchise Systems LLC fully supports the principles of the Fair Housing Act and the Equal Opportunity Act. ERA, ERA Real Estate powered, and their respective logos are registered service marks of ERA Franchise Systems LLC. Each office is independently owned and operated.