
205 Watt Road, San Marcos, CA 92078
Local realty services provided by:ERA North Orange County Real Estate
205 Watt Road,San Marcos, CA 92078
$851,054
- 3 Beds
- 4 Baths
- 1,626 sq. ft.
- Townhouse
- Active
Listed by: lisa sanshey-beaudin
Office: shea advantage
MLS#:NDP2609076
Source:San Diego MLS via CRMLS
Price summary
- Price:$851,054
- Price per sq. ft.:$523.4
- Monthly HOA dues:$470
About this home
Welcome to Amplitude 3016 Home Detail, a beautifully designed Plan 2 residence in the sought-after Amplitude community at The Hill District in North City, San Marcos. Offering approximately 1,626 sq. ft., this contemporary home features 3 bedrooms, 3.5 bathrooms, and a thoughtfully designed floor plan that combines style, comfort, and convenience. Designer finishes elevate every space, including upgraded Swiss Elm Dark cabinetry, quartz countertops, luxury vinyl plank flooring, custom fluted tile backsplash, matte black hardware, and a premium KitchenAid stainless steel appliance package. The open-concept living area is perfect for entertaining, while each bedroom enjoys its own private bathroom, providing flexibility for guests, family members, or a home o??ice setup. Located in the heart of North City, residents enjoy one of North County's most vibrant and walkable communities. Step outside and discover restaurants, co??ee shops, fitness studios, community events, parks, entertainment venues, and the nearby CSU San Marcos campus. With convenient access to major freeways, public transit, and local trails, North City o??ers an unmatched blend of urban energy and everyday convenience. Ready for move-in in approximately 60 days, this is an excellent opportunity to own a brand-new home without the extended timeline of a traditional new construction build....
Contact an agent
Home facts
- Year built:2026
- Listing ID #:NDP2609076
- Added:5 day(s) ago
- Updated:October 06, 2026 at 02:37 PM
Rooms and interior
- Bedrooms:3
- Total bathrooms:4
- Full bathrooms:3
- Half bathrooms:1
- Kitchen Description:Dishwasher, Disposal, Gas Oven, Microwave
- Living area:1,626 sq. ft.
Heating and cooling
- Cooling:Central Forced Air
Structure and exterior
- Year built:2026
- Building area:1,626 sq. ft.
- Levels:3 Story
Finances and disclosures
- Price:$851,054
- Price per sq. ft.:$523.4
Features and amenities
- Appliances:Dishwasher, Disposal, Gas Oven, Microwave
- Pool features:Community/Common, Pool
Parking
- Total parking spaces:2
- Garage spaces:2
 This information is deemed reliable but not guaranteed. You should rely on this information only to decide whether or not to further investigate a particular property. BEFORE MAKING ANY OTHER DECISION, YOU SHOULD PERSONALLY INVESTIGATE THE FACTS (e.g. square footage and lot size) with the assistance of an appropriate professional. You may use this information only to identify properties you may be interested in investigating further. All uses except for personal, non-commercial use in accordance with the foregoing purpose are prohibited. Redistribution or copying of this information, any photographs or video tours is strictly prohibited. This information is derived from the Internet Data Exchange (IDX) service provided by San Diego MLS®. Displayed property listings may be held by a brokerage firm other than the broker and/or agent responsible for this display. The information and any photographs and video tours and the compilation from which they are derived is protected by copyright. Compilation © 2020 San Diego MLS®, Inc.
New listings near 205 Watt Road
- Coming Soon
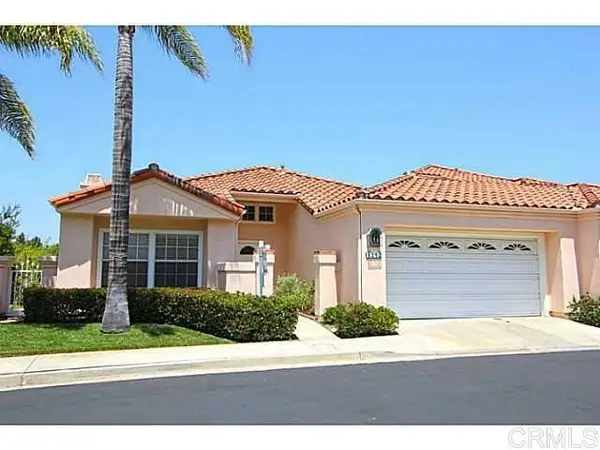 $949,000Coming Soon2 beds 2 baths1,443 sq. ft.
1242 Rue Saint Moritz, San Marcos, CA 92078
MLS# NDP2609276Listed by: REDFIN CORPORATION - Coming Soon
 $1,595,000Coming Soon5 beds 4 baths3,305 sq. ft.
250 Treasure Drive, San Marcos, CA 92078
MLS# NDP2609024Listed by: KELLER WILLIAMS REALTY - New
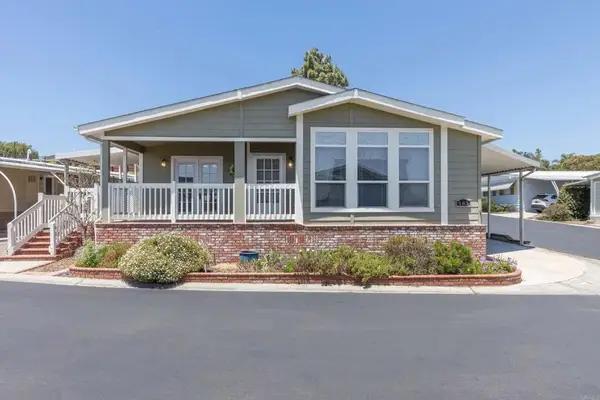 $399,000Active3 beds 2 baths1,856 sq. ft.
3535 Linda Vista #183, San Marcos, CA 92078
MLS# NDP2609280Listed by: LEAH COLE REALTY - New
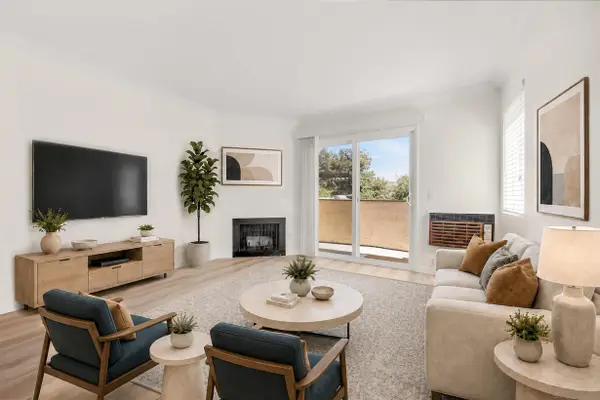 $359,900Active1 beds 1 baths651 sq. ft.
224 Woodland Pkwy #260, San Marcos, CA 92069
MLS# 260024206Listed by: REALTY SOURCE, INC. - New
 $669,000Active2 beds 3 baths1,305 sq. ft.
895 Slate Street, San Marcos, CA 92078
MLS# NDP2609238Listed by: COMPASS - New
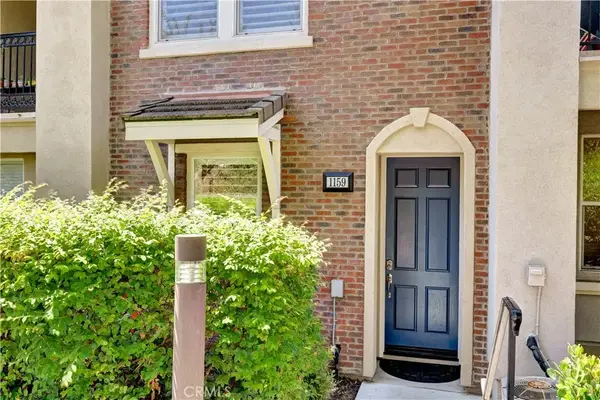 $749,988Active2 beds 3 baths1,480 sq. ft.
1159 Elfin Forest East, San Marcos, CA 92078
MLS# CV26215527Listed by: HOMESMART KEY REALTY  $1,149,000Pending3 beds 2 baths1,589 sq. ft.
1722 San Pablo, San Marcos, CA 92078
MLS# 260024023Listed by: REALTY SOURCE, INC.- New
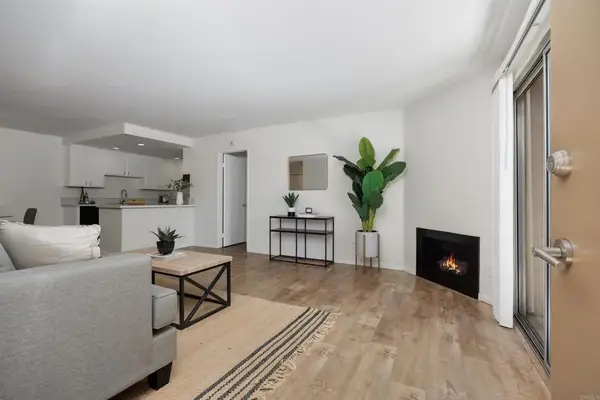 $459,000Active2 beds 2 baths908 sq. ft.
227 Woodland Parkway #263, San Marcos, CA 92069
MLS# NDP2609199Listed by: NORTH COMPASS REALTY - New
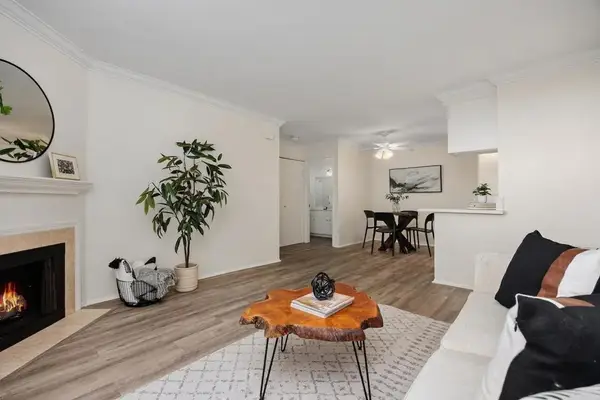 $359,000Active1 beds 1 baths651 sq. ft.
224 Woodland Parkway #161, San Marcos, CA 92069
MLS# NDP2609200Listed by: NORTH COMPASS REALTY - New
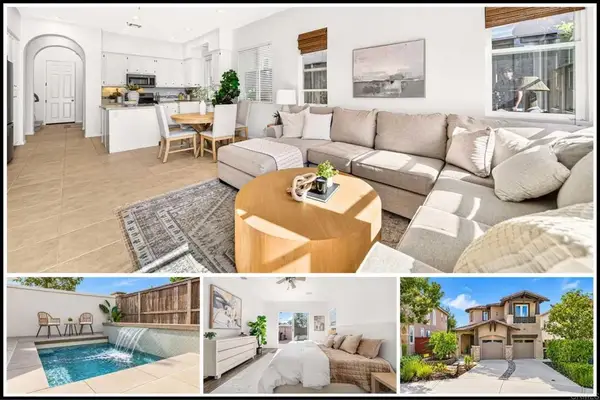 $1,219,000Active3 beds 3 baths1,709 sq. ft.
1702 Kenwood Place, San Marcos, CA 92078
MLS# NDP2609202Listed by: COMPASS


Protect your home and budget from life's surprises with an Assurant Home Warranty, backed by a partner that supports you through every step of homeownership. Explore Plans.
© 2023 - 2026 ERA Franchise Systems LLC. All rights reserved. ERA Franchise Systems LLC fully supports the principles of the Fair Housing Act and the Equal Opportunity Act. ERA, ERA Real Estate powered, and their respective logos are registered service marks of ERA Franchise Systems LLC. Each office is independently owned and operated.