
570 Spindle Way, San Marcos, CA 92078
Local realty services provided by:ERA North Orange County Real Estate
570 Spindle Way,San Marcos, CA 92078
$782,900
- 3 Beds
- 3 Baths
- 1,448 sq. ft.
- Townhouse
- Pending
Listed by: lisa sanshey-beaudin
Office: shea advantage
MLS#:NDP2607881
Source:San Diego MLS via CRMLS
Price summary
- Price:$782,900
- Price per sq. ft.:$540.68
- Monthly HOA dues:$461
About this home
NEW CONSTRUCTION at ReVel in The Hill District in North City, where modern design meets a connected, walkable San Marcos lifestyle. Located adjacent to Cal State San Marcos, this vibrant North City setting offers convenient access to dining, shopping, entertainment, the community fitness center, coworking spaces and the SPRINTER, with future parks, trails and recreation amenities planned nearby. This stylish two-story Plan 2 offers approximately 1,448 sq. ft., 3 bedrooms, 2.5 baths and a two-car garage. Designer-selected interiors feature mocha maple shaker cabinetry, Frost quartz countertops, a glossy fluted tile kitchen backsplash and matte-black fixtures and hardware. The open-concept kitchen includes KitchenAid stainless-steel appliances, an induction range, counter-depth refrigerator and single-basin undermount sink. Upgraded flooring is included throughout. A contemporary open-rail staircase, interior window coverings, Whirlpool stackable washer and dryer, and a 3.2 kW solar purchase package with eight panels complete the home. Estimated move-in November....
Contact an agent
Home facts
- Year built:2026
- Listing ID #:NDP2607881
- Added:46 day(s) ago
- Updated:October 06, 2026 at 09:24 AM
Rooms and interior
- Bedrooms:3
- Total bathrooms:3
- Full bathrooms:2
- Half bathrooms:1
- Living area:1,448 sq. ft.
Heating and cooling
- Cooling:Central Forced Air
Structure and exterior
- Year built:2026
- Building area:1,448 sq. ft.
- Levels:2 Story
Utilities
- Sewer:Public Sewer
Finances and disclosures
- Price:$782,900
- Price per sq. ft.:$540.68
Features and amenities
- Pool features:Community/Common, Pool
Parking
- Total parking spaces:2
- Garage spaces:2
 This information is deemed reliable but not guaranteed. You should rely on this information only to decide whether or not to further investigate a particular property. BEFORE MAKING ANY OTHER DECISION, YOU SHOULD PERSONALLY INVESTIGATE THE FACTS (e.g. square footage and lot size) with the assistance of an appropriate professional. You may use this information only to identify properties you may be interested in investigating further. All uses except for personal, non-commercial use in accordance with the foregoing purpose are prohibited. Redistribution or copying of this information, any photographs or video tours is strictly prohibited. This information is derived from the Internet Data Exchange (IDX) service provided by San Diego MLS®. Displayed property listings may be held by a brokerage firm other than the broker and/or agent responsible for this display. The information and any photographs and video tours and the compilation from which they are derived is protected by copyright. Compilation © 2020 San Diego MLS®, Inc.
New listings near 570 Spindle Way
- Coming Soon
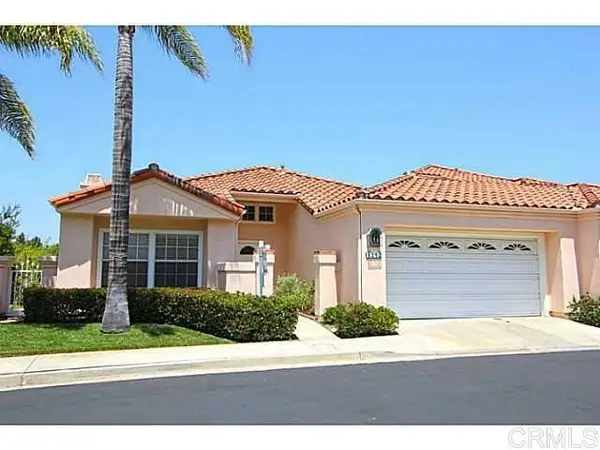 $949,000Coming Soon2 beds 2 baths1,443 sq. ft.
1242 Rue Saint Moritz, San Marcos, CA 92078
MLS# NDP2609276Listed by: REDFIN CORPORATION - Coming Soon
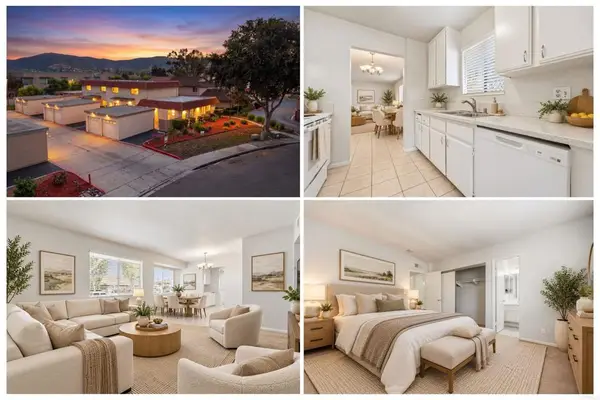 $399,000Coming Soon2 beds 2 baths888 sq. ft.
655 Beverly Place, San Marcos, CA 92078
MLS# NDP2609053Listed by: EXP REALTY GREATER LOS ANGELES - Coming Soon
 $1,595,000Coming Soon5 beds 4 baths3,305 sq. ft.
250 Treasure Drive, San Marcos, CA 92078
MLS# NDP2609024Listed by: KELLER WILLIAMS REALTY - New
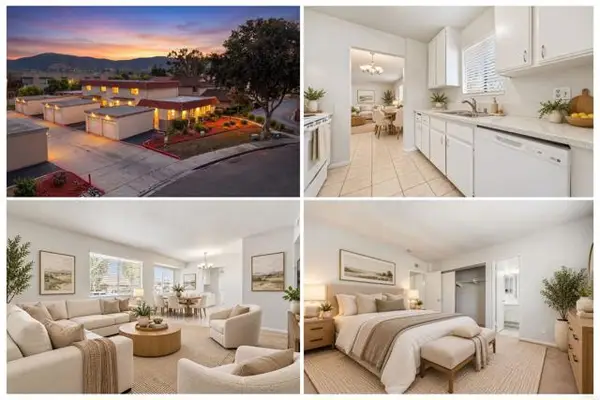 $399,000Active2 beds 2 baths888 sq. ft.
655 Beverly Place, San Marcos, CA 92078
MLS# NDP2609053Listed by: EXP REALTY GREATER LOS ANGELES - New
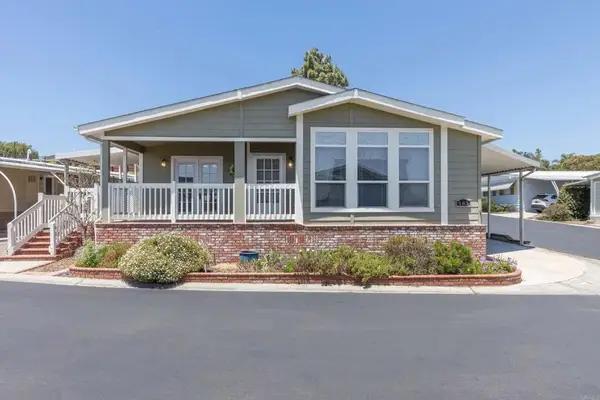 $399,000Active3 beds 2 baths1,856 sq. ft.
3535 Linda Vista #183, San Marcos, CA 92078
MLS# NDP2609280Listed by: LEAH COLE REALTY - New
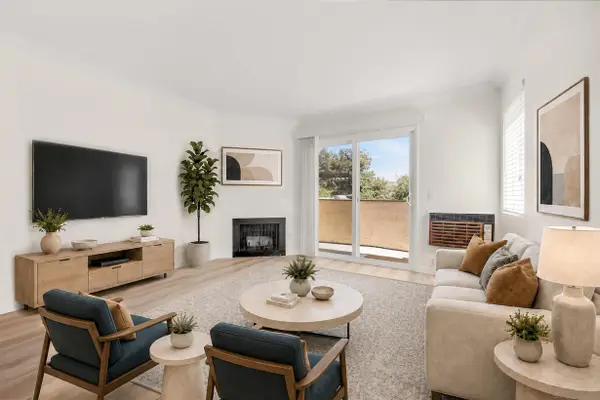 $359,900Active1 beds 1 baths651 sq. ft.
224 Woodland Pkwy #260, San Marcos, CA 92069
MLS# 260024206Listed by: REALTY SOURCE, INC. - New
 $669,000Active2 beds 3 baths1,305 sq. ft.
895 Slate Street, San Marcos, CA 92078
MLS# NDP2609238Listed by: COMPASS - New
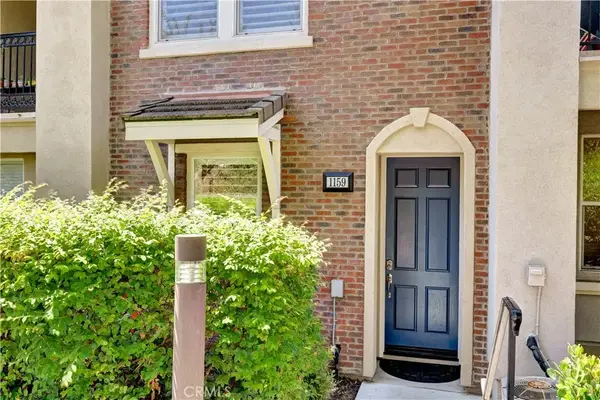 $749,988Active2 beds 3 baths1,480 sq. ft.
1159 Elfin Forest East, San Marcos, CA 92078
MLS# CV26215527Listed by: HOMESMART KEY REALTY  $1,149,000Pending3 beds 2 baths1,589 sq. ft.
1722 San Pablo, San Marcos, CA 92078
MLS# 260024023Listed by: REALTY SOURCE, INC.- New
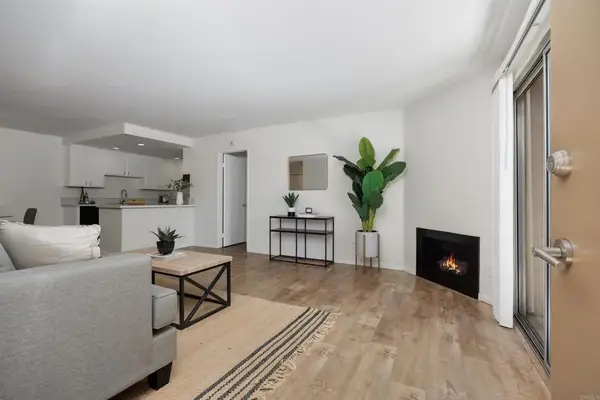 $459,000Active2 beds 2 baths908 sq. ft.
227 Woodland Parkway #263, San Marcos, CA 92069
MLS# NDP2609199Listed by: NORTH COMPASS REALTY


Protect your home and budget from life's surprises with an Assurant Home Warranty, backed by a partner that supports you through every step of homeownership. Explore Plans.
© 2023 - 2026 ERA Franchise Systems LLC. All rights reserved. ERA Franchise Systems LLC fully supports the principles of the Fair Housing Act and the Equal Opportunity Act. ERA, ERA Real Estate powered, and their respective logos are registered service marks of ERA Franchise Systems LLC. Each office is independently owned and operated.