
650 S Rancho Santa Fe Rd. #52, San Marcos, CA 92078
Local realty services provided by:ERA North Orange County Real Estate
650 S Rancho Santa Fe Rd. #52,San Marcos, CA 92078
$400,000
- 3 Beds
- 2 Baths
- - sq. ft.
- Mobile / Manufactured
- Sold
Listed by: janine staudt
Office: realty one group west
MLS#:NDP2607809
Source:San Diego MLS via CRMLS
Sorry, we are unable to map this address
Price summary
- Price:$400,000
About this home
GORGEOUS 3 Bedroom - 2 Bath Home with a spacious & nicely finished enclosed patio room! The stunning kitchen includes ss appliances, quartz counter tops, an amazing 8' island and a wonderful pantry!! The dining room easily accomodates a 6 person table. The new dual pane windows throughout the home lend to a lot of natural lighting. The primary bedroom & bathroom occupy the full back length of the home. An elegant oversized shower with a teak wood bench add to this spa-like bathroom. The enclosed patio room will NOT disappoint! It leads to the backyard for another great entertaining option : ) The home has newer A/C & roof. Upgraded cooper electrical & plumbing. This is a 55+ rent controlled community. The monthly space rent is $585.27. Fabulous community amenities - salt water pool & jacuzzi, tennis courts, gym, dog park, community garden and an active clubhouse.
Contact an agent
Home facts
- Year built:1977
- Listing ID #:NDP2607809
- Added:47 day(s) ago
- Updated:October 06, 2026 at 07:48 AM
Rooms and interior
- Bedrooms:3
- Total bathrooms:2
- Full bathrooms:2
- Flooring:Carpet, Laminate
- Kitchen Description:Dishwasher, Disposal, Gas Oven, Gas Stove
Heating and cooling
- Cooling:Central Forced Air
- Heating:Forced Air Unit
Structure and exterior
- Year built:1977
- Exterior Features:Enclosed
Finances and disclosures
- Price:$400,000
Features and amenities
- Appliances:Dishwasher, Disposal, Gas Oven, Gas Stove
- Pool features:Community/Common, Heated
Parking
- Total parking spaces:2
 This information is deemed reliable but not guaranteed. You should rely on this information only to decide whether or not to further investigate a particular property. BEFORE MAKING ANY OTHER DECISION, YOU SHOULD PERSONALLY INVESTIGATE THE FACTS (e.g. square footage and lot size) with the assistance of an appropriate professional. You may use this information only to identify properties you may be interested in investigating further. All uses except for personal, non-commercial use in accordance with the foregoing purpose are prohibited. Redistribution or copying of this information, any photographs or video tours is strictly prohibited. This information is derived from the Internet Data Exchange (IDX) service provided by San Diego MLS®. Displayed property listings may be held by a brokerage firm other than the broker and/or agent responsible for this display. The information and any photographs and video tours and the compilation from which they are derived is protected by copyright. Compilation © 2020 San Diego MLS®, Inc.
New listings near 650 S Rancho Santa Fe Rd. #52
- Coming Soon
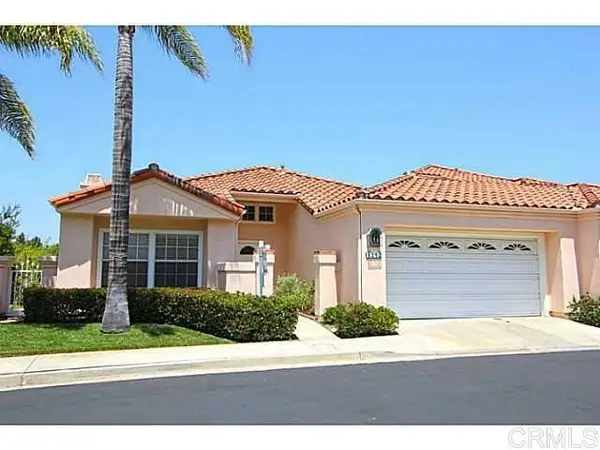 $949,000Coming Soon2 beds 2 baths1,443 sq. ft.
1242 Rue Saint Moritz, San Marcos, CA 92078
MLS# NDP2609276Listed by: REDFIN CORPORATION - Coming Soon
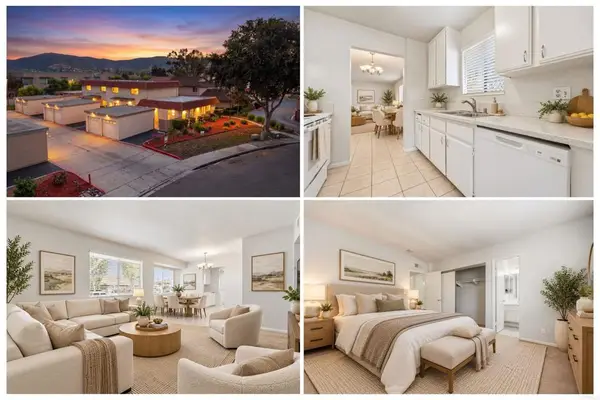 $399,000Coming Soon2 beds 2 baths888 sq. ft.
655 Beverly Place, San Marcos, CA 92078
MLS# NDP2609053Listed by: EXP REALTY GREATER LOS ANGELES - Coming Soon
 $1,595,000Coming Soon5 beds 4 baths3,305 sq. ft.
250 Treasure Drive, San Marcos, CA 92078
MLS# NDP2609024Listed by: KELLER WILLIAMS REALTY - New
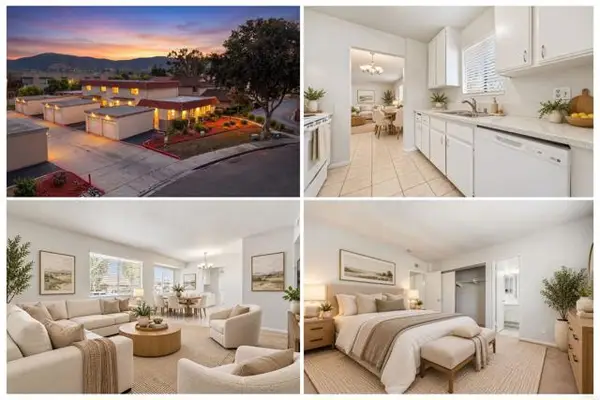 $399,000Active2 beds 2 baths888 sq. ft.
655 Beverly Place, San Marcos, CA 92078
MLS# NDP2609053Listed by: EXP REALTY GREATER LOS ANGELES - New
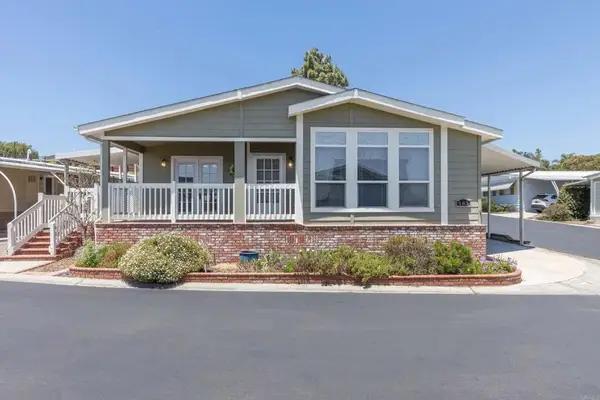 $399,000Active3 beds 2 baths1,856 sq. ft.
3535 Linda Vista #183, San Marcos, CA 92078
MLS# NDP2609280Listed by: LEAH COLE REALTY - New
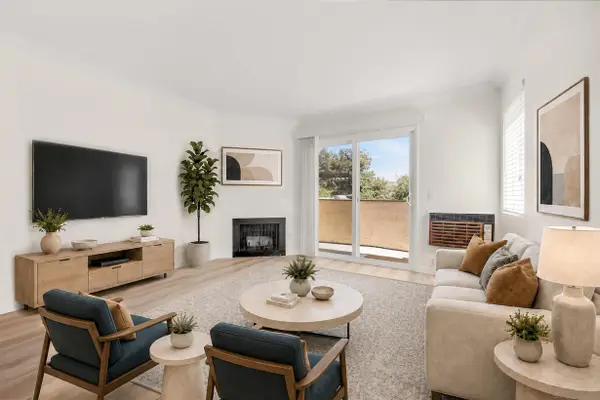 $359,900Active1 beds 1 baths651 sq. ft.
224 Woodland Pkwy #260, San Marcos, CA 92069
MLS# 260024206Listed by: REALTY SOURCE, INC. - New
 $669,000Active2 beds 3 baths1,305 sq. ft.
895 Slate Street, San Marcos, CA 92078
MLS# NDP2609238Listed by: COMPASS - New
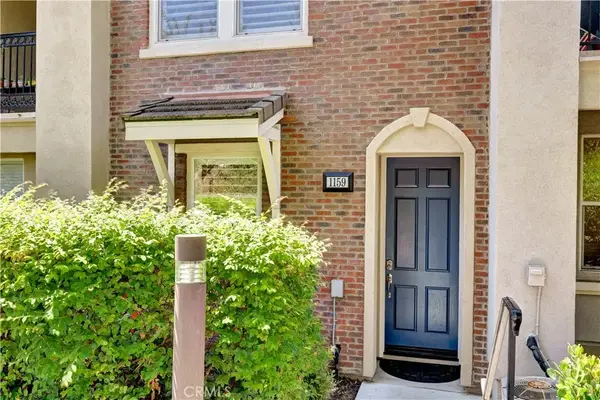 $749,988Active2 beds 3 baths1,480 sq. ft.
1159 Elfin Forest East, San Marcos, CA 92078
MLS# CV26215527Listed by: HOMESMART KEY REALTY  $1,149,000Pending3 beds 2 baths1,589 sq. ft.
1722 San Pablo, San Marcos, CA 92078
MLS# 260024023Listed by: REALTY SOURCE, INC.- New
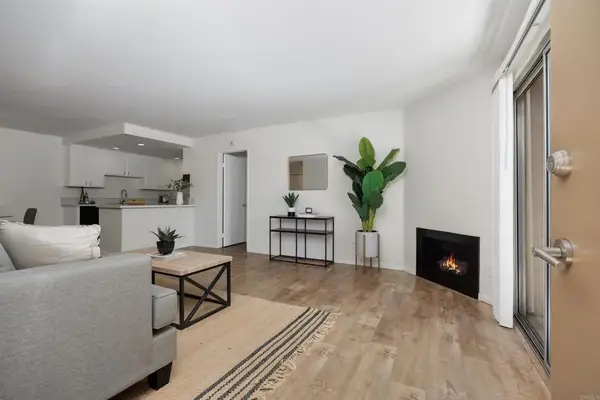 $459,000Active2 beds 2 baths908 sq. ft.
227 Woodland Parkway #263, San Marcos, CA 92069
MLS# NDP2609199Listed by: NORTH COMPASS REALTY


Protect your home and budget from life's surprises with an Assurant Home Warranty, backed by a partner that supports you through every step of homeownership. Explore Plans.
© 2023 - 2026 ERA Franchise Systems LLC. All rights reserved. ERA Franchise Systems LLC fully supports the principles of the Fair Housing Act and the Equal Opportunity Act. ERA, ERA Real Estate powered, and their respective logos are registered service marks of ERA Franchise Systems LLC. Each office is independently owned and operated.