
825 Luminara Way, San Marcos, CA 92078
Local realty services provided by:ERA Partners
825 Luminara Way,San Marcos, 92078
$1,350,000
- 3 Beds
- 3 Baths
- 2,478 sq. ft.
- Single family
- Active
Upcoming open houses
- Sat, Nov 2101:00 pm - 03:00 pm
- Sun, Nov 2201:00 pm - 03:00 pm
Listed by: david rudd
Office: compass
MLS#:12810979
Source:MLSNI
Price summary
- Price:$1,350,000
- Price per sq. ft.:$544.79
About this home
Spacious two-story home offering 3 bedrooms (optional 4th), 2.5 bathrooms, and a large upstairs loft that adds valuable flexibility beyond a traditional three-bedroom floor plan. The main level offers bright, comfortable living and dining spaces with abundant natural light, high ceilings, and a layout that works well for both everyday living and entertaining. The kitchen features extensive cabinetry, generous counter space, a center island, stainless steel appliances, and an open connection to the surrounding living areas. Hard-surface flooring in key spaces and a neutral interior palette create a clean foundation that can work with a wide range of design styles. One of the home's most appealing features is the large upstairs loft or bonus room. This substantial secondary living area provides the kind of extra space many buyers are looking for today and can function as a family room, media room, home office, playroom, fitness area, study space, or a combination of uses. For buyers searching for a 3-bedroom home in San Marcos with a loft, bonus room, second living area, or work-from-home space, this floor plan offers meaningful flexibility without sacrificing dedicated bedrooms. Could also be converted into a large 4th bedroom. The primary bedroom is generously sized and includes an adjoining bathroom with dual vanities, a soaking tub, separate shower, and ample storage. Two additional bedrooms provide comfortable options for family, guests, office use, hobbies, or other needs. The home also includes a convenient half bath on the main level. Outside, the property offers established landscaping and a standard residential lot with usable outdoor space. An attached garage adds everyday convenience, while the overall two-story layout keeps the main living areas on the first floor and the bedrooms and flexible loft space upstairs. Convenient access to shopping, dining, recreation, neighborhood amenities, schools, and major routes throughout North County San Diego. Property highlights include: 3 bedrooms (Option 4th) 2.5 bathrooms Large upstairs loft / bonus room Flexible home office, media room, playroom, or second family room potential Spacious primary bedroom Primary bath with dual vanities, soaking tub, and separate shower Open living and dining spaces Kitchen with center island and extensive cabinetry Stainless steel appliances Hard-surface flooring in key living areas High ceilings Abundant natural light Attached garage Established landscaping San Marcos 92078 location Flexible two-story floor plan with multiple living spaces A convenient San Marcos location makes this home well suited for a variety of lifestyles and future needs. Mello-Roos is an additional $3,298 annually...
Contact an agent
Home facts
- Year built:2009
- Subdivision & Development:Not Applicable
- Listing ID #:12810979
- Updated:November 21, 2026 at 12:28 PM
Rooms and interior
- Bedrooms:3
- Total bathrooms:3
- Full bathrooms:2
- Half bathrooms:1
- Rooms Total:8
- Living area:2,478 sq. ft.
Heating and cooling
- Cooling:Central Air
- Heating:Electric, Gas
- Central air:Yes
Structure and exterior
- Roof:Tile
- Year built:2009
- Building area:2,478 sq. ft.
- Levels:2 Story
Utilities
- Water:Public
- Sewer:Public Sewer
Finances and disclosures
- Price:$1,350,000
- Price per sq. ft.:$544.79
- Tax amount:$7,956 (2025)
Parking
- Total parking spaces:2
- Parking description:Attached Garage, Concrete, Garage
- Garage:Yes
- Garage spaces:2
 Copyright 2026 Midwest Real Estate Data LLC. All rights reserved. The data relating to real estate for sale on this web site comes in part from the Broker Reciprocity Program of the Midwest Real Estate Data LLC. Listing information is deemed reliable but not guaranteed. MLSNI Member Broker: Frank Scibior
New listings near 825 Luminara Way
- Open Sat, 12 to 3pmNew
 $650,000Active2 beds 3 baths1,438 sq. ft.
234 Marquette Ave., San Marcos, CA 92078
MLS# 260027553Listed by: COLDWELL BANKER WEST - Open Sat, 1 to 4pmNew
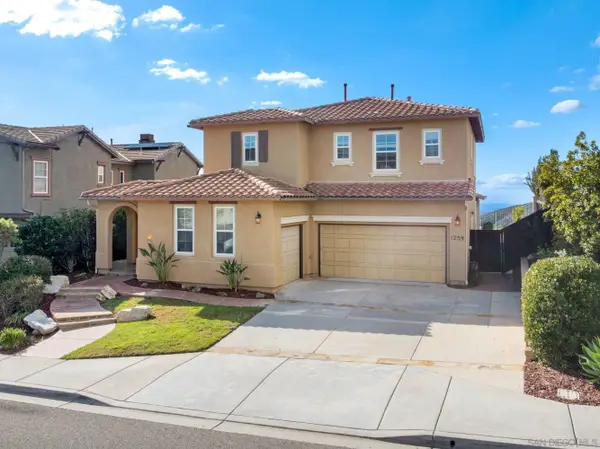 $1,949,000Active4 beds 4 baths3,386 sq. ft.
1259 Holmgrove Dr, San Marcos, CA 92078
MLS# 260027539Listed by: HARVEST REALTY DEVELOPMENT INC - Open Sat, 12:30 to 2:30pmNew
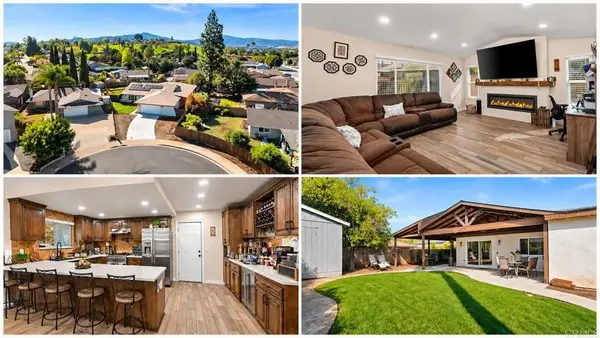 $1,075,000Active4 beds 2 baths1,922 sq. ft.
850 Lori Court, San Marcos, CA 92069
MLS# NDP2610393Listed by: WHOLE LIFE PROPERTIES - Open Sat, 1 to 3pmNew
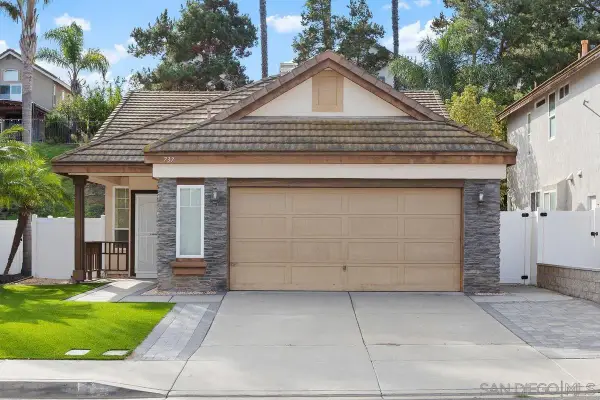 $895,000Active3 beds 2 baths1,339 sq. ft.
737 Lupine Drive, San Marcos, CA 92078
MLS# 260027473Listed by: HOMETOWN ADVANTAGE - Open Sun, 12 to 3pmNew
 $1,285,000Active3 beds 2 baths1,740 sq. ft.
1565 Via Entrada Del Lago, San Marcos, CA 92078
MLS# NDP2610381Listed by: COLDWELL BANKER REALTY - New
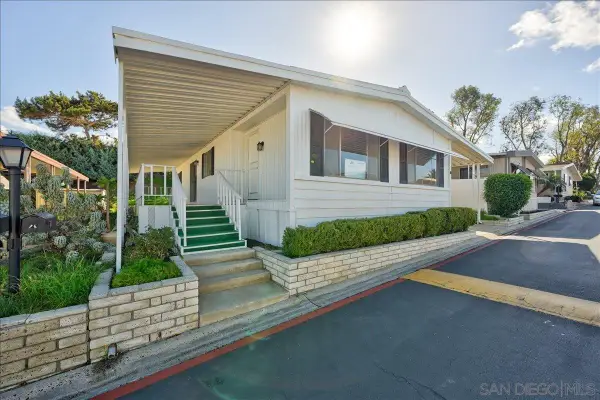 $325,000Active2 beds 2 baths1,350 sq. ft.
155 Las Flores #SPC 25, San Marcos, CA 92069
MLS# 260027386Listed by: SINGLE FIN REALTY - Open Sun, 12 to 3pmNew
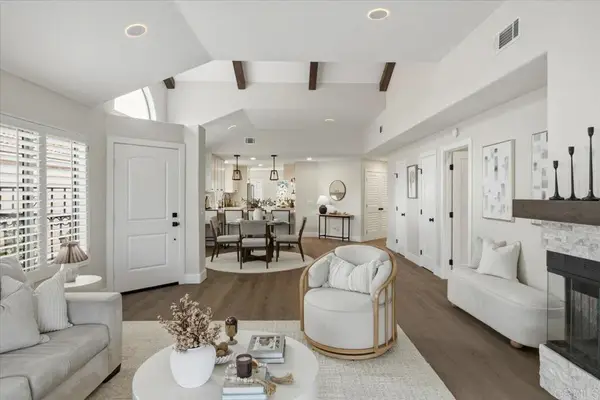 $1,200,000Active3 beds 2 baths1,700 sq. ft.
1530 Camino Linda Drive, San Marcos, CA 92078
MLS# NDP2610375Listed by: EXP REALTY OF CALIFORNIA, INC - New
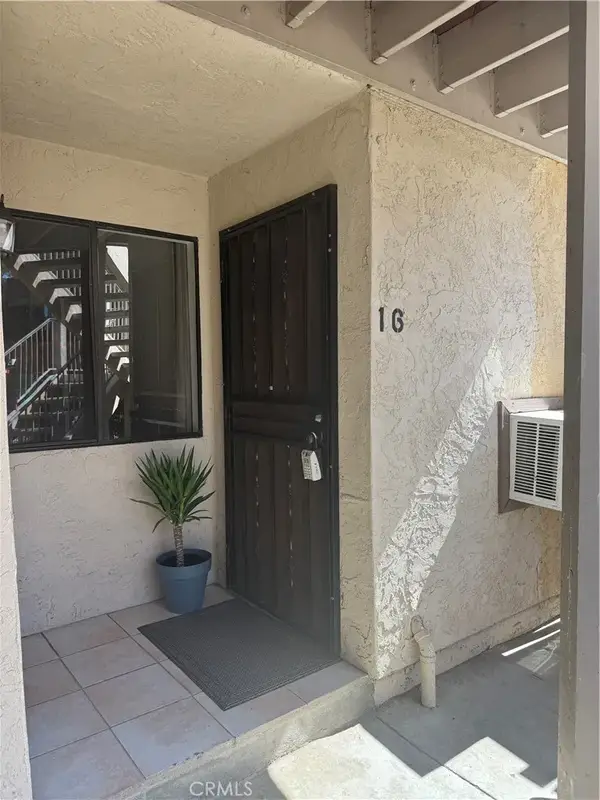 $425,000Active2 beds 2 baths1,114 sq. ft.
429 Autumn #16, San Marcos, CA 92069
MLS# ND26237828Listed by: HOWARD WEST COAST REALTY - Open Sat, 1 to 4pmNew
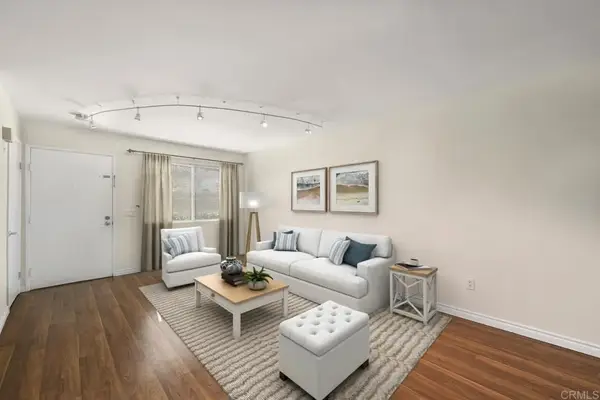 $489,000Active2 beds 2 baths1,060 sq. ft.
1548 Grandon Avenue, San Marcos, CA 92078
MLS# NDP2610327Listed by: REDFIN CORPORATION


Protect your home and budget from life's surprises with an Assurant Home Warranty, backed by a partner that supports you through every step of homeownership. Explore Plans.
© 2023 - 2026 ERA Franchise Systems LLC. All rights reserved. ERA Franchise Systems LLC fully supports the principles of the Fair Housing Act and the Equal Opportunity Act. ERA, ERA Real Estate powered, and their respective logos are registered service marks of ERA Franchise Systems LLC. Each office is independently owned and operated.