
1206 Winston Avenue, San Marino, CA 91108
Local realty services provided by:ERA North Orange County Real Estate
1206 Winston Avenue,San Marino, CA 91108
$3,088,000
- 4 Beds
- 4 Baths
- 3,523 sq. ft.
- Single family
- Active
Listed by: sarah rogers
Office: the agency
MLS#:P1-28410
Source:San Diego MLS via CRMLS
Price summary
- Price:$3,088,000
- Price per sq. ft.:$876.53
About this home
Welcome to 1206 Winston Avenue, a distinguished San Marino residence that perfectly balances architectural grace with expansive, private living. Built in 1936 and designed by renowned architect Gates W. Burrows (FAIA), this captivating residence offers an unparalleled lifestyle in one of San Marino's most desirable locations, just moments from the prestigious San Marino High School. Set on a sprawling, lushly landscaped half-acre lot, this property is a sanctuary of privacy and tranquility. Amble up the rose lined brick pathway to a covered portico and enter the home where timeless elegance unfolds. The gracious entry, highlighted by charming leaded glass windows, welcomes you into a light-filled living environment. The original hardwood floors add warmth and character to the main living spaces, while the dining room--adorned with crown molding and classic wainscoting--provides a stunning venue for hosting dinner parties. The living room, featuring a wood-burning fireplace and French doors, connects seamlessly to a cozy, inviting family room, where oversized plantation shutters bring in light while maintaining a sense of comfort. The home's thoughtful layout includes three spacious bedrooms upstairs and one bedroom downstairs. The primary suite is a true retreat, boasting vaulted ceilings, custom built-ins, and an exceptionally large en-suite bathroom featuring a separate jetted tub, a luxurious walk-in shower, and ample walk-in closet space. A versatile, finished bonus room (326 additional SF) offers endless possibilities, perfect for a private home office, a quiet library...
Contact an agent
Home facts
- Year built:1936
- Listing ID #:P1-28410
- Added:53 day(s) ago
- Updated:October 04, 2026 at 02:17 PM
Rooms and interior
- Bedrooms:4
- Total bathrooms:4
- Full bathrooms:3
- Half bathrooms:1
- Flooring:Carpet, Tile, Wood
- Kitchen Description:Dishwasher, Gas Oven, Refrigerator
- Living area:3,523 sq. ft.
Heating and cooling
- Cooling:Central Forced Air
- Heating:Forced Air Unit
Structure and exterior
- Roof:Shingle, Wood
- Year built:1936
- Building area:3,523 sq. ft.
- Architectural Style:English
- Construction Materials:Stucco
- Exterior Features:Brick, Concrete
- Levels:2 Story
Utilities
- Water:Public, Water Connected
- Sewer:Public Sewer, Sewer Connected
Finances and disclosures
- Price:$3,088,000
- Price per sq. ft.:$876.53
Features and amenities
- Appliances:Dishwasher, Gas Oven, Refrigerator
- Laundry features:Washer Hookup
- Pool features:Below Ground, Diving Board, Heated, Pool Cover
Parking
- Total parking spaces:2
- Garage spaces:2
 This information is deemed reliable but not guaranteed. You should rely on this information only to decide whether or not to further investigate a particular property. BEFORE MAKING ANY OTHER DECISION, YOU SHOULD PERSONALLY INVESTIGATE THE FACTS (e.g. square footage and lot size) with the assistance of an appropriate professional. You may use this information only to identify properties you may be interested in investigating further. All uses except for personal, non-commercial use in accordance with the foregoing purpose are prohibited. Redistribution or copying of this information, any photographs or video tours is strictly prohibited. This information is derived from the Internet Data Exchange (IDX) service provided by San Diego MLS®. Displayed property listings may be held by a brokerage firm other than the broker and/or agent responsible for this display. The information and any photographs and video tours and the compilation from which they are derived is protected by copyright. Compilation © 2020 San Diego MLS®, Inc.
New listings near 1206 Winston Avenue
- Coming Soon
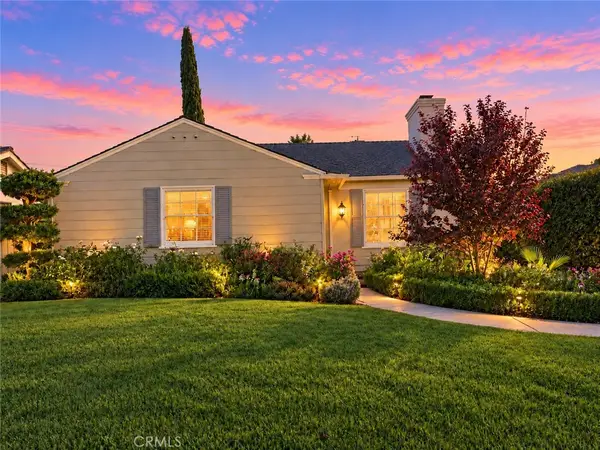 $2,350,000Coming Soon3 beds 4 baths2,104 sq. ft.
1400 Winston Avenue, San Marino, CA 91108
MLS# WS26214536Listed by: RE/MAX PREMIER PROPERTIES - Coming Soon
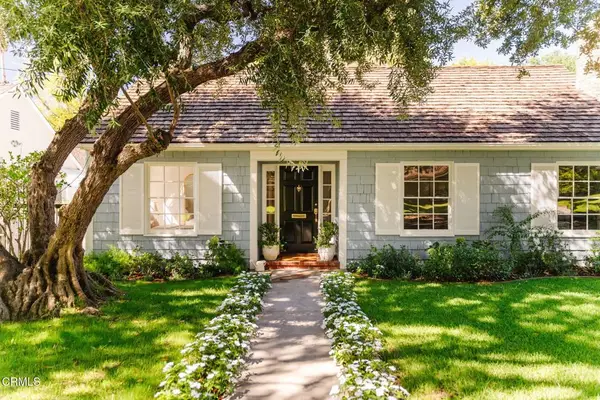 $1,780,000Coming Soon3 beds 2 baths1,912 sq. ft.
1535 Bradbury Road, San Marino, CA 91108
MLS# P1-29079Listed by: COMPASS - Coming Soon
 $1,488,888Coming Soon3 beds 2 baths1,467 sq. ft.
632 Plymouth, San Marino, CA 91108
MLS# AR26209694Listed by: CA FLAT FEE LISTINGS, INC - Open Sun, 2 to 5pmNew
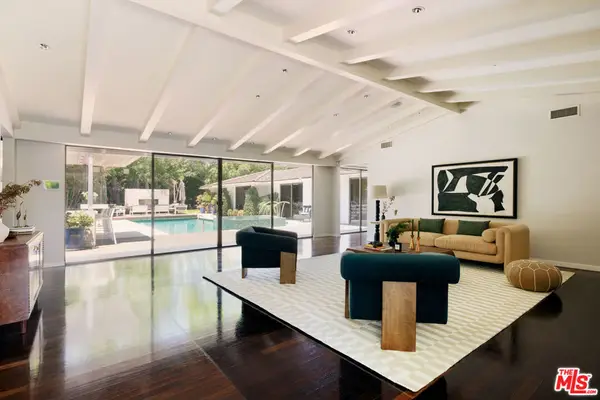 $4,650,000Active4 beds 4 baths3,940 sq. ft.
880 Canterbury Road, San Marino, CA 91108
MLS# 26996487Listed by: NOURMAND & ASSOCIATES-HW - Open Thu, 10am to 2pmNew
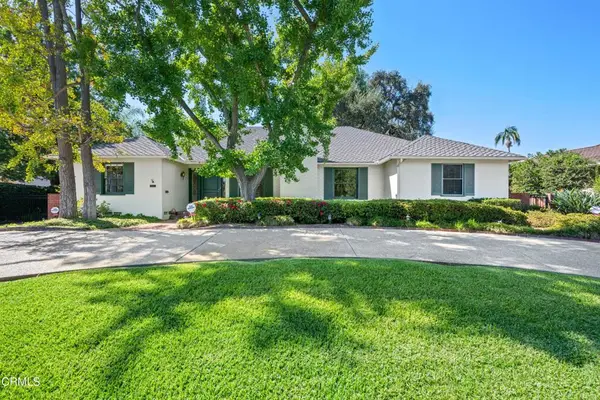 $4,188,000Active4 beds 3 baths3,089 sq. ft.
845 Canterbury Road, San Marino, CA 91108
MLS# P1-29071Listed by: COMPASS - New
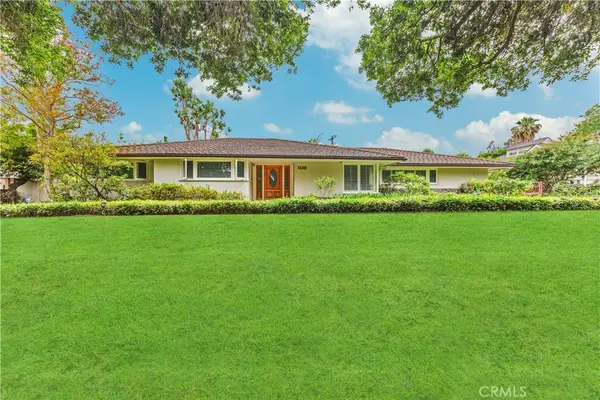 $3,880,000Active4 beds 3 baths2,946 sq. ft.
1439 Wembley Road, San Marino, CA 91108
MLS# AR26213685Listed by: COLDWELL BANKER REALTY - Open Sun, 1 to 4pmNew
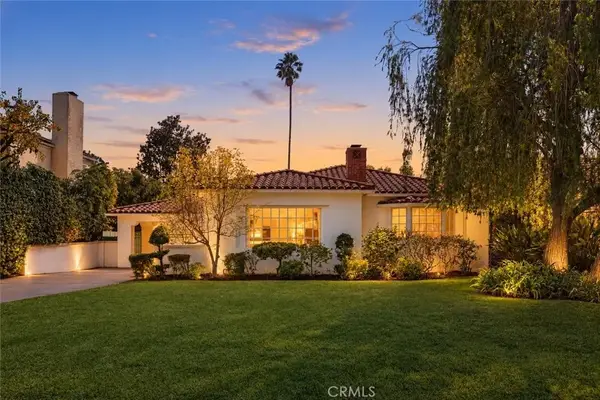 $3,380,000Active3 beds 4 baths3,230 sq. ft.
2320 Adair Street, San Marino, CA 91108
MLS# AR26207830Listed by: RE/MAX PREMIER PROPERTIES - Open Sun, 1 to 4pmNew
 $3,380,000Active3 beds 4 baths3,230 sq. ft.
2320 Adair Street, San Marino, CA 91108
MLS# AR26207830Listed by: RE/MAX PREMIER PROPERTIES - Open Sun, 2 to 6pmNew
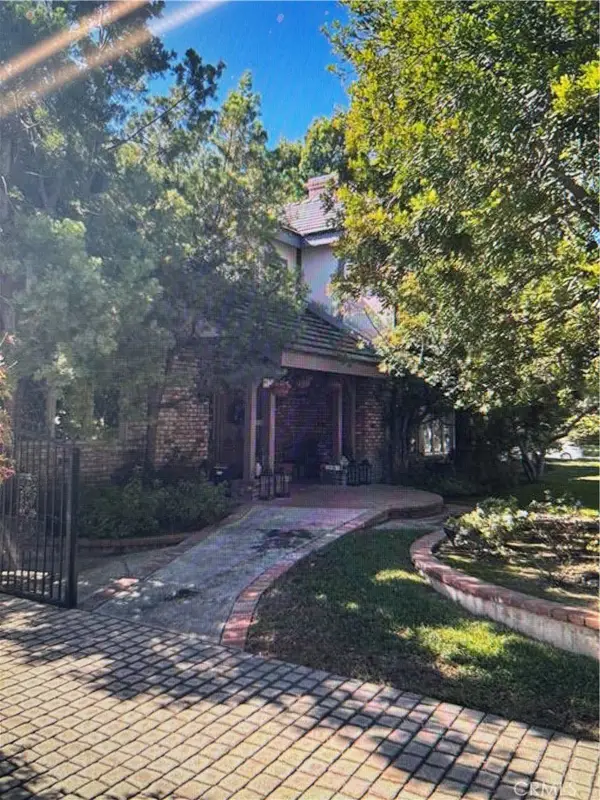 $3,295,000Active5 beds 4 baths4,015 sq. ft.
1920 Lorain, San Marino, CA 91108
MLS# PW26209150Listed by: THE GORDON PROFESSIONAL GROUP - Open Sun, 2 to 4pmNew
 $2,680,000Active4 beds 3 baths3,135 sq. ft.
2330 Lorain Road, San Marino, CA 91108
MLS# WS26207833Listed by: RE/MAX PREMIER PROPERTIES


Protect your home and budget from life's surprises with an Assurant Home Warranty, backed by a partner that supports you through every step of homeownership. Explore Plans.
© 2023 - 2026 ERA Franchise Systems LLC. All rights reserved. ERA Franchise Systems LLC fully supports the principles of the Fair Housing Act and the Equal Opportunity Act. ERA, ERA Real Estate powered, and their respective logos are registered service marks of ERA Franchise Systems LLC. Each office is independently owned and operated.