
1230 Winston Avenue, San Marino, CA 91108
Local realty services provided by:ERA North Orange County Real Estate
1230 Winston Avenue,San Marino, CA 91108
$4,988,000
- 3 Beds
- 4 Baths
- 4,022 sq. ft.
- Single family
- Active
Listed by: sarah rogers
Office: the agency626-803-2000
MLS#:P1-28584
Source:CRMLS
Price summary
- Price:$4,988,000
- Price per sq. ft.:$1,240.18
About this home
Nestled on a sprawling, park-like 0.57-acre double lot in one of San Marino's most coveted neighborhoods, this Georgian Colonial estate offers a rare blend of timeless character and modern luxury. Designed by architect Cyril Bennett, known for his design of the Pasadena Playhouse and the Raymond Theater, this property features a meticulously updated 1941 home plus a detached, oversized luxury 4-car garage, complete with a kitchenette, built-in appliances, and gorgeous 3/4 bathroom. This is an excellent bonus space for a home gym, catering prep, or game room with every amenity imaginable - air-conditioning, built-in cabinets, walk-in closet, finished floor, and 2 pull-down staircases to the huge plywood-decked attic storage area. From the moment you enter the home, you will recognize its sophistication. The grand foyer features a sweeping staircase and a high domed ceiling. The formal living room, accented by crown molding, oak hardwood floors, large bay windows, and a gas fireplace, flows seamlessly through 2 sets of French doors to a stunning patio area. A beautiful library/family room provides a serene retreat, with cozy wood paneling and a built-in TV/entertainment center, offering picturesque views of the property's lush landscaping and towering redwoods. The gourmet kitchen is mise en place made manifest, equipped with Viking stainless steel appliances, farmhouse porcelain sink, quartz countertops, a breakfast nook and access to the elegant dining room. Beyond the main residence, the estate excels in versatility. Descend the storybook stone stairs to a private outdoor oasis showcasing a waterfall, fireplace and plenty of seating for al fresco dining. A temperature-controlled secluded summer cottage, featuring French doors and a paver stone patio, provides an ideal spot for home office or studio. There is no shortage of entertaining spaces. The private rear yard features a built-in firepit, an outdoor kitchen with high-end built-in appliances, including a barbecue, sink, cooktop and refrigerator. With an abundance of amenities, upgrades, and entertainment space, this property is a rare find. The system updates include a new 400-amp electrical panel, updated wiring and plumbing, dual 5-ton HVAC units, 2 water heaters, an automatic driveway gate and plenty of on-site parking. Conveniently situated near the Huntington Library and San Marino High School, this exceptional property seamlessly integrates classic elegance with contemporary functionality....
Contact an agent
Home facts
- Year built:1941
- Listing ID #:P1-28584
- Added:13 day(s) ago
- Updated:September 07, 2026 at 11:02 AM
Rooms and interior
- Bedrooms:3
- Total bathrooms:4
- Full bathrooms:1
- Half bathrooms:1
- Flooring:Tile, Wood
- Kitchen Description:Barbecue, Built In Range, Dishwasher, Double Oven, Freezer, Gas Oven, Gas Range, Ice Maker, Microwave, Pantry, Range Hood, Refrigerator
- Basement:Yes
- Basement Description:Utility
- Living area:4,022 sq. ft.
Heating and cooling
- Cooling:Central Air, Dual, Ductless Air
- Heating:Central, Forced Air
- Central air:Yes
Structure and exterior
- Roof:Shake, Wood
- Year built:1941
- Building area:4,022 sq. ft.
- Lot area:0.57 Acres
- Lot Features:Back Yard, Front Yard, Garden, Lawn, Yard
- Architectural Style:Colonial, Georgian
- Construction Materials:Brick, Concrete, Copper Plumbing, Stucco
- Exterior Features:Awnings, Barbecue, Brick Patio, Concrete, FirePit, Lighting, Open, Patio, RainGutters
- Foundation Description:Raised
- Levels:2 Story
Utilities
- Water:Public, Water Available
- Sewer:Public Sewer, Sewer Available
Finances and disclosures
- Price:$4,988,000
- Price per sq. ft.:$1,240.18
Features and amenities
- Appliances:Barbecue, Built In Range, Dishwasher, Freezer
- Amenities:All Bedrooms Up, Attic, Balcony, Carbon Monoxide (CO2) Detector, Crown Molding, Drapes, Dressing Area, Fire Pit, Foyer Entrance, Koi Pond, Paneling/Wainscoting, Rain Gutters, Recessed Lighting, Skylights, Stone Counters, Storage, Tankless Water Heater, Walk In Closets, Walk In Pantry, Water Heater, Water Softner
Parking
- Total parking spaces:4
- Parking description:Covered, Door-Single, Driveway, Garage, Garage Door Opener, Gated, Side By Side, Tandem
- Garage:Yes
- Garage spaces:4
New listings near 1230 Winston Avenue
- Coming Soon
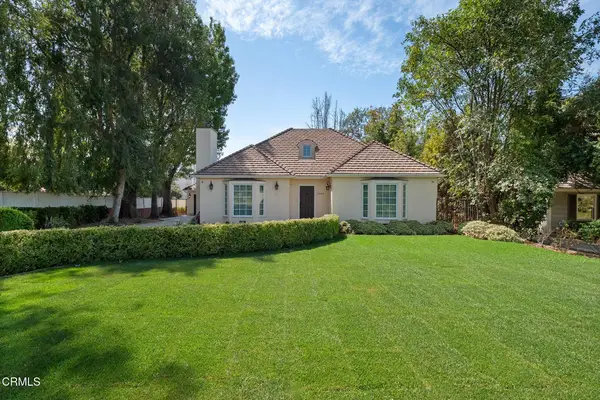 $2,750,000Coming Soon4 beds 5 baths3,451 sq. ft.
2968 Gainsborough Drive, San Marino, CA 91108
MLS# P1-28669Listed by: EXP REALTY OF CALIFORNIA, INC. - Coming Soon
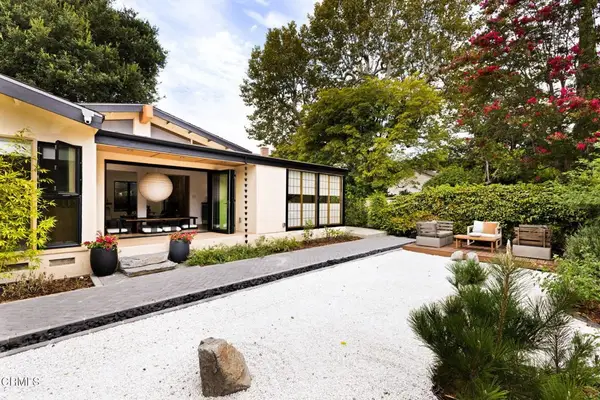 $2,980,000Coming Soon5 beds 5 baths2,906 sq. ft.
1334 Sierra Madre Boulevard, San Marino, CA 91108
MLS# P1-28662Listed by: EXP REALTY OF CALIFORNIA, INC. - New
 $3,175,000Active4 beds 4 baths2,824 sq. ft.
2490 Cumberland, San Marino, CA 91108
MLS# OC26193596Listed by: TRUSTIGE REALTY GROUP, INC. - New
 $3,880,000Active4 beds 3 baths2,946 sq. ft.
1439 Wembley Road, San Marino, CA 91108
MLS# AR26194195Listed by: COLDWELL BANKER REALTY - New
 $2,999,000Active5 beds 4 baths4,022 sq. ft.
2245 E California, San Marino, CA 91108
MLS# TR26191785Listed by: COLDWELL BANKER ENVISION - New
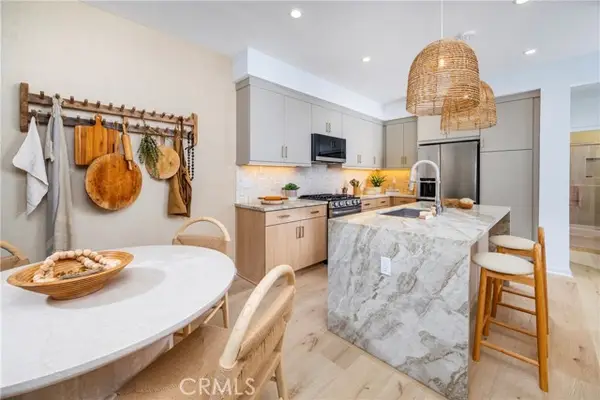 $975,880Active3 beds 3 baths1,473 sq. ft.
857 Florista Lane, Alhambra, CA 91801
MLS# WS26189915Listed by: PINNACLE REAL ESTATE GROUP
- New
 $3,280,000Active5 beds 4 baths3,095 sq. ft.
2136 S El Molino, San Marino, CA 91108
MLS# WS26189596Listed by: IRN REALTY - New
 $4,390,000Active5 beds 6 baths4,989 sq. ft.
1203 Patton Way, San Marino, CA 91108
MLS# WS26187317Listed by: J HARVEST ENTERPRISES  $5,388,800Active4 beds 5 baths4,267 sq. ft.
1486 Wembley Rd, San Marino, CA 91108
MLS# WS26183755Listed by: PINNACLE REAL ESTATE GROUP


Protect your home and budget from life's surprises with an Assurant Home Warranty, backed by a partner that supports you through every step of homeownership. Explore Plans.
© 2023 - 2026 ERA Franchise Systems LLC. All rights reserved. ERA Franchise Systems LLC fully supports the principles of the Fair Housing Act and the Equal Opportunity Act. ERA, ERA Real Estate powered, and their respective logos are registered service marks of ERA Franchise Systems LLC. Each office is independently owned and operated.