
899 S Santa Anita, San Marino, CA 91108
Local realty services provided by:ERA North Orange County Real Estate
899 S Santa Anita,San Marino, CA 91108
$3,988,000
- 5 Beds
- 5 Baths
- 4,900 sq. ft.
- Single family
- Active
Listed by: julie truong
Office: keller williams luxury
MLS#:SR26151319
Source:San Diego MLS via CRMLS
Price summary
- Price:$3,988,000
- Price per sq. ft.:$813.88
About this home
Thoughtfully designed by its owners for exceptional multi-generational living, this stunning residence offers an ideal blend of privacy, comfort, and elegance. Welcome to 899 S Santa Anita, which features two spacious en-suite bedrooms and a downstairs primary suite (with a pool view), while a private upstairs primary retreat provides a peaceful sanctuary separate from the main living areas. An additional lower-level bedroom with abundant natural light provides the perfect space for a home office or guest bedroom. Step through the grand entry into a dramatic foyer, where soaring ceilings and exquisite architectural details create an unforgettable first impression. The home's refined interior showcases luxurious marble flooring with graceful curved inlays that beautifully complement the custom ceiling design and lighting throughout. At the heart of the home, the gourmet chef's kitchen with Blue Eyes granite countertops is designed to inspire, featuring an expansive center island, a professional-grade 6-burner Viking cooktop, Viking convection oven, and a premium Sub-Zero refrigeratorperfect for everyday living and effortless entertaining. The home also includes a dirty kitchen, great for daily cooking essentials. The inviting patio is centralized between the dining room and family room, creating a seamless indoor-outdoor flow ideal for open-concept living and alfresco dining. An approximately 1,200 sqft finished basement delivers a theater-like experience, creating the perfect setting for movie nights, game days, and entertaining guests. To top it off, the resort-style backy...
Contact an agent
Home facts
- Year built:2008
- Listing ID #:SR26151319
- Added:80 day(s) ago
- Updated:September 30, 2026 at 02:32 PM
Rooms and interior
- Bedrooms:5
- Total bathrooms:5
- Full bathrooms:5
- Flooring:Wood
- Kitchen Description:6 Burner Stove, Convection Oven, Dishwasher, Gas Oven, Microwave, Pantry, Refrigerator
- Living area:4,900 sq. ft.
Heating and cooling
- Cooling:Central Forced Air
- Heating:Forced Air Unit
Structure and exterior
- Roof:Tile/Clay
- Year built:2008
- Building area:4,900 sq. ft.
- Levels:2 Story
Utilities
- Water:Public
- Sewer:Public Sewer
Finances and disclosures
- Price:$3,988,000
- Price per sq. ft.:$813.88
Features and amenities
- Appliances:6 Burner Stove, Convection Oven, Dishwasher, Gas Oven, Microwave, Refrigerator, Water Line to Refrigerator, Water Softener
- Laundry features:Electric, Washer Hookup
- Pool features:Below Ground, Heated, Private
Parking
- Total parking spaces:3
- Parking description:Garage, Garage Door Opener
- Garage spaces:3
 This information is deemed reliable but not guaranteed. You should rely on this information only to decide whether or not to further investigate a particular property. BEFORE MAKING ANY OTHER DECISION, YOU SHOULD PERSONALLY INVESTIGATE THE FACTS (e.g. square footage and lot size) with the assistance of an appropriate professional. You may use this information only to identify properties you may be interested in investigating further. All uses except for personal, non-commercial use in accordance with the foregoing purpose are prohibited. Redistribution or copying of this information, any photographs or video tours is strictly prohibited. This information is derived from the Internet Data Exchange (IDX) service provided by San Diego MLS®. Displayed property listings may be held by a brokerage firm other than the broker and/or agent responsible for this display. The information and any photographs and video tours and the compilation from which they are derived is protected by copyright. Compilation © 2020 San Diego MLS®, Inc.
New listings near 899 S Santa Anita
- Coming Soon
 $1,488,888Coming Soon3 beds 2 baths1,467 sq. ft.
632 Plymouth, San Marino, CA 91108
MLS# AR26209694Listed by: CA FLAT FEE LISTINGS, INC - Open Wed, 11am to 2pmNew
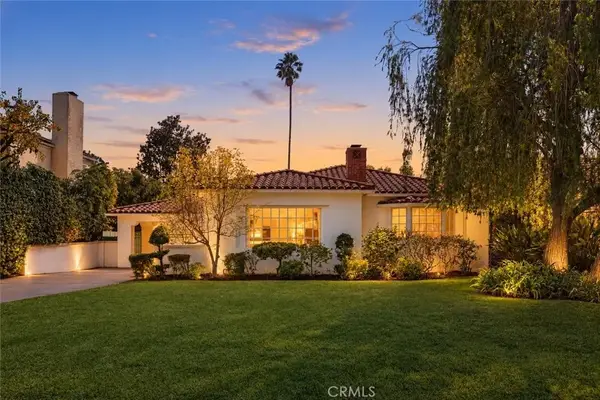 $3,380,000Active3 beds 4 baths3,230 sq. ft.
2320 Adair Street, San Marino, CA 91108
MLS# AR26207830Listed by: RE/MAX PREMIER PROPERTIES - Open Thu, 11am to 2pmNew
 $3,380,000Active3 beds 4 baths3,230 sq. ft.
2320 Adair Street, San Marino, CA 91108
MLS# AR26207830Listed by: RE/MAX PREMIER PROPERTIES - Open Sat, 2 to 6pmNew
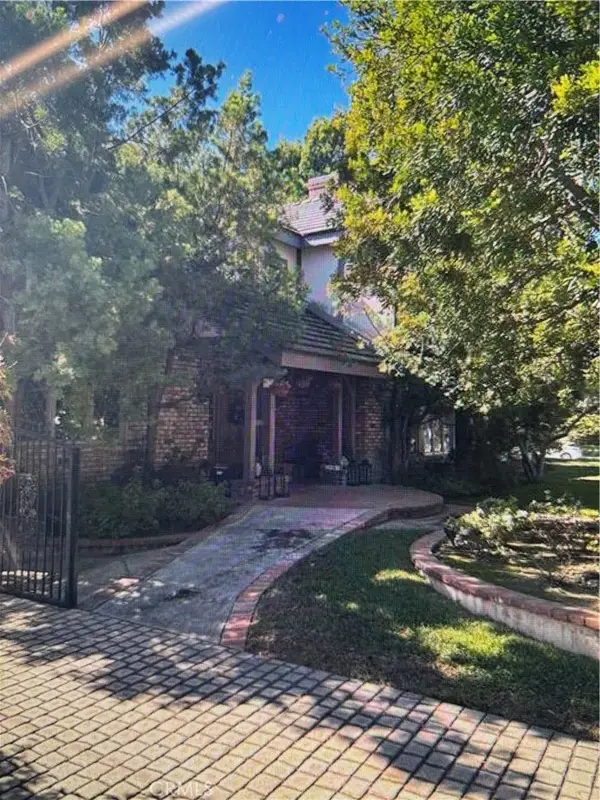 $3,295,000Active5 beds 4 baths4,015 sq. ft.
1920 Lorain, San Marino, CA 91108
MLS# PW26209150Listed by: THE GORDON PROFESSIONAL GROUP - Open Thu, 10am to 2pmNew
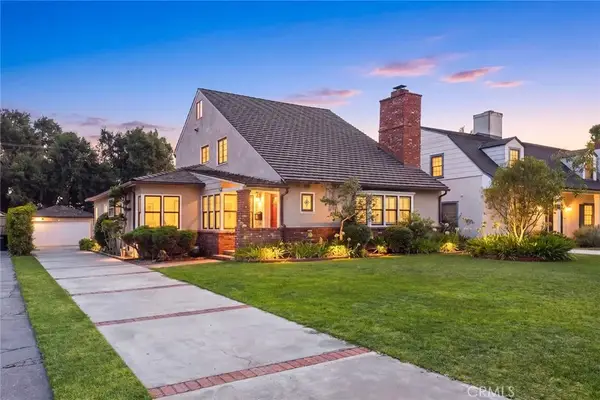 $2,680,000Active4 beds 3 baths3,135 sq. ft.
2330 Lorain Road, San Marino, CA 91108
MLS# WS26207833Listed by: RE/MAX PREMIER PROPERTIES - New
 $2,250,000Active5 beds 3 baths2,555 sq. ft.
1875 Sharon Place, San Marino, CA 91108
MLS# P1-28939Listed by: COLDWELL BANKER REALTY - Open Wed, 11am to 2pmNew
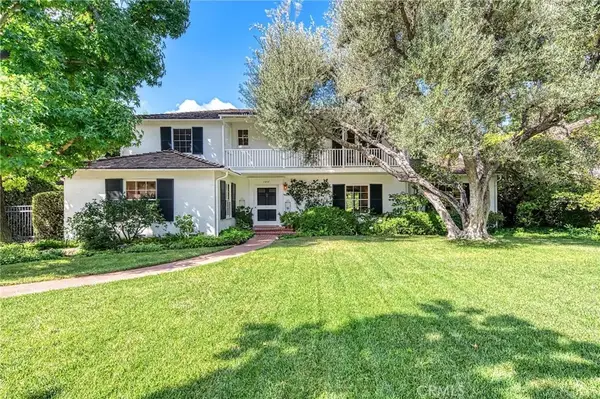 $3,798,000Active5 beds 5 baths3,223 sq. ft.
1357 Westhaven Road, San Marino, CA 91108
MLS# PF26205801Listed by: COMPASS  $4,988,000Active4 beds 5 baths3,978 sq. ft.
1476 Kensington, San Marino, CA 91108
MLS# WS26204960Listed by: SOTHEBY'S INTERNATIONAL REALTY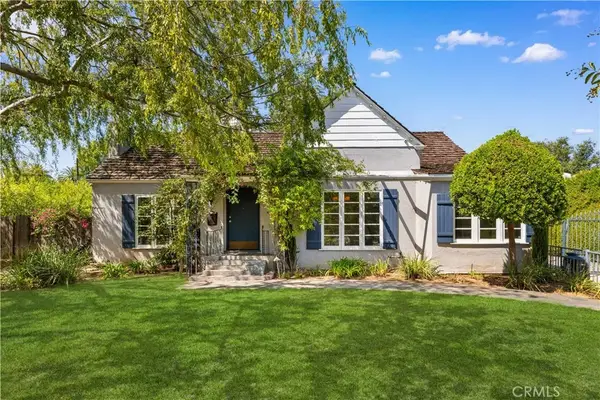 $3,999,000Active6 beds 6 baths4,307 sq. ft.
555 Sierra Madre Boulevard, San Marino, CA 91108
MLS# WS26202630Listed by: PINNACLE REAL ESTATE GROUP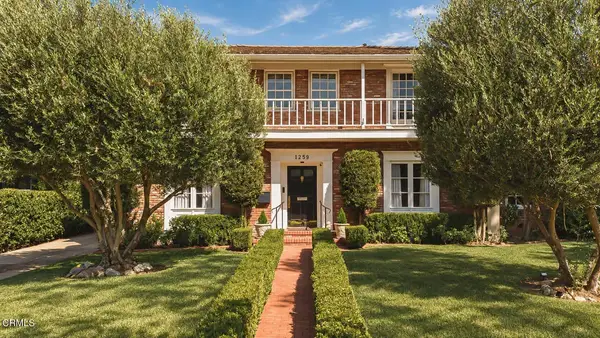 $4,588,000Active5 beds 5 baths4,075 sq. ft.
1259 Roanoke Road, San Marino, CA 91108
MLS# P1-28844Listed by: THE AGENCY


Protect your home and budget from life's surprises with an Assurant Home Warranty, backed by a partner that supports you through every step of homeownership. Explore Plans.
© 2023 - 2026 ERA Franchise Systems LLC. All rights reserved. ERA Franchise Systems LLC fully supports the principles of the Fair Housing Act and the Equal Opportunity Act. ERA, ERA Real Estate powered, and their respective logos are registered service marks of ERA Franchise Systems LLC. Each office is independently owned and operated.