
104 Franklin Parkway, San Mateo, CA 94403
Local realty services provided by:Legacy Real Estate & Associates ERA Powered
104 Franklin Parkway,San Mateo, CA 94403
$2,199,000
- 4 Beds
- 4 Baths
- 2,499 sq. ft.
- Townhouse
- Active
Upcoming open houses
- Sat, Oct 3102:00 pm - 04:00 pm
- Sun, Nov 0102:00 pm - 04:00 pm
- Mon, Nov 0212:00 pm - 01:00 pm
Listed by: sternsmith group
Office: compass
MLS#:82065961
Source:MLSListings
Price summary
- Price:$2,199,000
- Price per sq. ft.:$879.95
- Monthly HOA dues:$496
About this home
Spectacular living in one of the most desirable floor plans! Offering nearly 2,500 square feet of beautifully designed living space, this stunning home combines modern elegance, spacious interiors, and an unbeatable location. Soaring ceilings, an open-concept floor plan, abundant natural light, and gorgeous wide-plank flooring create a bright and airy atmosphere throughout. At the heart of the home is the expansive chefs kitchen flowing to the dining and living rooma standout feature of this highly sought-after floor planoffering exceptional space for cooking, entertaining, and gathering with family and friends. Upstairs, you'll find three generously sized bedrooms connected by a spacious hallway with convenient built-in storage. The sun-drenched primary suite is a true retreat, featuring a walk-in closet, private patio, and luxurious ensuite bath with dual vanities, an oversized walk-in shower, and separate water closet. The lower level offers incredible flexibility with a spacious fourth bedroom or family room, complete with its own ensuite bathroom and walk-in closet. Attached two-car garage with an EV outlet. Love life in Bay Meadows - moments from Caltrain, Whole Foods, Paddock Park, Hillsdale Shopping Center, and an array of shopping, dining, and everyday amenities....
Contact an agent
Home facts
- Year built:2017
- Listing ID #:82065961
- Added:1 day(s) ago
- Updated:October 30, 2026 at 11:45 PM
Rooms and interior
- Bedrooms:4
- Total bathrooms:4
- Full bathrooms:3
- Half bathrooms:1
- Flooring:Carpet, Hardwood, Tile
- Dining Description:Breakfast Bar, Dining Area
- Bathrooms Description:1 Shower Over Tub, 2 or More Stall Showers, Double Sinks, Half on Ground Floor, Tile, Updated Bath
- Kitchen Description:Built-in Oven/Range Combo, Dishwasher, Freezer, Garbage Disposal, Microwave, Quartz Countertops, Refrigerator
- Bedroom Description:Walk-In Closet
- Living area:2,499 sq. ft.
Heating and cooling
- Cooling:Central Air
- Heating:Gas Central Forced Air Heat
Structure and exterior
- Year built:2017
- Building area:2,499 sq. ft.
- Exterior Features:Balcony/Patio
Schools
- Elementary school:George Hall Elementary
Utilities
- Water:City/Public
- Sewer:Sewer - Public
Finances and disclosures
- Price:$2,199,000
- Price per sq. ft.:$879.95
Features and amenities
- Laundry features:Upper Floor, Washer/Dryer
- Amenities:High Ceiling
Parking
- Parking description:2 Car Garage, Attached
 The information being provided by Mlslistings Inc is for the consumer's personal, non-commercial use and may not be used for any purpose other than to identify prospective properties consumer may be interested in purchasing. Any information relating to real estate for sale referenced on this web site comes from the Internet Data Exchange (IDX) program of the Mlslistings Inc. Legacy Real Estate & Associates ERA Powered is not a Multiple Listing Service (MLS), nor does it offer MLS access. This website is a service of Legacy Real Estate & Associates ERA Powered, a broker participant of Mlslistings Inc. This web site may reference real estate listing(s) held by a brokerage firm other than the broker and/or agent who owns this web site. The accuracy of all information, regardless of source, including but not limited to open house information, square footages and lot sizes, is deemed reliable but not guaranteed and should be personally verified through personal inspection by and/or with the appropriate professionals. The data contained herein is copyrighted by Mlslistings Inc and is protected by all applicable copyright laws. Any unauthorized dissemination of this information is in violation of copyright laws and is strictly prohibited. Properties in listings may have been sold or may no longer be available. Copyright 2026 Mlslistings Inc. All rights reserved. This data is updated every 12 hours. Some properties appearing for sale on this display may subsequently have sold and may no longer be available. IDX display powered by Anywhere Real Estate. CAREIL Member Broker: William Aboumrad
New listings near 104 Franklin Parkway
- New
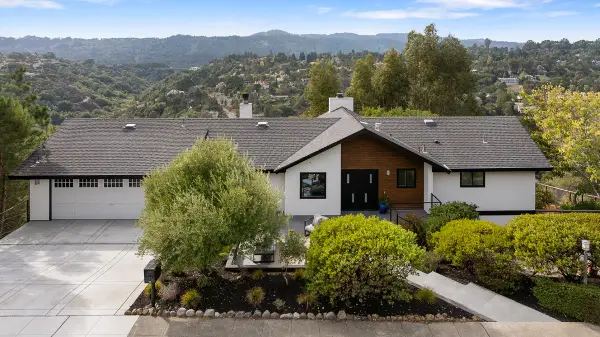 $2,999,888Active5 beds 4 baths3,050 sq. ft.
1136 Parrott Drive, SAN MATEO, CA 94402
MLS# 82066159Listed by: COMPASS - New
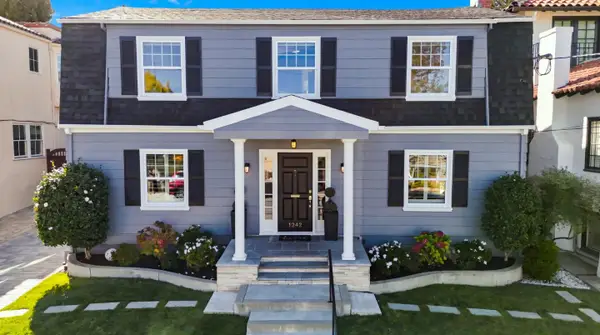 $2,498,000Active3 beds 2 baths2,080 sq. ft.
1242 Shafter Street, SAN MATEO, CA 94402
MLS# 82064601Listed by: COMPASS - New
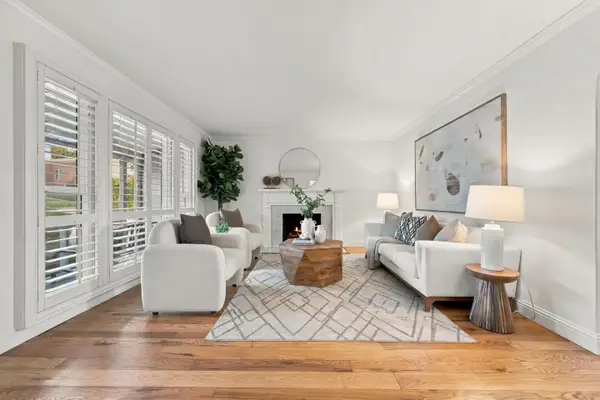 $2,048,000Active3 beds 2 baths2,116 sq. ft.
3023 Del Ray Street, SAN MATEO, CA 94403
MLS# 82066033Listed by: KW ADVISORS - New
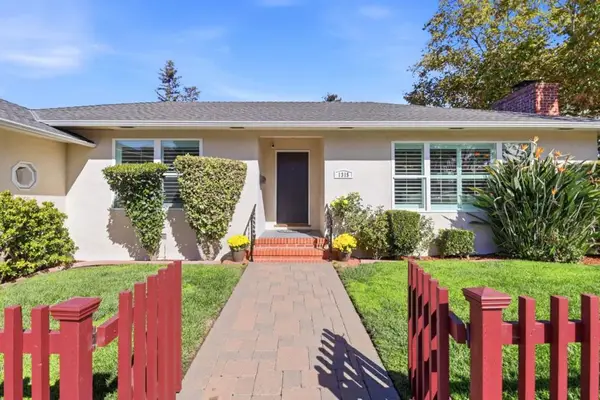 $1,875,000Active2 beds 2 baths1,360 sq. ft.
1315 Maple Street, San Mateo, CA 94402
MLS# ML82065243Listed by: REMAX CAPITAL - New
 $1,395,000Active2 beds 3 baths1,800 sq. ft.
20 W 3rd Avenue #202, San Mateo, CA 94402
MLS# ML82065858Listed by: COMPASS - New
 $1,993,303Active4 beds 4 baths2,150 sq. ft.
2305 Red Oak Court, San Mateo, CA 94403
MLS# ML82065713Listed by: MICHELLE TANCREDI, BROKER - New
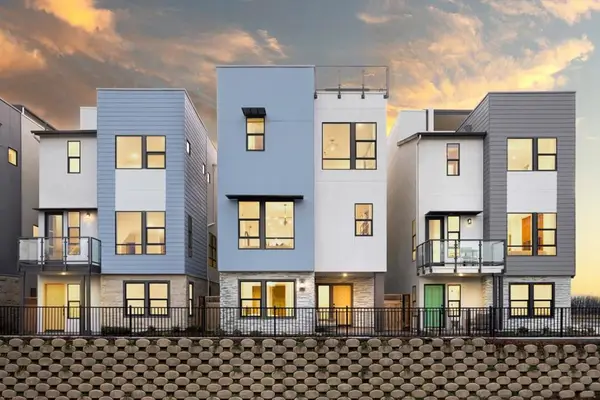 $2,418,312Active4 beds 3 baths2,300 sq. ft.
2712 Tiburon Street, San Mateo, CA 94403
MLS# ML82065697Listed by: MICHELLE TANCREDI, BROKER - New
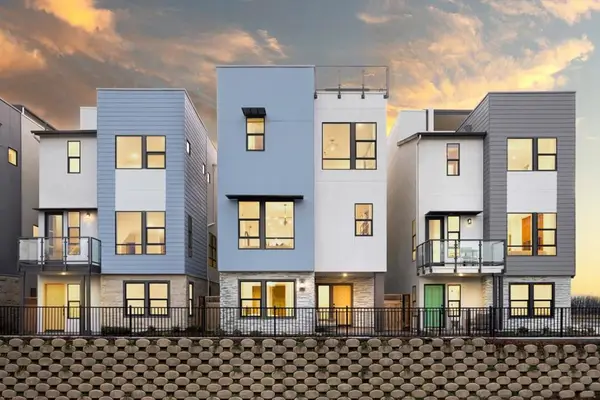 $2,413,544Active4 beds 3 baths2,300 sq. ft.
2706 Tiburon Street, San Mateo, CA 94403
MLS# ML82065699Listed by: MICHELLE TANCREDI, BROKER - New
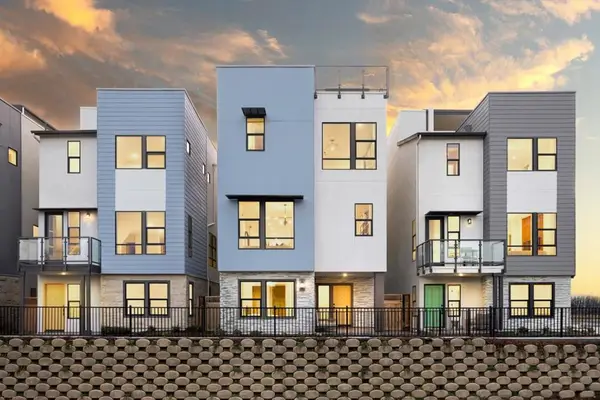 $2,533,928Active4 beds 3 baths2,565 sq. ft.
2704 Tiburon Street, San Mateo, CA 94403
MLS# ML82065696Listed by: MICHELLE TANCREDI, BROKER


Protect your home and budget from life's surprises with an Assurant Home Warranty, backed by a partner that supports you through every step of homeownership. Explore Plans.
© 2023 - 2026 ERA Franchise Systems LLC. All rights reserved. ERA Franchise Systems LLC fully supports the principles of the Fair Housing Act and the Equal Opportunity Act. ERA, ERA Real Estate powered, and their respective logos are registered service marks of ERA Franchise Systems LLC. Each office is independently owned and operated.