
1169 Ramblewood Way, San Mateo, CA 94403
Local realty services provided by:ERA North Orange County Real Estate
1169 Ramblewood Way,San Mateo, CA 94403
$2,775,000
- 4 Beds
- 3 Baths
- - sq. ft.
- Single family
- Sold
Listed by: george chopoff
Office: re/max gold redwood shores
MLS#:82057847
Source:MLSListings
Sorry, we are unable to map this address
Price summary
- Price:$2,775,000
About this home
Located in the Top Rated Belmont School District. This light-filled, two story floor plan flows effortlessly, greeting you with soaring ceilings and grand windows that frame serene neighborhood views. The expansive main living areas provide distinct spaces for entertaining, formal dining, and casual day-to-day relaxation. At the heart of the home is a spacious kitchen waiting to host your culinary adventures, seamlessly connecting to an inviting family room. Upstairs, the generous primary suite serves as a peaceful retreat, featuring an en-suite bath and ample closet space. Three additional well-sized bedrooms offer ultimate flexibility for family, overnight guests, or a dedicated home office setup. Step outside to a private backyard lot spanning 0.17 acres, perfectly primed for weekend BBQs, outdoor dining, and gardening. Complete with an attached multi-car garage, this property delivers the ideal Silicon Valley lifestyle close to parks, premier shopping!
Contact an agent
Home facts
- Year built:1981
- Listing ID #:82057847
- Added:46 day(s) ago
- Updated:September 30, 2026 at 08:23 AM
Rooms and interior
- Bedrooms:4
- Total bathrooms:3
- Full bathrooms:3
- Flooring:Hardwood, Tile
- Dining Description:Formal Dining Room
Heating and cooling
- Heating:Gas Central Forced Air Heat
Structure and exterior
- Roof:Tile
- Year built:1981
- Foundation Description:Crawl Space
Utilities
- Water:City/Public
- Sewer:Connected
Finances and disclosures
- Price:$2,775,000
Features and amenities
- Laundry features:Inside
Parking
- Parking description:2 Car Garage, Attached, Off-Site Parking
 The information being provided by Mlslistings Inc is for the consumer's personal, non-commercial use and may not be used for any purpose other than to identify prospective properties consumer may be interested in purchasing. Any information relating to real estate for sale referenced on this web site comes from the Internet Data Exchange (IDX) program of the Mlslistings Inc. ERA North Orange County Real Estate is not a Multiple Listing Service (MLS), nor does it offer MLS access. This website is a service of ERA North Orange County Real Estate, a broker participant of Mlslistings Inc. This web site may reference real estate listing(s) held by a brokerage firm other than the broker and/or agent who owns this web site. The accuracy of all information, regardless of source, including but not limited to open house information, square footages and lot sizes, is deemed reliable but not guaranteed and should be personally verified through personal inspection by and/or with the appropriate professionals. The data contained herein is copyrighted by Mlslistings Inc and is protected by all applicable copyright laws. Any unauthorized dissemination of this information is in violation of copyright laws and is strictly prohibited. Properties in listings may have been sold or may no longer be available. Copyright 2026 Mlslistings Inc. All rights reserved. This data is updated every 12 hours. Some properties appearing for sale on this display may subsequently have sold and may no longer be available. IDX display powered by Anywhere Real Estate.
New listings near 1169 Ramblewood Way
- New
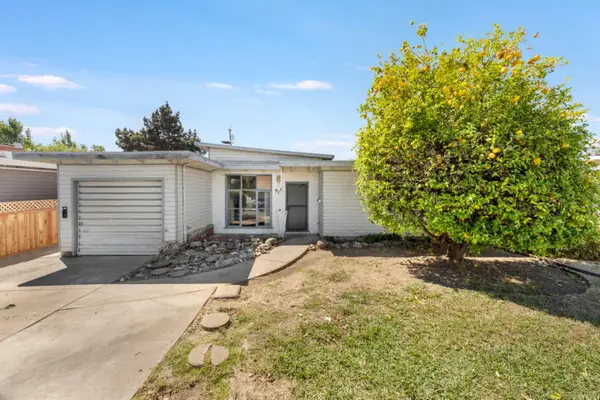 $899,999Active3 beds 1 baths1,000 sq. ft.
972 Norton Street, SAN MATEO, CA 94401
MLS# 82062967Listed by: BAYVIEW RESIDENTIAL BROKERAGE - New
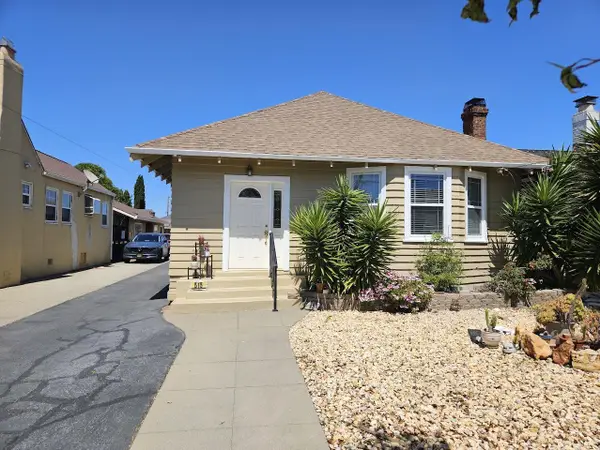 $1,799,000Active-- beds -- baths2,220 sq. ft.
515 Fremont Street, SAN MATEO, CA 94402
MLS# 82062905Listed by: RE/MAX GOLD REDWOOD SHORES - Open Sat, 12 to 3pmNew
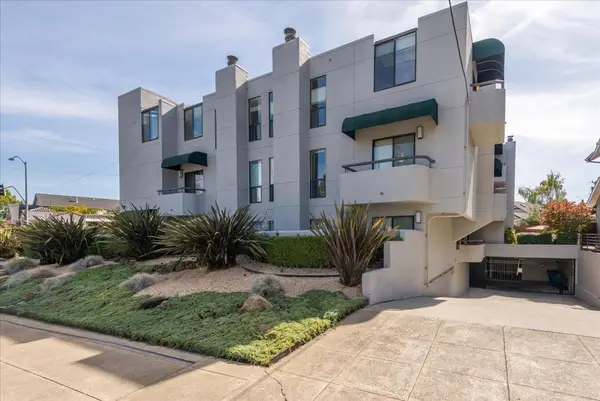 $838,000Active2 beds 3 baths1,005 sq. ft.
5 W Bellevue Avenue #2, San Mateo, CA 94402
MLS# ML82062820Listed by: DRAKE REALTY - Open Sat, 2 to 4pmNew
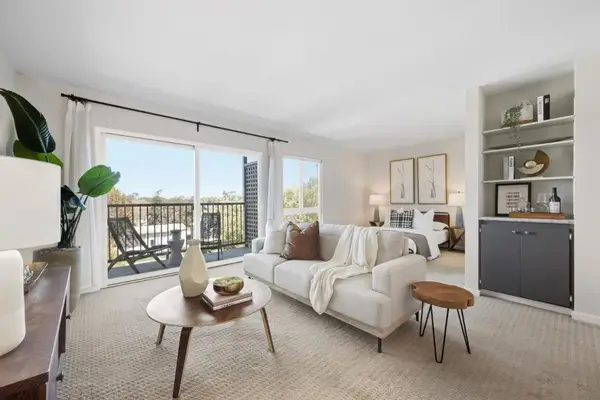 $450,000Active-- beds 1 baths473 sq. ft.
833 N Humboldt Street #504, San Mateo, CA 94401
MLS# ML82062822Listed by: GREEN BANKER REALTY - New
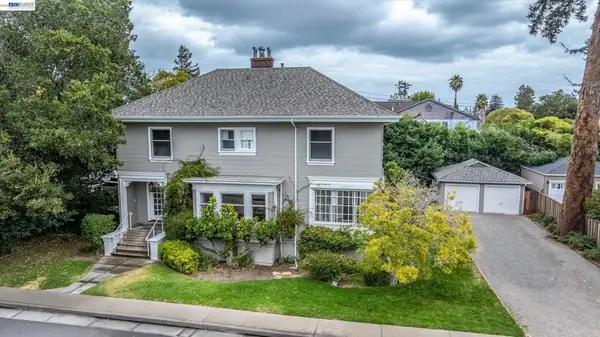 $2,395,000Active4 beds 3 baths2,800 sq. ft.
458 Turner Terrace, San Mateo, CA 94401
MLS# 41148826Listed by: EXP REALTY OF CALIFORNIA, INC - New
 $7,558,000Active5 beds 5 baths4,275 sq. ft.
709 Hurlingham Avenue, SAN MATEO, CA 94402
MLS# 82062748Listed by: COMPASS - Open Sat, 2 to 4pmNew
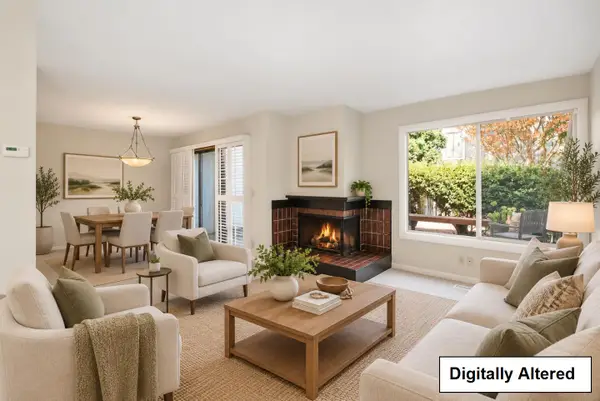 $998,000Active2 beds 2 baths1,190 sq. ft.
3419 La Selva Street, SAN MATEO, CA 94403
MLS# 82062722Listed by: COLDWELL BANKER REALTY - New
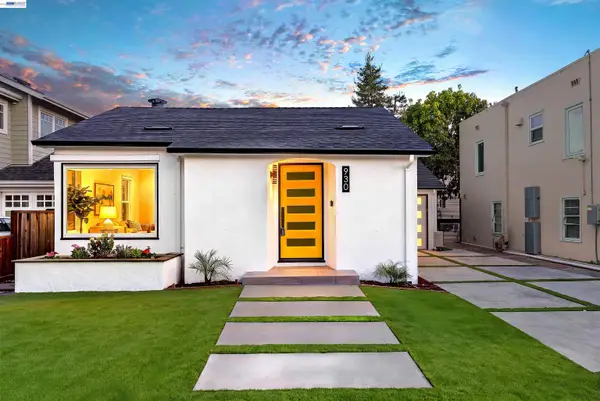 $1,498,000Active2 beds 2 baths1,225 sq. ft.
930 10Th Ave, SAN MATEO, CA 94402
MLS# 41149478Listed by: THE CANLAS BROTHERS, INC - New
 $1,538,000Active2 beds 3 baths1,340 sq. ft.
2933 Baze Road, San Mateo, CA 94403
MLS# 82062235Listed by: COMPASS - Open Wed, 5 to 7pmNew
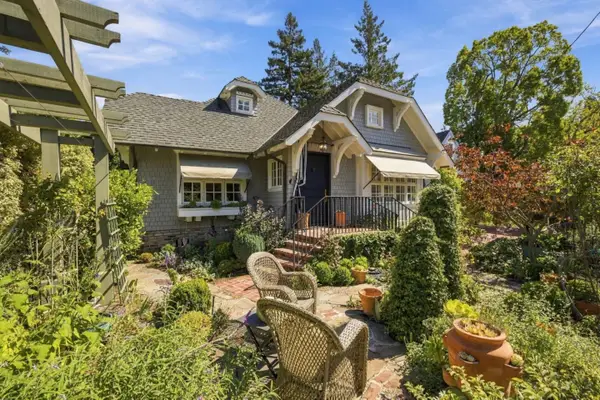 $3,498,000Active3 beds 3 baths2,120 sq. ft.
760 Edgewood Road, SAN MATEO, CA 94402
MLS# 82062258Listed by: KW ADVISORS


Protect your home and budget from life's surprises with an Assurant Home Warranty, backed by a partner that supports you through every step of homeownership. Explore Plans.
© 2023 - 2026 ERA Franchise Systems LLC. All rights reserved. ERA Franchise Systems LLC fully supports the principles of the Fair Housing Act and the Equal Opportunity Act. ERA, ERA Real Estate powered, and their respective logos are registered service marks of ERA Franchise Systems LLC. Each office is independently owned and operated.