
2805 Point Reyes, San Mateo, CA 94403
Local realty services provided by:ERA North Orange County Real Estate
2805 Point Reyes,San Mateo, CA 94403
$1,558,947
- 3 Beds
- 3 Baths
- 1,571 sq. ft.
- Townhouse
- Active
Listed by: michele tancredi
Office: michelle tancredi, broker925-518-4804
MLS#:ML82062323
Source:CRMLS
Price summary
- Price:$1,558,947
- Price per sq. ft.:$992.33
About this home
Live the life you envision at The Heights in San Mateo, CA. Enjoy stunning peninsula views and an easy commute to San Francisco or Silicon Valley. You'll love the convenience of nearby dining, shopping, and quality schools. Plus, the community offers a fitness area, dog park, and walking trails, so your new home is designed for how you want to live. This spacious Plan C residence is upgraded throughout and is a must-see. The gourmet kitchen includes upgraded cabinets and countertops and is an ideal home for entertaining family and friends. The incredible layout affords a one-of-a-kind lifestyle.
Contact an agent
Home facts
- Year built:2026
- Listing ID #:ML82062323
- Added:7 day(s) ago
- Updated:October 01, 2026 at 01:49 AM
Rooms and interior
- Bedrooms:3
- Total bathrooms:3
- Full bathrooms:3
- Living area:1,571 sq. ft.
Heating and cooling
- Cooling:Central Air
- Heating:Heat Pump
- Central air:Yes
Structure and exterior
- Year built:2026
- Building area:1,571 sq. ft.
- Foundation Description:Slab
Schools
- High school:Hillsdale
- Middle school:Other
- Elementary school:Other
Utilities
- Water:Public
- Sewer:Public Sewer
Finances and disclosures
- Price:$1,558,947
- Price per sq. ft.:$992.33
Parking
- Total parking spaces:2
- Garage:Yes
- Garage spaces:2
New listings near 2805 Point Reyes
- Open Sat, 1 to 4pmNew
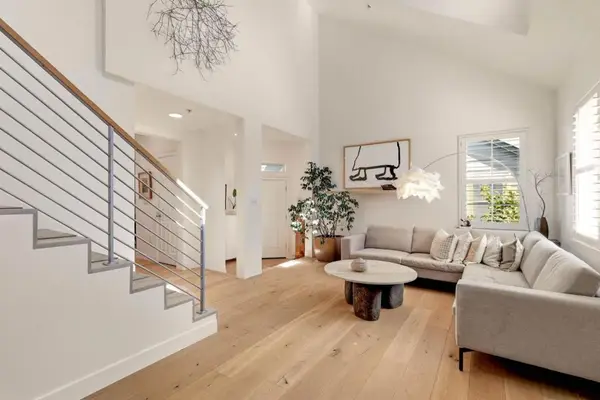 $1,689,000Active3 beds 4 baths1,650 sq. ft.
24 Creekside Lane, San Mateo, CA 94401
MLS# ML82063055Listed by: KW ADVISORS - New
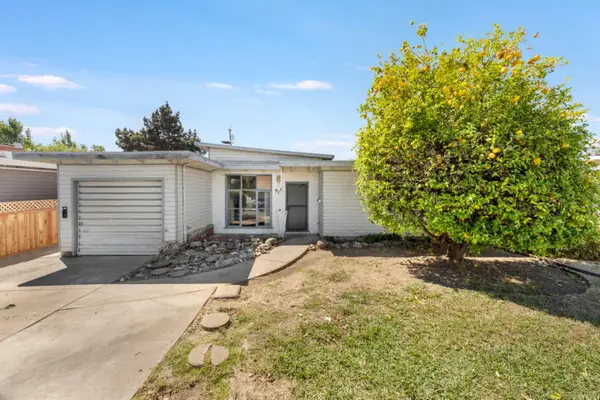 $899,999Active3 beds 1 baths1,000 sq. ft.
972 Norton Street, SAN MATEO, CA 94401
MLS# 82062967Listed by: BAYVIEW RESIDENTIAL BROKERAGE
- Open Sat, 12 to 3pmNew
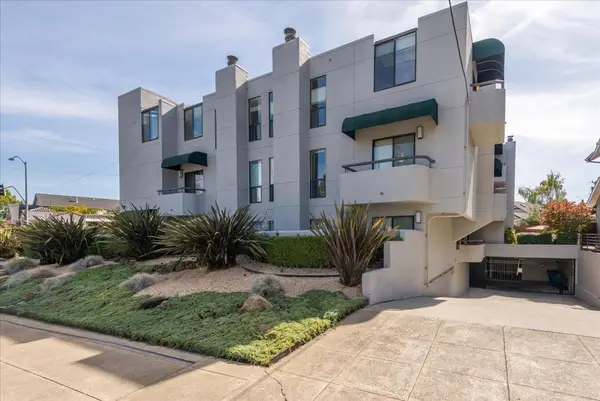 $838,000Active2 beds 3 baths1,005 sq. ft.
5 W Bellevue Avenue #2, San Mateo, CA 94402
MLS# ML82062820Listed by: DRAKE REALTY - Open Sat, 2 to 4pmNew
 $450,000Active-- beds 1 baths473 sq. ft.
833 Humboldt Street #504, San Mateo, CA 94401
MLS# 82062822Listed by: GREEN BANKER REALTY - New
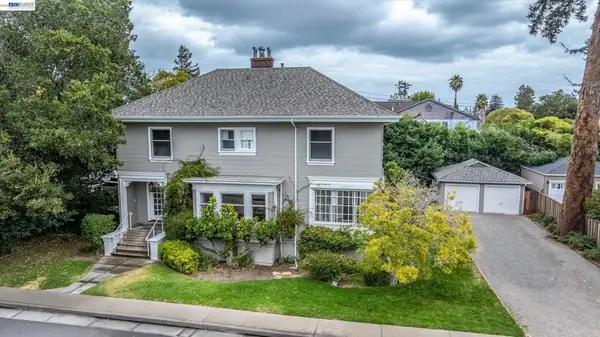 $2,395,000Active4 beds 3 baths2,800 sq. ft.
458 Turner Terrace, San Mateo, CA 94401
MLS# 41148826Listed by: EXP REALTY OF CALIFORNIA, INC - New
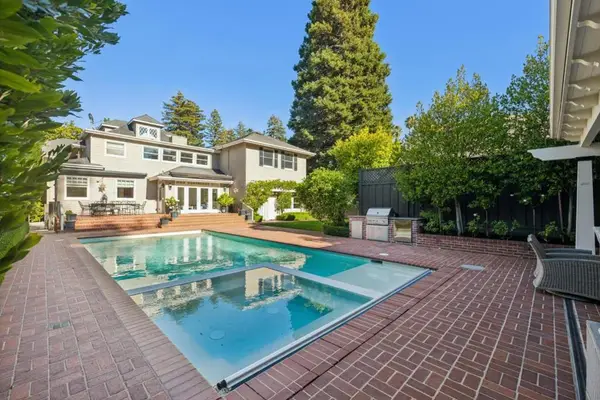 $7,558,000Active5 beds 5 baths4,275 sq. ft.
709 Hurlingham Avenue, San Mateo, CA 94402
MLS# ML82062748Listed by: COMPASS - Open Sat, 2 to 4pmNew
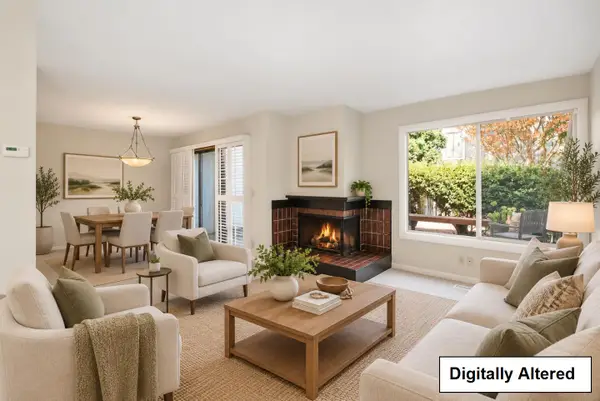 $998,000Active2 beds 2 baths1,190 sq. ft.
3419 La Selva Street, SAN MATEO, CA 94403
MLS# 82062722Listed by: COLDWELL BANKER REALTY - Open Sun, 2 to 5pmNew
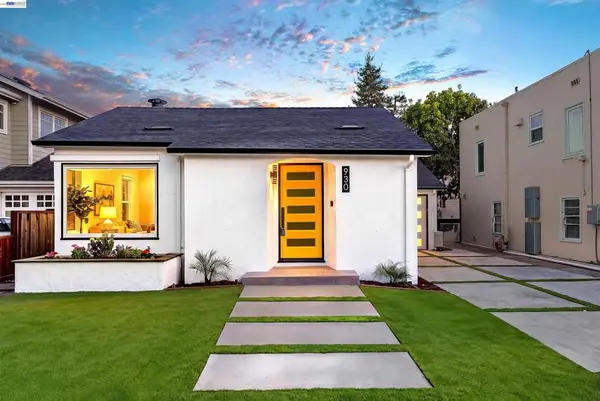 $1,498,000Active2 beds 2 baths1,225 sq. ft.
930 10th Ave, San Mateo, CA 94402
MLS# 41149478Listed by: THE CANLAS BROTHERS, INC - New
 $580,000Active1 beds 1 baths693 sq. ft.
816 Delaware Street #203, SAN MATEO, CA 94401
MLS# 82062635Listed by: COMPASS - Open Sat, 2 to 4pmNew
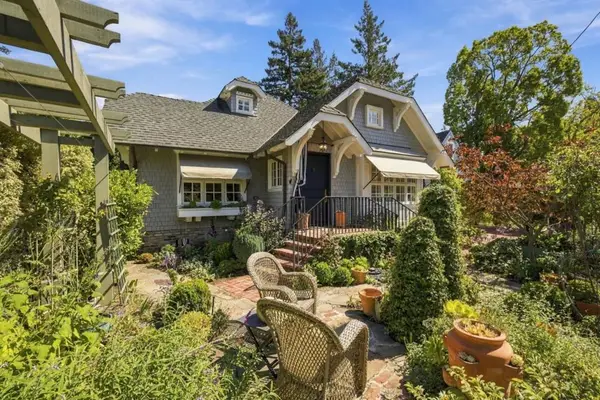 $3,498,000Active3 beds 3 baths2,120 sq. ft.
760 Edgewood Road, San Mateo, CA 94402
MLS# ML82062258Listed by: KW ADVISORS


Protect your home and budget from life's surprises with an Assurant Home Warranty, backed by a partner that supports you through every step of homeownership. Explore Plans.
© 2023 - 2026 ERA Franchise Systems LLC. All rights reserved. ERA Franchise Systems LLC fully supports the principles of the Fair Housing Act and the Equal Opportunity Act. ERA, ERA Real Estate powered, and their respective logos are registered service marks of ERA Franchise Systems LLC. Each office is independently owned and operated.