
6130 Buckhorn Ridge, San Miguel, CA 93451
Local realty services provided by:ERA North Orange County Real Estate
Listed by: alison haupt
Office: guide real estate805-237-4060
MLS#:NS26077651
Source:CRMLS
Price summary
- Price:$1,498,000
- Price per sq. ft.:$569.8
About this home
Set on 10 acres in the heart of San Miguel’s wine country, this Central Coast estate offers a blend of refined living, recreation, and equestrian functionality. The property captures panoramic vineyard views from an elevated position, offering a true sense of being on top of the world, surrounded by open skies and rolling vineyards in every direction.
The Spanish-style residence, completed in 2005, features 3 bedrooms and 2 bathrooms across 2,209 square feet of single-level living. Spacious rooms and seamless indoor-outdoor flow create a comfortable, elevated feel. Just beyond, a detached casita built in 2012 offers approximately 420 square feet with its own kitchen, providing a private and flexible space for extended family, guests, or rental use.
For those who enjoy an active and social lifestyle, two custom-built pickleball courts transform the property into a true destination. Perfectly positioned to take in the surrounding views, they invite everything from relaxed morning rallies to lively weekend gatherings. Whether hosting friends or enjoying a quiet match at sunset, this feature adds a fun and elevated recreational element rarely found in properties of this caliber.
The land and facilities support a range of uses for horses, livestock, or a hands-on country lifestyle. A 3-stall Barnmaster barn with tack room is complemented by a dressage court, two turn-out paddocks, and fenced, cross-fenced pastures for rotation and grazing. Well-suited for horses, goats, sheep, or 4-H projects, the setup offers flexibility while maintaining a clean, picturesque setting.
The grounds are professionally landscaped with mature olive trees, Chinese Flame trees, Chilean Mesquite, and grape arbors. A 400 square foot metal shop with power and workbench provides additional space for projects, storage, or equipment. Completing the property is a seller-owned 4.62 kW solar system, along with a Generac backup generator, adding efficiency, resilience, and peace of mind.
A property that truly has it all, offering privacy, beauty, recreation, and functionality, just minutes from downtown Paso Robles with restaurants, tasting rooms, and shopping....
Contact an agent
Home facts
- Year built:2005
- Listing ID #:NS26077651
- Added:184 day(s) ago
- Updated:October 11, 2026 at 01:14 AM
Rooms and interior
- Bedrooms:4
- Total bathrooms:3
- Full bathrooms:3
- Flooring:Carpet, Tile, Wood
- Kitchen Description:Built In Range, Dishwasher, Electric Oven, Gas Cooktop, Microwave, Refrigerator, Self Cleaning Oven, Water Purifier, Water To Refrigerator
- Bedroom Description:All Bedrooms Down
- Living area:2,629 sq. ft.
Heating and cooling
- Cooling:Attic Fan, Central Air, Ductless
- Heating:Central Furnace, Ductless
- Central air:Yes
Structure and exterior
- Roof:Spanish Tile
- Year built:2005
- Building area:2,629 sq. ft.
- Lot area:10 Acres
- Lot Features:Agricultural, Horse Property, Orchards, Rectangular Lot, Sloped Up, Sprinklers In Front, Sprinklers In Rear, Sprinklers on Side
- Architectural Style:Mediterranean
- Construction Materials:Frame, Stucco
- Exterior Features:Concrete Patio, Front Porch, Open, Patio
- Foundation Description:Slab
- Levels:1 Story
Utilities
- Water:Water Connected, Well
- Sewer:Septic Tank
Finances and disclosures
- Price:$1,498,000
- Price per sq. ft.:$569.8
Features and amenities
- Appliances:Built In Range, Dishwasher, Disposal, Electric Oven, Gas Cooktop, Microwave, Refrigerator, Self Cleaning Oven, Water Purifier
- Laundry features:Electric Dryer Hookup, Inside, Washer Hookup
- Amenities:Attic, Carbon Monoxide Detectors, Ceiling Fans, Custom Coverings, Fire Detection System, Fire Sprinkler System, Low Emittance Windows, Security Gate, Skylights, Smoke Detectors, Tinted Windows, Walk In Closets
Parking
- Total parking spaces:2
- Parking description:Direct Access, Door Single, Driveway, Driveway Up Slope From Street, Garage, Garage Door Opener, Garage Faces Front, Gravel Driveway, One Space, Paved Driveway, Porte Cochere
- Garage:Yes
- Garage spaces:2
New listings near 6130 Buckhorn Ridge
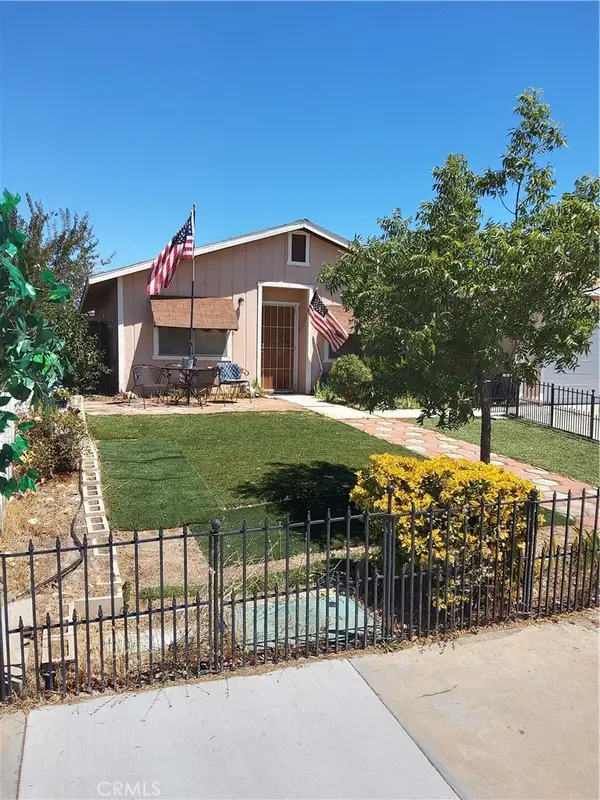 $524,900Active3 beds 1 baths1,015 sq. ft.
1560 Bonita Place, San Miguel, CA 93451
MLS# NS26226262Listed by: GOLD OAK REALTY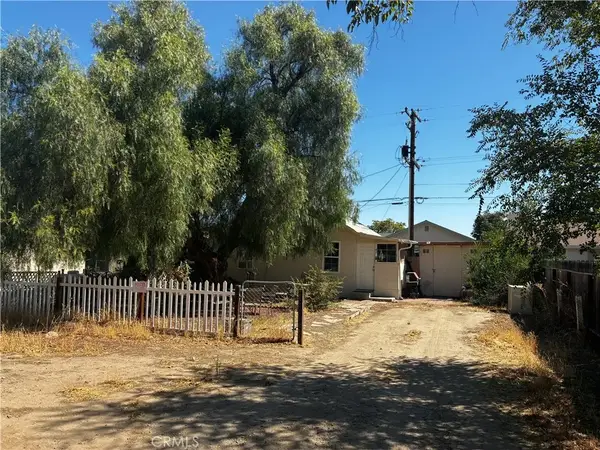 $1,095,000Active1 beds 2 baths
1440 K Street, San Miguel, CA 93451
MLS# PI26220384Listed by: BERARI REALTY, INC. $1,095,000Active-- beds -- baths2,073 sq. ft.
1440 K Street, San Miguel, CA 93451
MLS# PI26220384Listed by: BERARI REALTY, INC.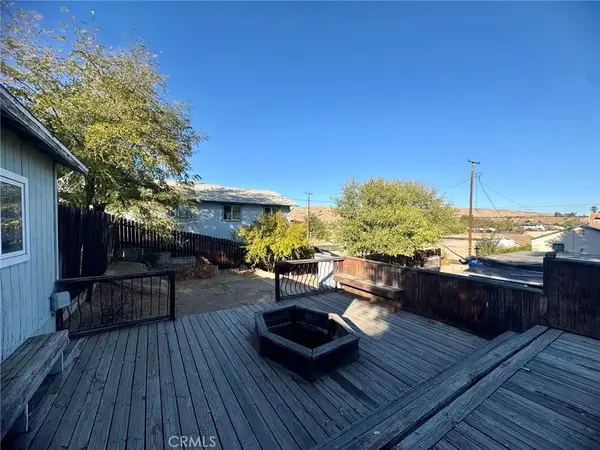 $419,000Active2 beds 1 baths504 sq. ft.
1472 L Street, San Miguel, CA 93451
MLS# NS26218806Listed by: RE/MAX PARKSIDE REAL ESTATE $419,000Active2 beds 1 baths504 sq. ft.
1472 1478 L Street, San Miguel, CA 93451
MLS# NS26218806Listed by: RE/MAX PARKSIDE REAL ESTATE $249,450Active0.17 Acres
0 Mission St, San Miguel, CA 93451
MLS# NS26213432Listed by: RE/MAX PARKSIDE REAL ESTATE $415,000Active2 beds 1 baths768 sq. ft.
1420 K, San Miguel, CA 93451
MLS# NS26196670Listed by: EXP REALTY OF CALIFORNIA, INC. $615,000Active4 beds 2 baths1,621 sq. ft.
655 Armand Avenue, San Miguel, CA 93451
MLS# SC26196212Listed by: BHGRE HAVEN PROPERTIES $99,000Active40.11 Acres
Address Withheld By Seller, San Miguel, CA 93451
MLS# ML82059277Listed by: WINDERMERE VALLEY PROPERTIES $672,500Pending4 beds 2 baths1,688 sq. ft.
8740 Martinez Drive, San Miguel, CA 93451
MLS# NS26146375Listed by: RE/MAX PARKSIDE REAL ESTATE


Protect your home and budget from life's surprises with an Assurant Home Warranty, backed by a partner that supports you through every step of homeownership. Explore Plans.
© 2023 - 2026 ERA Franchise Systems LLC. All rights reserved. ERA Franchise Systems LLC fully supports the principles of the Fair Housing Act and the Equal Opportunity Act. ERA, ERA Real Estate powered, and their respective logos are registered service marks of ERA Franchise Systems LLC. Each office is independently owned and operated.