
6235 Independence Ranch, San Miguel, CA 93451
Local realty services provided by:ERA Donahoe Realty
Listed by: cassandra merrill, shonda merrill
Office: merrill & associates real estate
MLS#:NS26131043
Source:San Diego MLS via CRMLS
Price summary
- Price:$1,719,000
- Price per sq. ft.:$521.86
About this home
Set on 10 acres in the heart of Paso Robles Wine Country, this Green Build Certified custom residence offers 3,322 sq ft of thoughtfully designed living space with modern architecture & carefully curated interior finishes. The property blends rural acreage with accessibility. The flexible floorplan includes 3 bedrooms, 3.5 baths, an office, flex room & an oversized attached 3-car garage of approximately 1,064 sq ft. Vaulted ceilings anchor the living room, where multiple glass doors & expansive windows frame views across the rear grounds & surrounding landscape. Treated concrete floors with radiant heat provide comfort throughout, with individual thermostatic controls in each room. The kitchen is designed for both everyday use & entertaining, featuring a professional-style JennAir range with six burners & griddle, central island with vegetable sink & seating for six, side-by-side True refrigerators, separate ice maker, decorative tile backsplash, exposed shelving & abundant workspace. Supporting the kitchen is a butler's pantry equipped with a True freezer, wine refrigerator, extensive shelving & hanging pot rack storage. The dining room showcases a custom built-in buffet. The primary suite includes a walk-in closet with customized organizers & dual built-in dresser systems. The ensuite bath features dual vanities, tile extending to the ceiling, a walk-in shower & separate soaking tub accented by a contemporary light fixture. Both guest suites offer abundant natural light, ensuite baths, walk-in showers, dual vanities & backlit mirrors. A well-appointed laundry room include...
Contact an agent
Home facts
- Year built:2015
- Listing ID #:NS26131043
- Added:102 day(s) ago
- Updated:September 28, 2026 at 08:36 AM
Rooms and interior
- Bedrooms:3
- Total bathrooms:4
- Full bathrooms:3
- Half bathrooms:1
- Kitchen Description:6 Burner Stove, Dishwasher, Disposal, Freezer, Ice Maker
- Living area:3,294 sq. ft.
Heating and cooling
- Cooling:Central Forced Air
- Heating:Forced Air Unit, Radiant
Structure and exterior
- Roof:Metal
- Year built:2015
- Building area:3,294 sq. ft.
- Architectural Style:Modern, Ranch
- Construction Materials:Metal Siding
- Exterior Features:Concrete, Covered, Patio Open
- Levels:1 Story
Utilities
- Water:Well
Finances and disclosures
- Price:$1,719,000
- Price per sq. ft.:$521.86
Features and amenities
- Appliances:6 Burner Stove, Dishwasher, Disposal, Freezer, Ice Maker, Solar Panels
Parking
- Total parking spaces:3
- Garage spaces:3
 This information is deemed reliable but not guaranteed. You should rely on this information only to decide whether or not to further investigate a particular property. BEFORE MAKING ANY OTHER DECISION, YOU SHOULD PERSONALLY INVESTIGATE THE FACTS (e.g. square footage and lot size) with the assistance of an appropriate professional. You may use this information only to identify properties you may be interested in investigating further. All uses except for personal, non-commercial use in accordance with the foregoing purpose are prohibited. Redistribution or copying of this information, any photographs or video tours is strictly prohibited. This information is derived from the Internet Data Exchange (IDX) service provided by San Diego MLS®. Displayed property listings may be held by a brokerage firm other than the broker and/or agent responsible for this display. The information and any photographs and video tours and the compilation from which they are derived is protected by copyright. Compilation © 2020 San Diego MLS®, Inc.
New listings near 6235 Independence Ranch
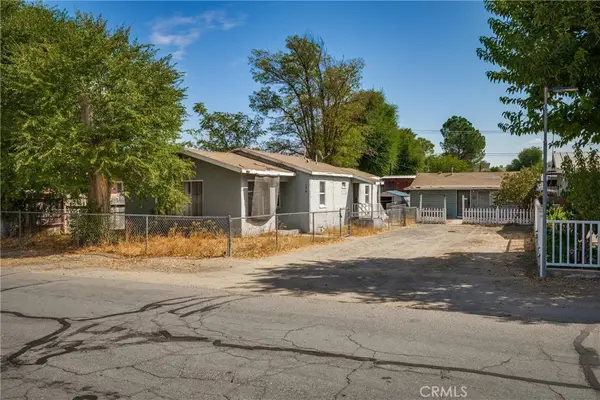 $399,000Pending3 beds 2 baths1,454 sq. ft.
1470 Bonita Place, San Miguel, CA 93451
MLS# NS26204714Listed by: COUNTRY REAL ESTATE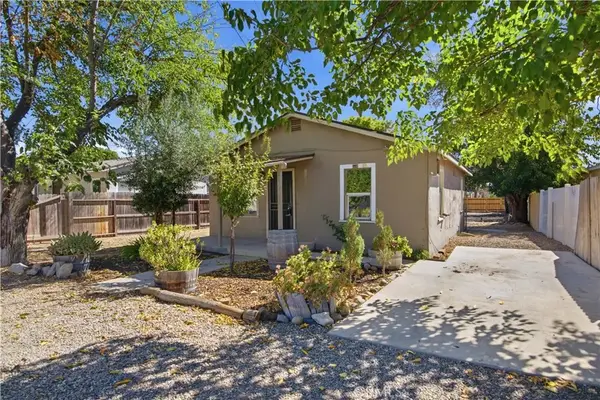 $445,000Active2 beds 1 baths768 sq. ft.
1420 K, San Miguel, CA 93451
MLS# NS26196670Listed by: EXP REALTY OF CALIFORNIA, INC. $655,000Active4 beds 2 baths1,621 sq. ft.
655 Armand Avenue, San Miguel, CA 93451
MLS# SC26196212Listed by: BHGRE HAVEN PROPERTIES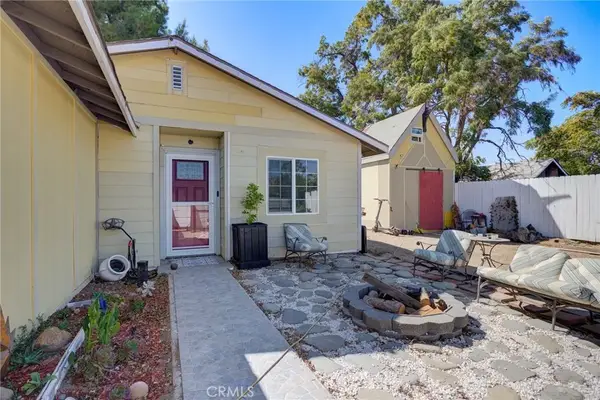 $399,000Active3 beds 1 baths991 sq. ft.
611 Poquita Lane, San Miguel, CA 93401
MLS# SC26189338Listed by: THE SCHWAEGERLE TEAM $399,000Active3 beds 1 baths991 sq. ft.
611 Poquita Lane, San Miguel, CA 93401
MLS# SC26189338Listed by: THE SCHWAEGERLE TEAM $495,000Pending3 beds 2 baths1,184 sq. ft.
909 Mission, San Miguel, CA 93451
MLS# NS26192333Listed by: CENTRAL COAST SOTHEBY'S INTERNATIONAL REALTY $99,000Active40.11 Acres
Address Withheld By Seller, San Miguel, CA 93451
MLS# ML82059277Listed by: WINDERMERE VALLEY PROPERTIES $489,000Active3 beds 2 baths1,428 sq. ft.
1501 K Street, San Miguel, CA 93451
MLS# NS26174243Listed by: RE/MAX PARKSIDE REAL ESTATE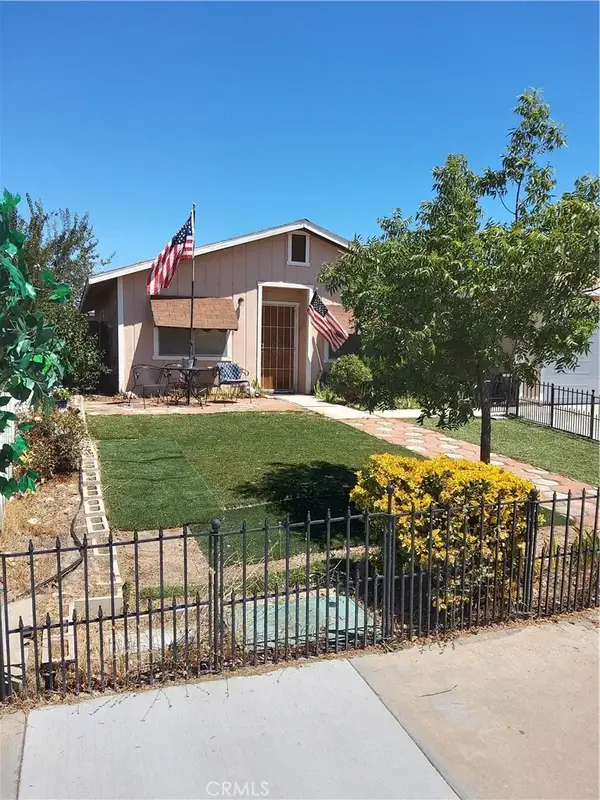 $499,000Active3 beds 1 baths1,015 sq. ft.
1560 Bonita Place, San Miguel, CA 93451
MLS# NS26169326Listed by: GOLD OAK REALTY $635,000Pending4 beds 2 baths1,742 sq. ft.
810 Sebastian Court, San Miguel, CA 93451
MLS# NS26153563Listed by: RE/MAX PARKSIDE REAL ESTATE


Protect your home and budget from life's surprises with an Assurant Home Warranty, backed by a partner that supports you through every step of homeownership. Explore Plans.
© 2023 - 2026 ERA Franchise Systems LLC. All rights reserved. ERA Franchise Systems LLC fully supports the principles of the Fair Housing Act and the Equal Opportunity Act. ERA, ERA Real Estate powered, and their respective logos are registered service marks of ERA Franchise Systems LLC. Each office is independently owned and operated.