
108 Arcangel Way, San Pablo, CA 94806
Local realty services provided by:ERA Excel Realty
108 Arcangel Way,San Pablo, CA 94806
$565,000
- 3 Beds
- 3 Baths
- 1,401 sq. ft.
- Townhouse
- Active
Listed by: sam cheng
Office: coldwell banker bartels510-758-8050
MLS#:41139374
Source:CRMLS
Price summary
- Price:$565,000
- Price per sq. ft.:$403.28
- Monthly HOA dues:$383
About this home
Welcome to Abella Paseo, a desirable gated community in San Pablo offering exceptional value in the upper $500K range! This beautifully maintained townhouse features a modern open-concept floor plan, abundant natural light, and tasteful upgrades throughout. The spacious kitchen is designed for everyday living and entertaining, featuring granite-slab countertops, stainless steel appliances, ample cabinetry, and a seamless flow into the dining and living areas. The generous primary suite includes a walk-in closet. An attached 2-car garage, in-unit laundry, and an energy-efficient design. Enjoy community amenities such as landscaped grounds, fitness trails, and BBQ areas. Conveniently located near I-80, Highway 4, BART, Hilltop shopping, parks, schools, AC Transit, and major commuter routes, this move-in-ready home offers comfort, convenience, and an outstanding opportunity at an attractive price point.
Contact an agent
Home facts
- Year built:2014
- Listing ID #:41139374
- Added:120 day(s) ago
- Updated:October 21, 2026 at 05:57 AM
Rooms and interior
- Bedrooms:3
- Total bathrooms:3
- Full bathrooms:2
- Half bathrooms:1
- Flooring:Carpet, Tile, Wood
- Living area:1,401 sq. ft.
Heating and cooling
- Cooling:Central Air
- Heating:Forced Air
- Central air:Yes
Structure and exterior
- Roof:Tile
- Year built:2014
- Building area:1,401 sq. ft.
- Lot area:0.03 Acres
- Lot Features:Front Yard, Street Level
- Architectural Style:Contemporary
- Construction Materials:Stucco
- Exterior Features:Patio
- Foundation Description:Slab
- Levels:2 Story
Finances and disclosures
- Price:$565,000
- Price per sq. ft.:$403.28
Features and amenities
- Appliances:Gas Water Heater
- Amenities:Maintenance Grounds, Playground, Security
Parking
- Total parking spaces:2
- Parking description:Garage, Garage Door Opener
- Garage:Yes
- Garage spaces:2
New listings near 108 Arcangel Way
- New
 $555,000Active3 beds 3 baths1,401 sq. ft.
108 Arcangel Way, San Pablo, CA 94806
MLS# 41151902Listed by: COLDWELL BANKER BARTELS - New
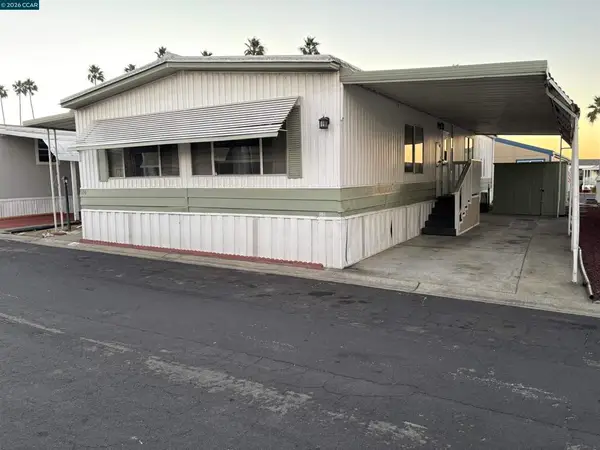 $109,000Active2 beds 2 baths
16401 San Pablo Ave, San Pablo, CA 94806
MLS# 41151631Listed by: COLDWELL BANKER BARTELS - New
 $129,950Active2 beds 1 baths
16401 San Pablo Ave, San Pablo, CA 94806
MLS# 41151478Listed by: COLDWELL BANKER BARTELS - Open Sat, 2 to 4:30pmNew
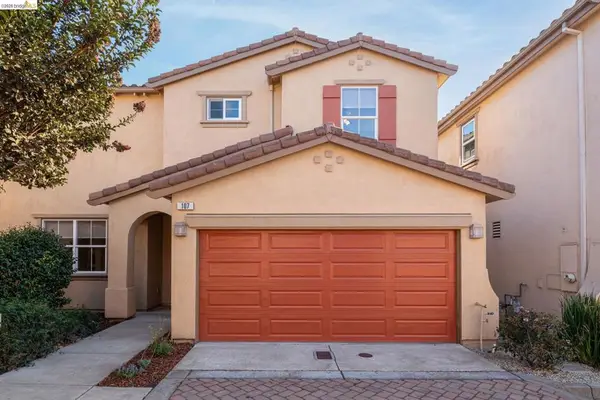 $805,000Active5 beds 3 baths2,496 sq. ft.
107 San Miguel Court, San Pablo, CA 94806
MLS# 41151276Listed by: RED OAK REALTY - New
 $599,000Active3 beds 1 baths855 sq. ft.
2498 Fordham St, San Pablo, CA 94806
MLS# 41151298Listed by: PACIFIC EAST BAY REAL ESTATE  $725,000Pending4 beds 2 baths1,644 sq. ft.
1651 Stanton Ave, San Pablo, CA 94806
MLS# 41150709Listed by: RISE GROUP REAL ESTATE $650,000Active3 beds 2 baths1,409 sq. ft.
6120 N Arlington Blvd, San Pablo, CA 94806
MLS# 41150308Listed by: BAY AREA PROPERTIES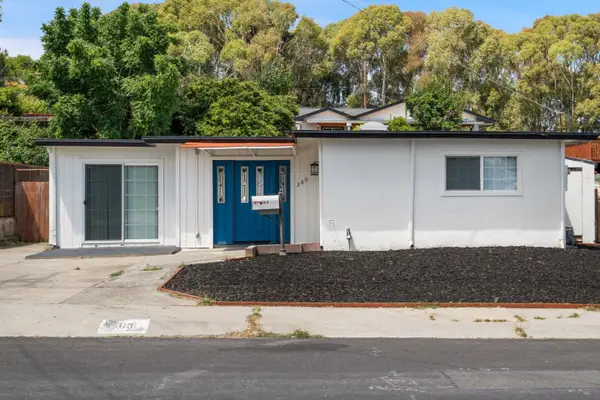 $648,000Active4 beds 2 baths1,750 sq. ft.
380 Montalvin Drive, SAN PABLO, CA 94806
MLS# 82063008Listed by: LANDMARK REAL ESTATE & FINANCIAL
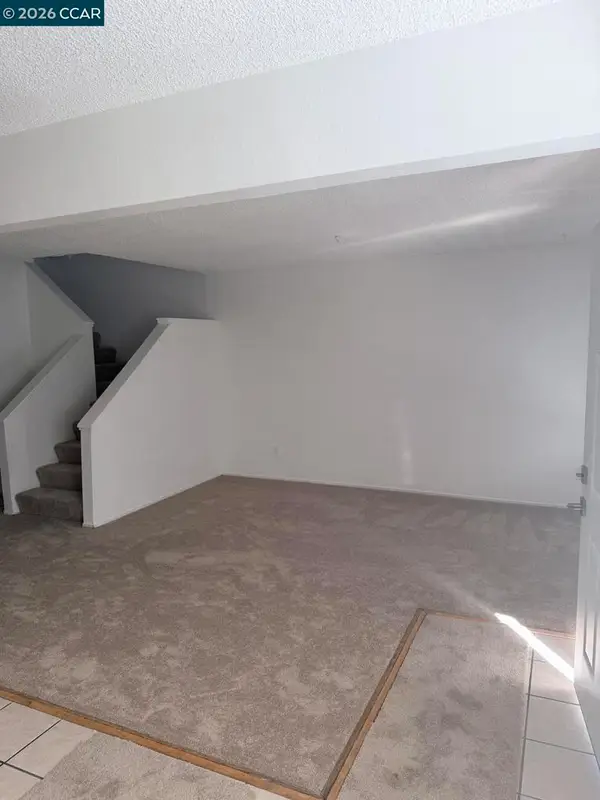 $360,000Active2 beds 2 baths1,056 sq. ft.
3430 San Pablo Dam Rd #11, San Pablo, CA 94803
MLS# 41149599Listed by: CASA REALTY $310,000Pending2 beds 3 baths1,087 sq. ft.
7 Campo Verde Cir, San Pablo, CA 94806
MLS# 41149517Listed by: KELLER WILLIAMS REALTY


Protect your home and budget from life's surprises with an Assurant Home Warranty, backed by a partner that supports you through every step of homeownership. Explore Plans.
© 2023 - 2026 ERA Franchise Systems LLC. All rights reserved. ERA Franchise Systems LLC fully supports the principles of the Fair Housing Act and the Equal Opportunity Act. ERA, ERA Real Estate powered, and their respective logos are registered service marks of ERA Franchise Systems LLC. Each office is independently owned and operated.