
1663 Coral Sea Lane, San Pedro, CA 90732
Local realty services provided by:ERA North Orange County Real Estate
1663 Coral Sea Lane,San Pedro, CA 90732
$986,990
- 4 Beds
- 4 Baths
- 1,766 sq. ft.
- Townhouse
- Active
Upcoming open houses
- Sat, Oct 3112:00 pm - 02:00 pm
- Sun, Nov 0112:00 pm - 04:00 pm
Listed by: richard castellon
Office: rc homes - los angeles / ventu
MLS#:SR26231325
Source:San Diego MLS via CRMLS
Price summary
- Price:$986,990
- Price per sq. ft.:$558.88
- Monthly HOA dues:$273
About this home
This home is a fantastic end-unit with abundant natural light! This is the last home that has this end-unit condition. The only Plan 1D at The Heights at Ponte Vista, features added natural light, a versatile three-story layout, and thoughtfully designed living spaces. Spanning approximately 1,766 sq. ft., this new construction home features a first-floor junior primary suite with a private bath. The main living level brings the kitchen, dining, and great room together in an open-concept design, with an oversized kitchen island, white shaker-style cabinets, and stainless-steel LG appliances, including an electric induction range. A three-panel multi-slide door opens to a private deck, creating a seamless connection between indoor and outdoor living. Upstairs, the primary suite features a walk-in closet and en-suite bath, two additional bedrooms, a full bathroom, and a dedicated laundry room with a place to store all your laundry room products. Select finish options can still be selected at the Design Studio. Enjoy resort-style community amenities, including a pool, spa, fitness center, and recreation center, all in a desirable South Bay neighborhood with seamless access to the beaches, Redondo Beach, Downtown Los Angeles, Anaheim, and LAX. Photography and virtual tour depict the Plan 1 model home and are for illustrative purposes only. Actual finishes and features may vary....
Contact an agent
Home facts
- Year built:2026
- Listing ID #:SR26231325
- Added:1 day(s) ago
- Updated:October 27, 2026 at 09:37 PM
Rooms and interior
- Bedrooms:4
- Total bathrooms:4
- Full bathrooms:3
- Half bathrooms:1
- Kitchen Description:Dishwasher, Microwave, Pantry, Refrigerator
- Living area:1,766 sq. ft.
Heating and cooling
- Cooling:Central Forced Air, Energy Star
- Heating:Energy Star, Forced Air Unit
Structure and exterior
- Year built:2026
- Building area:1,766 sq. ft.
- Exterior Features:Deck
- Levels:3 Story
Utilities
- Water:Public
- Sewer:Public Sewer, Sewer Connected
Finances and disclosures
- Price:$986,990
- Price per sq. ft.:$558.88
Features and amenities
- Appliances:Dishwasher, Dryer, Microwave, Refrigerator, Solar Panels, Washer, Water Line to Refrigerator
- Laundry features:Dryer, Washer
- Pool features:Association, Community/Common, Pool
Parking
- Total parking spaces:2
- Parking description:Direct Garage Access, Garage - Single Door, Garage Door Opener
- Garage spaces:2
 This information is deemed reliable but not guaranteed. You should rely on this information only to decide whether or not to further investigate a particular property. BEFORE MAKING ANY OTHER DECISION, YOU SHOULD PERSONALLY INVESTIGATE THE FACTS (e.g. square footage and lot size) with the assistance of an appropriate professional. You may use this information only to identify properties you may be interested in investigating further. All uses except for personal, non-commercial use in accordance with the foregoing purpose are prohibited. Redistribution or copying of this information, any photographs or video tours is strictly prohibited. This information is derived from the Internet Data Exchange (IDX) service provided by San Diego MLS®. Displayed property listings may be held by a brokerage firm other than the broker and/or agent responsible for this display. The information and any photographs and video tours and the compilation from which they are derived is protected by copyright. Compilation © 2020 San Diego MLS®, Inc.
New listings near 1663 Coral Sea Lane
- New
 $495,000Active2 beds 2 baths1,211 sq. ft.
1110 10th #105, San Pedro, CA 90731
MLS# SB26231567Listed by: COMPASS - New
 $519,000Active2 beds 2 baths1,062 sq. ft.
426 W 12th Street #4, San Pedro, CA 90731
MLS# SB26218940Listed by: ESTATE PROPERTIES - New
 $649,000Active3 beds 2 baths1,672 sq. ft.
926 S Leland Street #4, San Pedro, CA 90731
MLS# SB26230940Listed by: COMPASS - Open Wed, 11am to 1pmNew
 $725,000Active3 beds 3 baths1,595 sq. ft.
1985 Mount Shasta Drive, San Pedro, CA 90732
MLS# PV26228340Listed by: COMPASS - Open Wed, 11am to 1pmNew
 $725,000Active3 beds 3 baths1,595 sq. ft.
1985 Mount Shasta Drive, San Pedro, CA 90732
MLS# PV26228340Listed by: COMPASS - Open Sat, 1 to 4pmNew
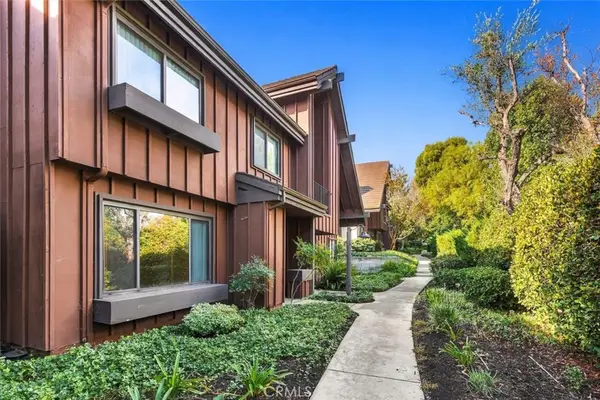 $725,000Active3 beds 3 baths1,595 sq. ft.
1985 Mount Shasta Drive, San Pedro, CA 90732
MLS# PV26228340Listed by: COMPASS - New
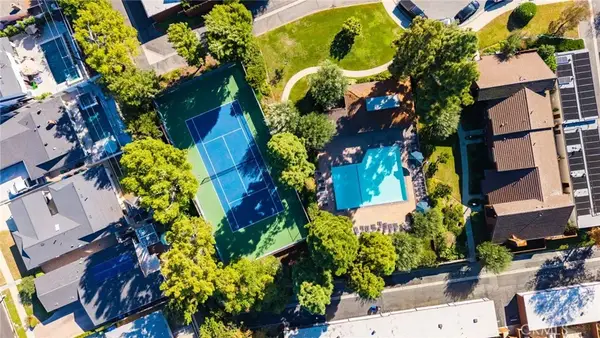 $685,000Active2 beds 3 baths1,307 sq. ft.
1958 Mount Shasta Drive, San Pedro, CA 90732
MLS# SB26229707Listed by: KELLER WILLIAMS REALTY - New
 $869,000Active2 beds 1 baths1,132 sq. ft.
1561 W 7th, San Pedro, CA 90732
MLS# PV26228222Listed by: KELLER WILLIAMS LUXURY - New
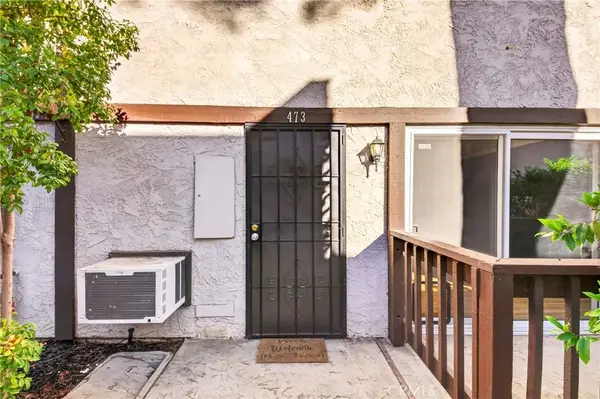 $399,000Active2 beds 3 baths1,107 sq. ft.
388 Miraleste Dr Unit 473, San Pedro, CA 90732
MLS# SB26229423Listed by: THE REALESTATE GROUP


Protect your home and budget from life's surprises with an Assurant Home Warranty, backed by a partner that supports you through every step of homeownership. Explore Plans.
© 2023 - 2026 ERA Franchise Systems LLC. All rights reserved. ERA Franchise Systems LLC fully supports the principles of the Fair Housing Act and the Equal Opportunity Act. ERA, ERA Real Estate powered, and their respective logos are registered service marks of ERA Franchise Systems LLC. Each office is independently owned and operated.