
1691 Constellation Drive, San Pedro, CA 90732
Local realty services provided by:ERA Excel Realty
1691 Constellation Drive,San Pedro, CA 90732
$980,990
- 4 Beds
- 4 Baths
- 1,875 sq. ft.
- Townhouse
- Active
Listed by: richard castellon
Office: rc homes - los angeles / ventu323-433-0060
MLS#:SR26153799
Source:CRMLS
Price summary
- Price:$980,990
- Price per sq. ft.:$523.19
- Monthly HOA dues:$283
About this home
This home is special with architectural details that are a step above the surrounding homes. Contemporary design, functional spaces, 4 bedrooms, and stunning features already included. And one more special item that allows the new homeowner to personalize the home with flooring, backsplash, and counters. No need to worry about other's design choices. The upgrades are stunning: a dramatic 3-panel multi-slide door connects the living room to the oversized deck, capturing the easy, breezy feel of coastal living. The kitchen has been extended with additional quartz-topped cabinetry at the dining area, paired with clean white shaker-style cabinets throughout. A full suite of all-electric appliances will be included, including refrigerator, washer and electric dryer. An oversized island is just the space for hangouts, morning rituals, homework assignments, and everything in between. Window blinds included throughout. Here's what else is great about this home, the Bedroom 4 is a junior primary suite located on the first floor and includes the electrical rough-in for a future kitchenette, convert to a home office, studio, gym, or private retreat. Beyond the home itself, The Heights at Ponte Vista delivers standout common area amenities in a master-planned community built for modern coastal living. All convenient to West Harbor, San Pedro's latest waterfront attraction. Additional energy-efficient features include Cool-Roof technology, solar panels, programmable thermostat, smart home technology, energy-efficient windows, and Energy Star rated appliances. Common are amenities include pool, spa, fitness center, rec center, fire pit, recreational trails. Photos are of model home and used for representational purposes only....
Contact an agent
Home facts
- Year built:2026
- Listing ID #:SR26153799
- Added:79 day(s) ago
- Updated:September 28, 2026 at 01:22 AM
Rooms and interior
- Bedrooms:4
- Total bathrooms:4
- Full bathrooms:3
- Half bathrooms:1
- Kitchen Description:Dishwasher, Electric Range, Free Standing Range, Microwave, Pantry, Refrigerator, Stone Counters, Washer, Water To Refrigerator
- Bedroom Description:In Law Floorplan
- Living area:1,875 sq. ft.
Heating and cooling
- Cooling:Central Air
- Heating:Central Furnace
- Central air:Yes
Structure and exterior
- Year built:2026
- Building area:1,875 sq. ft.
- Levels:Three Or More
Schools
- High school:Narbonne
- Middle school:Dodson
- Elementary school:Taper
Utilities
- Water:Public
- Sewer:Public Sewer
Finances and disclosures
- Price:$980,990
- Price per sq. ft.:$523.19
Features and amenities
- Appliances:Dishwasher, Disposal, Dryer, Electric Range, Free Standing Range, Microwave, Refrigerator, Washer
- Laundry features:Dryer, Electric Dryer Hookup, Laundry Closet, Stacked, Washer
- Amenities:Balcony, Barbecue, Carbon Monoxide Detectors, Clubhouse, Fire Pit, Fitness Center, Gated Community, High Ceilings, In Law Floor Plan, Living Room Deck Attached, Meeting Room, Open Floorplan, Outdoor Cooking Area, Pantry, Picnic Area, Playground, Pool, Quartz Counters, Rain Gutters, Recessed Lighting, Recreation Area, Security Guard, Smoke Detectors, Unfurnished, Walk In Closets
- Pool features:Association Pool, Community Pool, Pool
- Smart home:Yes
Parking
- Total parking spaces:2
- Parking description:Direct Access, Door Single, Garage, Garage Door Opener, Garage Faces Rear, Guest, Side By Side
- Garage:Yes
- Garage spaces:2
New listings near 1691 Constellation Drive
- Coming Soon
 $1,099,000Coming Soon5 beds -- baths2,295 sq. ft.
1129 W 9th Street W, San Pedro, CA 90731
MLS# SB26189344Listed by: COMPASS - Coming Soon
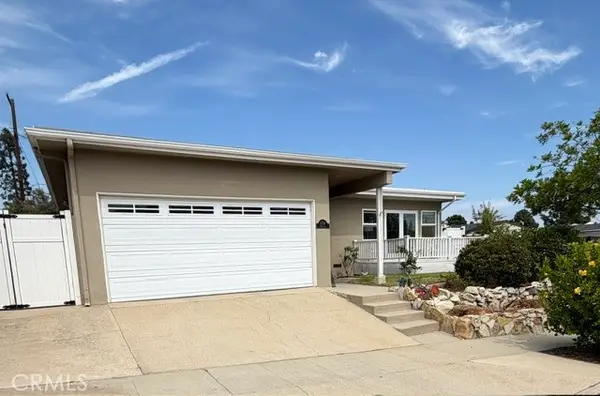 $1,225,000Coming Soon3 beds 2 baths1,834 sq. ft.
1706 Miracosta, San Pedro, CA 90732
MLS# RS26204413Listed by: BROWN HOUSE REALTY - New
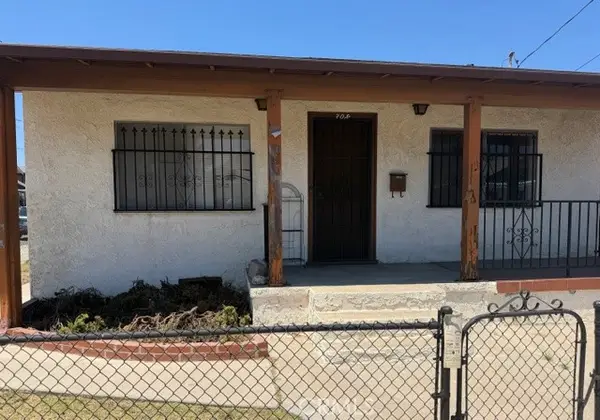 $425,000Active2 beds 1 baths654 sq. ft.
398 11th Street, San Pedro, CA 90731
MLS# SB26190511Listed by: KELLER WILLIAMS REALTY
- New
 $425,000Active2 beds 1 baths654 sq. ft.
398 W 11th Street, San Pedro, CA 90731
MLS# SB26190511Listed by: KELLER WILLIAMS REALTY - Open Sun, 11am to 1pmNew
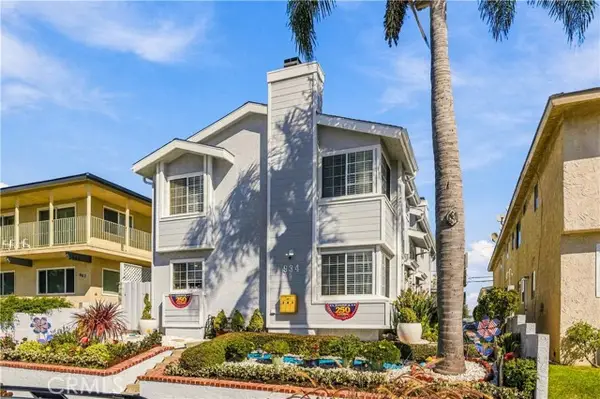 $549,000Active2 beds 3 baths1,150 sq. ft.
934 26th #1, San Pedro, CA 90731
MLS# SB26210454Listed by: KELLER WILLIAMS REALTY - New
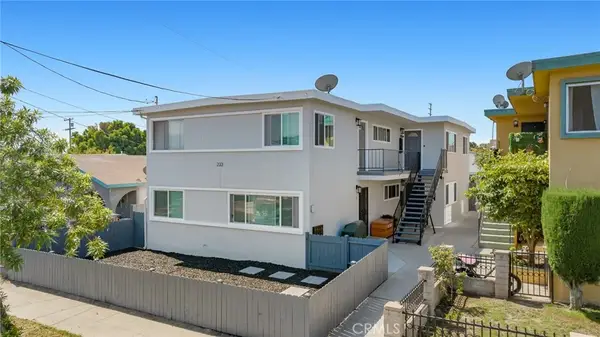 $995,000Active8 beds 4 baths
233 W Oliver Street, San Pedro, CA 90731
MLS# NP26212466Listed by: COMPASS - New
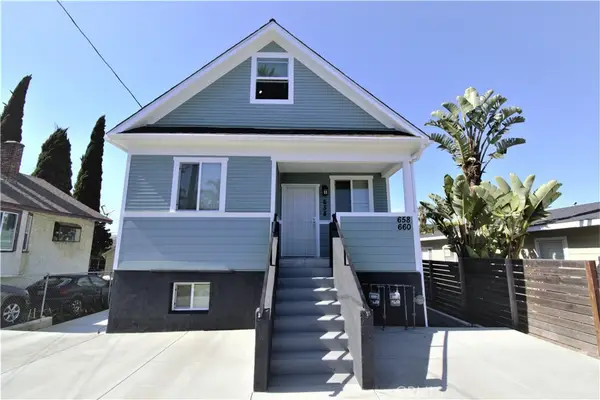 $930,000Active-- beds -- baths2,181 sq. ft.
658 W Sepulveda Street, San Pedro, CA 90731
MLS# SB26212522Listed by: CENTURY 21 COASTAL PROPERTIES - Open Sat, 12 to 3pmNew
 $1,399,000Active3 beds 2 baths1,900 sq. ft.
2320 Anabas, San Pedro, CA 90732
MLS# SB26211480Listed by: KELLER WILLIAMS REALTY - Open Sat, 12 to 4pmNew
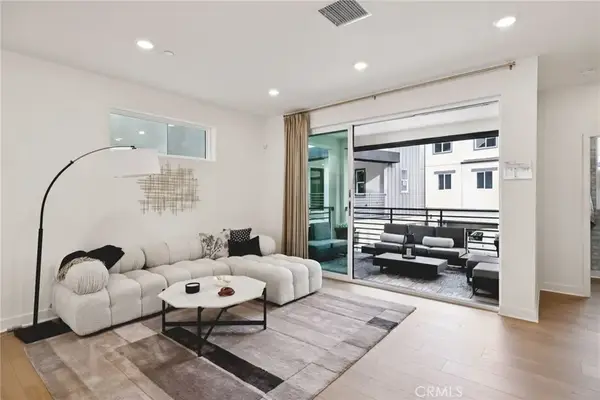 $1,028,990Active4 beds 4 baths1,786 sq. ft.
1630 Coral Sea Lane, San Pedro, CA 90732
MLS# SR26212202Listed by: RC HOMES - LOS ANGELES / VENTU - Open Sat, 1 to 4pmNew
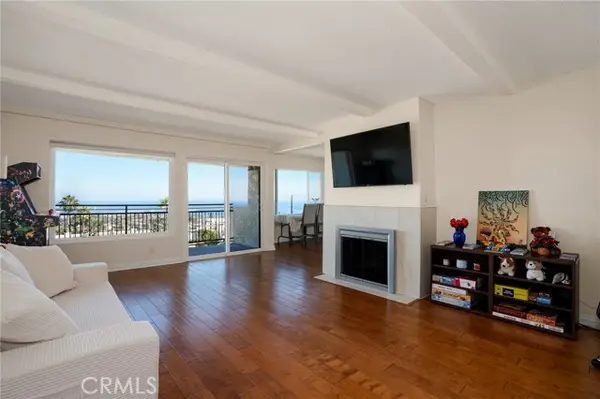 $599,000Active2 beds 2 baths1,114 sq. ft.
765 26th Street #308, San Pedro, CA 90731
MLS# SB26208295Listed by: REDFIN CORPORATION


Protect your home and budget from life's surprises with an Assurant Home Warranty, backed by a partner that supports you through every step of homeownership. Explore Plans.
© 2023 - 2026 ERA Franchise Systems LLC. All rights reserved. ERA Franchise Systems LLC fully supports the principles of the Fair Housing Act and the Equal Opportunity Act. ERA, ERA Real Estate powered, and their respective logos are registered service marks of ERA Franchise Systems LLC. Each office is independently owned and operated.