
1693 Coral Sea Lane, San Pedro, CA 90732
Local realty services provided by:ERA North Orange County Real Estate
Upcoming open houses
- Sun, Nov 1512:00 pm - 04:00 pm
- Mon, Nov 1612:00 pm - 04:00 pm
Listed by: richard castellon
Office: rc homes - los angeles / ventu323-433-0060
MLS#:SR26178716
Source:CRMLS
Price summary
- Price:$939,990
- Price per sq. ft.:$501.33
- Monthly HOA dues:$292
About this home
The opportunity to own a stunning new construction home is now. This is what an elevated home should feel like at this new construction community. This home features a thoughtfully designed floor plan with detailed and upgraded finishes throughout. The home features a designer-curated package with window blinds, appliances, and solar panels. The kitchen is a true showstopper, featuring upgraded Crisp Stria quartz countertops, a full tile backsplash, and custom cabinet doors in a sophisticated two-tone finish with custom Tuscany Cypress base cabinets and Satin White uppers at the island and primary suite. Stainless steel appliances include a slide-in induction range, over-the-range microwave hood, and refrigerator. Upgraded LVP flooring runs throughout the main living level and staircase, while designer tile anchors the bathrooms and laundry room, and plush upgraded carpet finishes the bedrooms. The living room opens through a 3-panel multi-slide door to a private deck, creating a seamless indoor-outdoor living experience. Matte black hardware, plumbing fixtures, and shower enclosures highlight the home's contemporary finishes, while Bath 3 features a tiled shower. A laundry closet with an included stacked washer and dryer is conveniently located on the third floor. Bedroom 4 is pre-wired for a future kitchenette, providing additional flexibility. Resort style community amenities include a pool, spa, fitness center, fire pit, recreational trails, and open space. Located in the popular South Bay region, this community offers seamless access to Redondo Beach, Torrance, Long Beach, Anaheim, and downtown Los Angeles, all just a short drive away. This is a rare opportunity to own brand-new construction in a gated community....
Contact an agent
Home facts
- Year built:2026
- Listing ID #:SR26178716
- Added:91 day(s) ago
- Updated:November 14, 2026 at 01:06 AM
Rooms and interior
- Bedrooms:4
- Total bathrooms:4
- Full bathrooms:3
- Half bathrooms:1
- Flooring:Carpet, Tile, Vinyl
- Kitchen Description:Dishwasher, Electric Range, Free Standing Range, Microwave, Pantry, Refrigerator, Stone Counters, Washer, Water To Refrigerator
- Bedroom Description:In Law Floorplan
- Living area:1,875 sq. ft.
Heating and cooling
- Cooling:Central Air
- Heating:Central Furnace
- Central air:Yes
Structure and exterior
- Year built:2026
- Building area:1,875 sq. ft.
- Levels:Three Or More
Schools
- High school:Narbonne
- Middle school:Dodson
- Elementary school:Taper
Utilities
- Water:Public
- Sewer:Public Sewer
Finances and disclosures
- Price:$939,990
- Price per sq. ft.:$501.33
Features and amenities
- Appliances:Dishwasher, Disposal, Dryer, Electric Range, Free Standing Range, Microwave, Refrigerator, Washer
- Laundry features:Dryer, Electric Dryer Hookup, Laundry Closet, Stacked, Washer
- Amenities:Balcony, Barbecue, Carbon Monoxide Detectors, Clubhouse, Fire Pit, Fitness Center, Gated Community, High Ceilings, In Law Floor Plan, Living Room Deck Attached, Meeting Room, Open Floorplan, Outdoor Cooking Area, Pantry, Picnic Area, Playground, Pool, Quartz Counters, Rain Gutters, Recessed Lighting, Recreation Area, Smoke Detectors, Unfurnished, Walk In Closets
- Pool features:Association Pool, Community Pool, Pool
Parking
- Total parking spaces:2
- Parking description:Direct Access, Door Single, Garage, Garage Door Opener, Garage Faces Rear, Guest, Side By Side
- Garage:Yes
- Garage spaces:2
New listings near 1693 Coral Sea Lane
- Open Sat, 1 to 4pmNew
 $814,000Active2 beds 1 baths1,246 sq. ft.
1305 Cabrillo, San Pedro, CA 90731
MLS# PW26239752Listed by: NEXTHOME PACIFIC ESTATES
- New
 $530,000Active2 beds 2 baths1,113 sq. ft.
910 Leland #5, San Pedro, CA 90731
MLS# SB26241309Listed by: THE REALTY GROUP - New
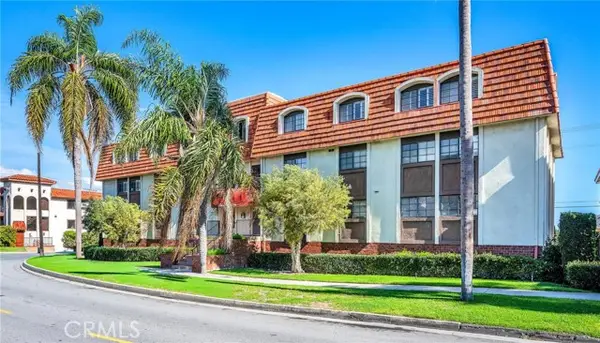 $649,900Active2 beds 2 baths1,876 sq. ft.
1110 Leland Street #104, San Pedro, CA 90731
MLS# SB26242920Listed by: ESTATE PROPERTIES - Open Sat, 1 to 4pmNew
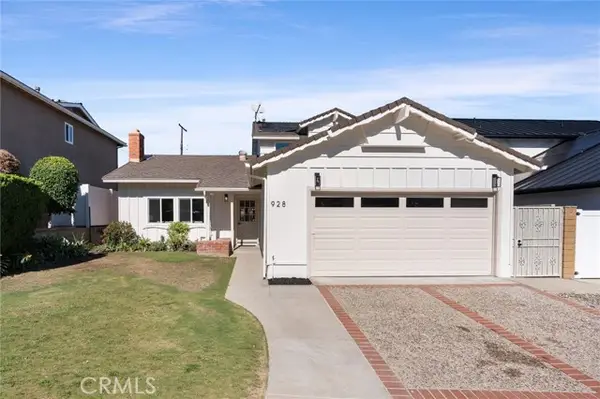 $1,100,000Active3 beds 2 baths1,796 sq. ft.
928 Natchez Street, San Pedro, CA 90731
MLS# PV26241236Listed by: KELLER WILLIAMS LUXURY - New
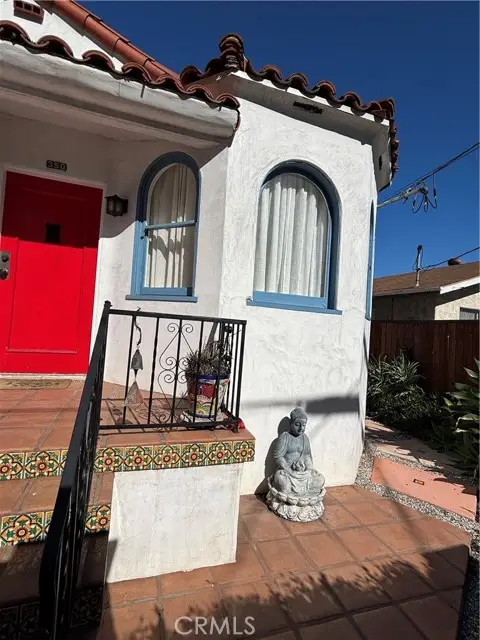 $865,000Active2 beds 1 baths1,303 sq. ft.
350 15th, San Pedro, CA 90731
MLS# SB26243075Listed by: FRED DIBERNARDO - New
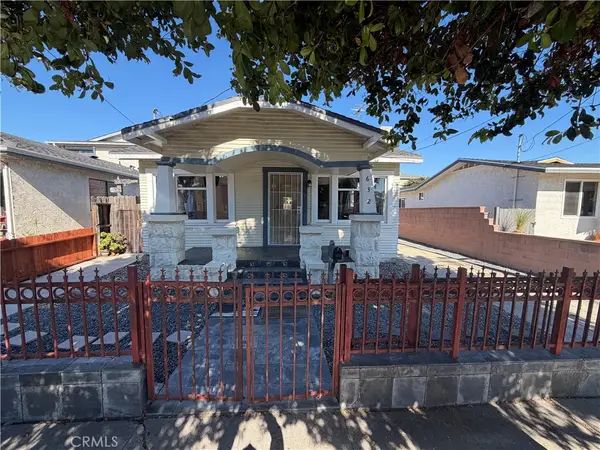 $1,089,990Active-- beds -- baths1,828 sq. ft.
632 W 18th Street, San Pedro, CA 90731
MLS# PW26241496Listed by: HOME TEAM REALTY - Open Sat, 1 to 4pmNew
 $1,129,000Active3 beds 2 baths1,540 sq. ft.
1327 Meyler, San Pedro, CA 90731
MLS# SB26242333Listed by: COMPASS - New
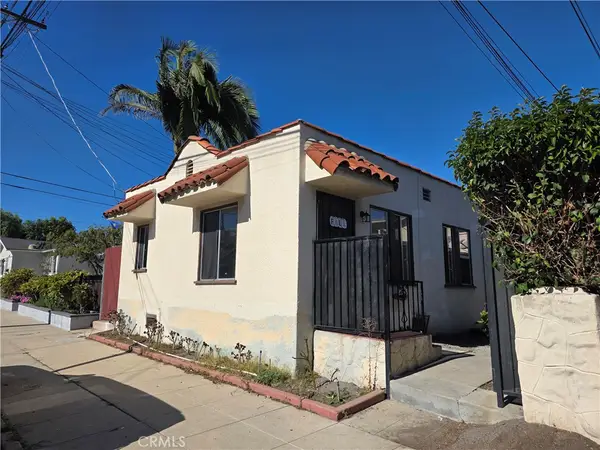 $799,000Active-- beds -- baths2,156 sq. ft.
562 W 23rd, San Pedro, CA 90731
MLS# PW26242550Listed by: REMAX PROFESSIONALS - Open Sat, 12 to 4pmNew
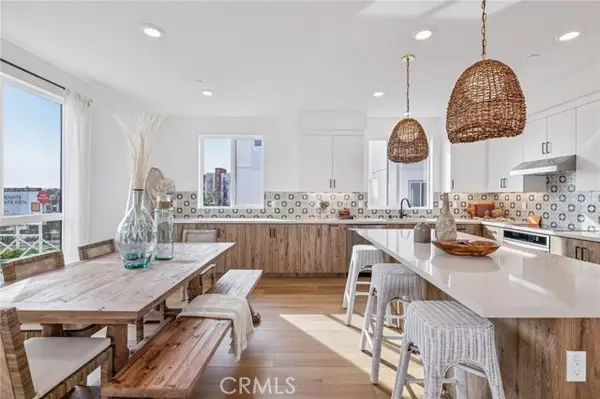 $970,990Active4 beds 4 baths1,875 sq. ft.
1673 Constellation Drive, San Pedro, CA 90732
MLS# SR26242079Listed by: RC HOMES - LOS ANGELES / VENTU - New
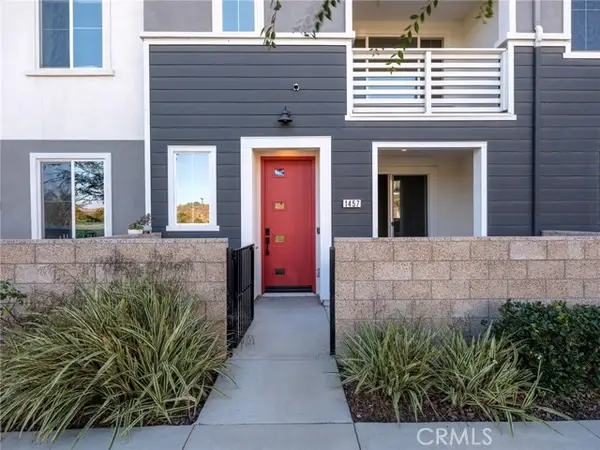 $869,900Active3 beds 3 baths1,828 sq. ft.
1457 Longview Lane, San Pedro, CA 90732
MLS# PV26241479Listed by: BERKSHIRE HATHAWAY HOMESERVICE


Protect your home and budget from life's surprises with an Assurant Home Warranty, backed by a partner that supports you through every step of homeownership. Explore Plans.
© 2023 - 2026 ERA Franchise Systems LLC. All rights reserved. ERA Franchise Systems LLC fully supports the principles of the Fair Housing Act and the Equal Opportunity Act. ERA, ERA Real Estate powered, and their respective logos are registered service marks of ERA Franchise Systems LLC. Each office is independently owned and operated.