
15 Stevens Place, San Rafael, CA 94901
Local realty services provided by:ERA Carlile Realty Group
15 Stevens Place,San Rafael, CA 94901
$1,149,000
- 3 Beds
- 2 Baths
- 1,531 sq. ft.
- Single family
- Active
Listed by: johnathan human
Office: exp realty of northern california, inc.
MLS#:326094147
Source:MetroList
Price summary
- Price:$1,149,000
- Price per sq. ft.:$750.49
About this home
Welcome to 15 Stevens Place, a turnkey San Rafael sanctuary tucked away on a quiet street in a coveted neighborhood. Extensively updated from top to bottom, this thoughtfully refreshed home blends modern comfort with effortless indoor-outdoor Marin living. The undisputed crown jewel of the property is the private backyardmasterfully transformed into a resort-style oasis featuring a spa, a luxury outdoor kitchen built for effortless entertaining, and a serene, dialed-in work-from-home retreat. Enjoy the ultimate lifestyle balance: step outside your door to walk to local dining, shops, and everyday conveniences, or take advantage of quick access to public transit, scenic hiking trails, and an easy commute to San Francisco. Every detail has been curated so its next owners can simply move in and enjoy the best of Marin County.
Contact an agent
Home facts
- Year built:1924
- Listing ID #:326094147
- Added:1 day(s) ago
- Updated:November 18, 2026 at 04:32 PM
Rooms and interior
- Bedrooms:3
- Total bathrooms:2
- Full bathrooms:2
- Flooring:Wood Floors
- Kitchen Description:Built-In Gas Oven, Dishwasher, Disposal, Gas Cook Top, Gas Plumbed, Hood Over Range
- Living area:1,531 sq. ft.
Heating and cooling
- Heating:Central, Fireplace Insert, Natural Gas
Structure and exterior
- Roof:Shingle
- Year built:1924
- Building area:1,531 sq. ft.
- Lot area:0.09 Acres
- Lot Features:Cul-De-Sac
- Construction Materials:Brick Veneer, Frame, Wood
- Exterior Features:Back Porch, Enclosed Deck
- Foundation Description:Pillar Post Pier, Raised Foundation
- Levels:1 Story
Utilities
- Sewer:Sewer in Street
Finances and disclosures
- Price:$1,149,000
- Price per sq. ft.:$750.49
Features and amenities
- Appliances:Dishwasher, Disposal
- Laundry features:Cabinets, Dryer Included, Washer Included
- Amenities:Storage Area(s)
Parking
- Total parking spaces:2
 MetroList MLS 2026. This information is being provided by MetroList MLS. All measurements and calculations of area are approximate. Information provided by Seller/Other sources, not verified by Broker. All interested persons should independently verify accuracy of information. Provided properties may or may not be listed by the office/agent presenting the information. Data Updated: November 18, 2026. Information being provided is for consumers' personal, non-commercial use and may not be used for any purpose other than to identify prospective properties consumers may be interested in purchasing. Information deemed reliable but not guaranteed. Any offer of compensation is made only to Participants of MLS where the subject listing is filed and in accordance with such MLS's regulations or rules.
New listings near 15 Stevens Place
- New
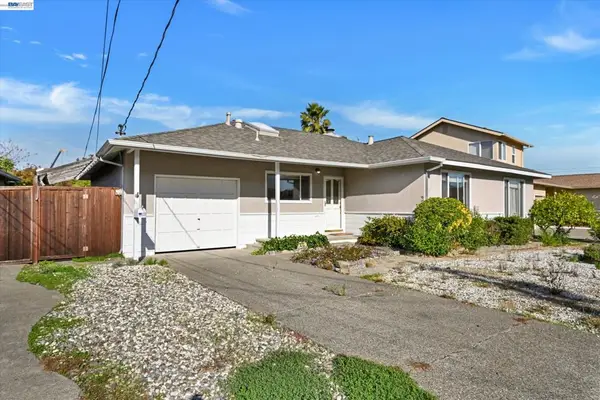 $699,888Active3 beds 1 baths1,314 sq. ft.
613 Galerita Way, San Rafael, CA 94903
MLS# 41153766Listed by: EXP REALTY OF CALIFORNIA, INC 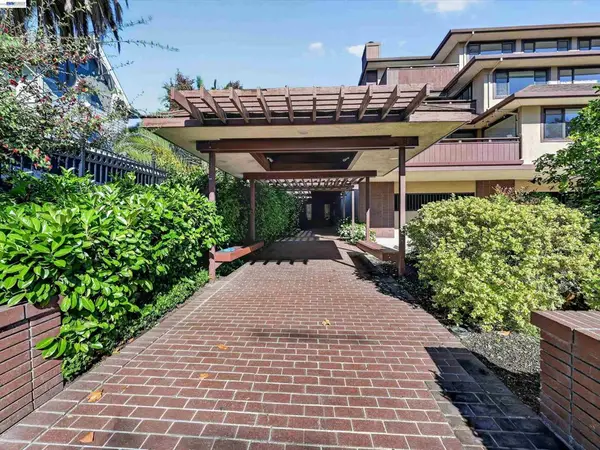 $799,950Active3 beds 2 baths1,711 sq. ft.
820 Mission Ave #9, San Rafael, CA 94901
MLS# 41153169Listed by: THE AGENCY $775,000Active2 beds 3 baths1,560 sq. ft.
14 Hyannis Cove, San Rafael, CA 94901
MLS# 41152201Listed by: COMPASS $1,325,000Pending3 beds 2 baths1,608 sq. ft.
255 Knight Dr, San Rafael, CA 94901
MLS# 41151739Listed by: KW ADVISORS EAST BAY $2,588,000Active4 beds 8 baths2,714 sq. ft.
38 Miraflores Avenue, San Rafael, CA 94901
MLS# ML82064993Listed by: EXP REALTY OF CALIFORNIA INC- Open Fri, 2 to 5pm
 $1,483,800Active4 beds 2 baths1,697 sq. ft.
833 Appleberry Drive, SAN RAFAEL, CA 94903
MLS# 82064716Listed by: ASPIRE HOMES 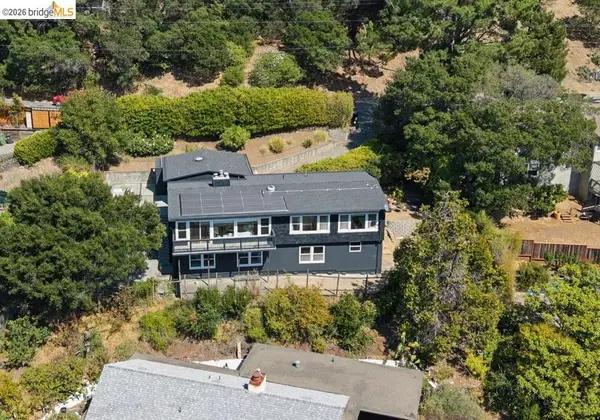 $1,299,000Pending4 beds 2 baths1,892 sq. ft.
55 Blossom Drive, San Rafael, CA 94901
MLS# 41148329Listed by: COMPASS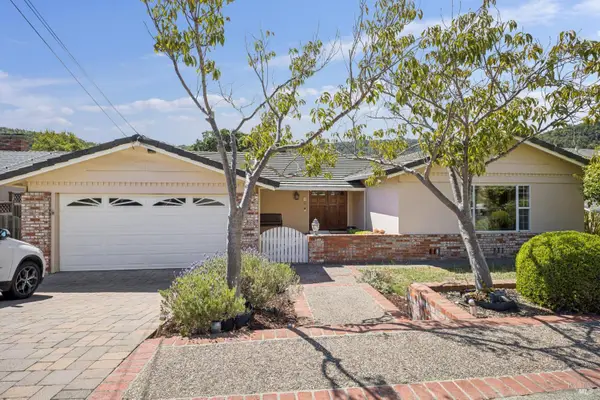 $1,449,999Pending4 beds 3 baths2,451 sq. ft.
16 Cottonwood Drive, San Rafael, CA 94901
MLS# 326077555Listed by: NICK SADEK SOTHEBY'S INTERNATIONAL REALTY $140,000Active0.46 Acres
148 Chula Vista Drive, SAN RAFAEL, CA 94901
MLS# 82060981Listed by: KW ADVISORS


Protect your home and budget from life's surprises with an Assurant Home Warranty, backed by a partner that supports you through every step of homeownership. Explore Plans.
© 2023 - 2026 ERA Franchise Systems LLC. All rights reserved. ERA Franchise Systems LLC fully supports the principles of the Fair Housing Act and the Equal Opportunity Act. ERA, ERA Real Estate powered, and their respective logos are registered service marks of ERA Franchise Systems LLC. Each office is independently owned and operated.