
1007 Rojo Terrace, San Ramon, CA 94583
Local realty services provided by:ERA North Orange County Real Estate
1007 Rojo Terrace,San Ramon, CA 94583
$1,468,000
- 4 Beds
- 4 Baths
- 2,092 sq. ft.
- Single family
- Active
Upcoming open houses
- Sun, Jul 2601:00 pm - 04:00 pm
Listed by: diana cabanova
Office: summerhill brokerage, inc.
MLS#:82049654
Source:MLSListings
Price summary
- Price:$1,468,000
- Price per sq. ft.:$701.72
- Monthly HOA dues:$140
About this home
ROWS Plan 2 offers 4 bedrooms and 3.5 bathrooms with a side-by-side garage and a beautifully landscaped entrance. The kitchen includes, quartz counters, upgraded backsplash, Bosch appliances, a large island, and a dedicated dining area perfect for everyday living and entertaining. A generous outdoor deck extends the living space for dining or relaxing. Engineered hardwood floors grace the main living areas, complemented by paint-grade shaker-style soft-close cabinets and 4" LED recessed lighting throughout. Solar panels are available to lease or own. City Village offers 404 thoughtfully designed new homes in the heart of San Ramon. Ownership is detached condo. Residents enjoy a 2-acre public park, walking and biking trails, seating areas, and a shared BBQ space. Less than a mile from the vibrant City Center with premier shopping, dining, and entertainment, and conveniently close to Iron Horse Trail, Bridges Golf Club, schools, transit, and major employers, this community is ideal for todays connected lifestyle. Photos may include renderings, color scheme or options that vary by home....
Contact an agent
Home facts
- Year built:2026
- Listing ID #:82049654
- Added:52 day(s) ago
- Updated:July 26, 2026 at 01:15 PM
Rooms and interior
- Bedrooms:4
- Total bathrooms:4
- Full bathrooms:3
- Half bathrooms:1
- Flooring:Carpet, Tile, Wood
- Dining Description:Dining Area in Family Room
- Bathrooms Description:Full on Ground Floor
- Kitchen Description:Built-in Oven/Range Combo, Garbage Disposal, Microwave, Quartz Countertops
- Bedroom Description:Walk-In Closet
- Living area:2,092 sq. ft.
Heating and cooling
- Cooling:Central Air
- Heating:Central Forced Air, Heat Pump
Structure and exterior
- Roof:Composition
- Year built:2026
- Building area:2,092 sq. ft.
- Lot area:0.04 Acres
- Architectural Style:Modern/High-tech
- Exterior Features:Balcony/Patio, Fenced Yard
- Foundation Description:Concrete Slab
Schools
- High school:California High
- Middle school:Iron Horse Middle
- Elementary school:Montevideo Elementary
Utilities
- Water:City/Public
- Sewer:Sewer - Public
Finances and disclosures
- Price:$1,468,000
- Price per sq. ft.:$701.72
Features and amenities
- Laundry features:Electricity Hookup (220V), In Utility Room, Upper Floor
Parking
- Parking description:2 Car Garage, Attached, Electric Car Hookup, Guest Parking
 The information being provided by Mlslistings Inc is for the consumer's personal, non-commercial use and may not be used for any purpose other than to identify prospective properties consumer may be interested in purchasing. Any information relating to real estate for sale referenced on this web site comes from the Internet Data Exchange (IDX) program of the Mlslistings Inc. ERA North Orange County Real Estate is not a Multiple Listing Service (MLS), nor does it offer MLS access. This website is a service of ERA North Orange County Real Estate, a broker participant of Mlslistings Inc. This web site may reference real estate listing(s) held by a brokerage firm other than the broker and/or agent who owns this web site.
The accuracy of all information, regardless of source, including but not limited to open house information, square footages and lot sizes, is deemed reliable but not guaranteed and should be personally verified through personal inspection by and/or with the appropriate professionals. The data contained herein is copyrighted by Mlslistings Inc and is protected by all applicable copyright laws. Any unauthorized dissemination of this information is in violation of copyright laws and is strictly prohibited.
Properties in listings may have been sold or may no longer be available.
Copyright 2026 Mlslistings Inc. All rights reserved.
The information being provided by Mlslistings Inc is for the consumer's personal, non-commercial use and may not be used for any purpose other than to identify prospective properties consumer may be interested in purchasing. Any information relating to real estate for sale referenced on this web site comes from the Internet Data Exchange (IDX) program of the Mlslistings Inc. ERA North Orange County Real Estate is not a Multiple Listing Service (MLS), nor does it offer MLS access. This website is a service of ERA North Orange County Real Estate, a broker participant of Mlslistings Inc. This web site may reference real estate listing(s) held by a brokerage firm other than the broker and/or agent who owns this web site.
The accuracy of all information, regardless of source, including but not limited to open house information, square footages and lot sizes, is deemed reliable but not guaranteed and should be personally verified through personal inspection by and/or with the appropriate professionals. The data contained herein is copyrighted by Mlslistings Inc and is protected by all applicable copyright laws. Any unauthorized dissemination of this information is in violation of copyright laws and is strictly prohibited.
Properties in listings may have been sold or may no longer be available.
Copyright 2026 Mlslistings Inc. All rights reserved.New listings near 1007 Rojo Terrace
- New
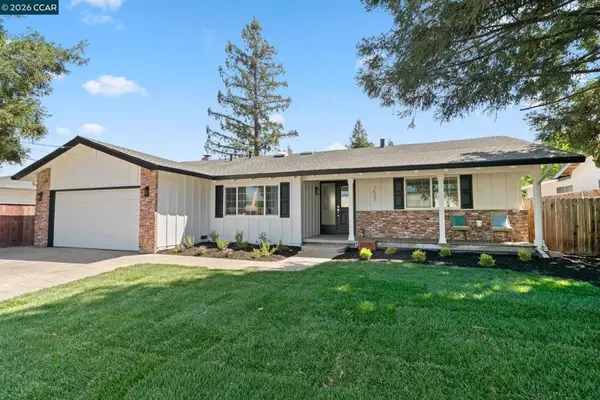 $1,399,888Active4 beds 2 baths1,812 sq. ft.
7527 Blue Fox Way, San Ramon, CA 94583
MLS# 41142869Listed by: COMPASS - New
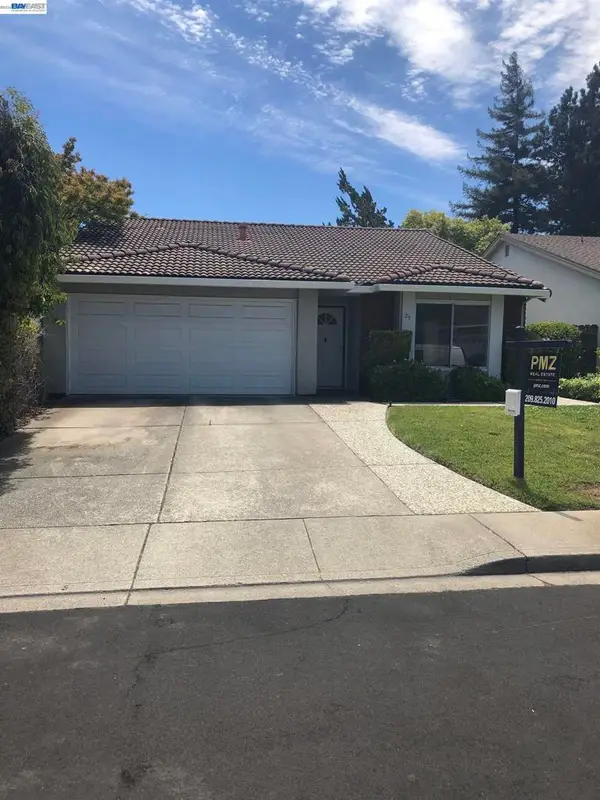 $1,310,000Active4 beds 2 baths1,713 sq. ft.
25 Pamplona, San Ramon, CA 94583
MLS# 41142861Listed by: PMZ - Open Sun, 1 to 4:30pmNew
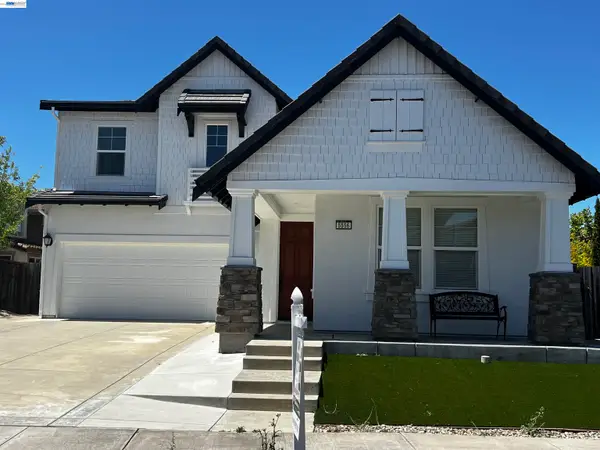 $1,999,000Active4 beds 3 baths2,592 sq. ft.
5556 Wells Ln, SAN RAMON, CA 94582
MLS# 41139540Listed by: KELLER WILLIAMS REALTY - Open Sun, 12 to 3pmNew
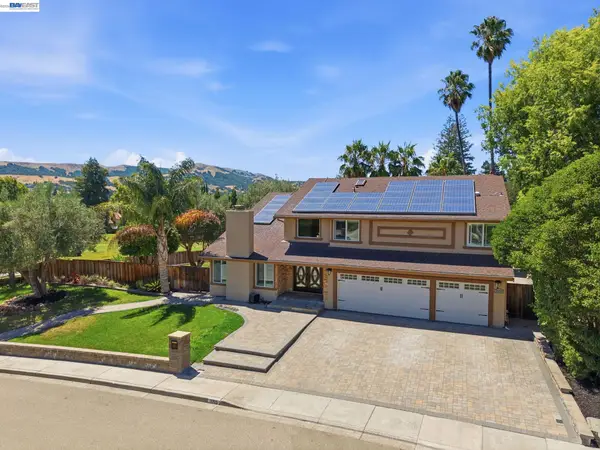 $2,258,000Active5 beds 3 baths2,911 sq. ft.
3309 Burning Tree Dr, SAN RAMON, CA 94583
MLS# 41141341Listed by: REALTY WORLD PINNACLE - Open Sun, 1 to 4pmNew
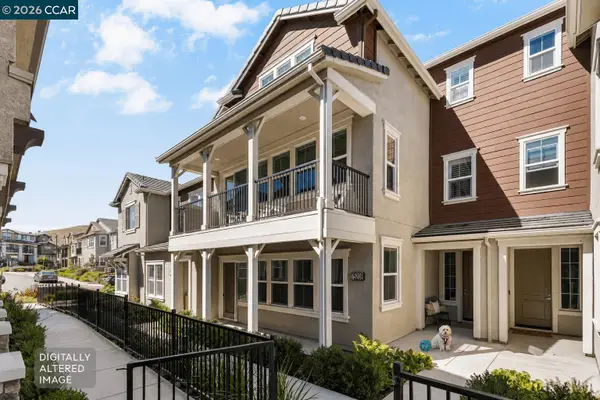 $1,175,000Active3 beds 2 baths2,479 sq. ft.
75208 VIA VICENZA, SAN RAMON, CA 94583
MLS# 41142806Listed by: COMPASS - Open Sun, 1 to 3pmNew
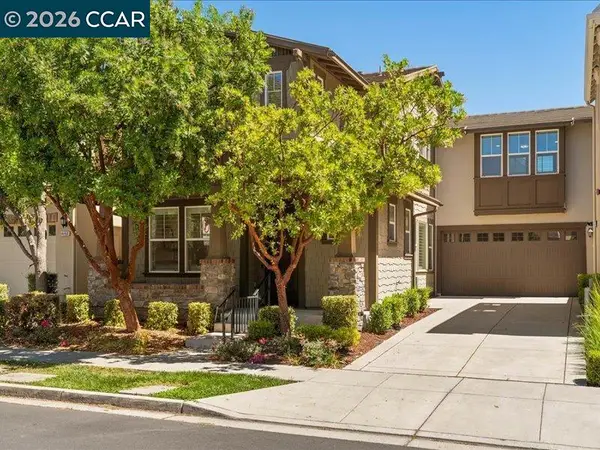 $1,679,800Active4 beds 3 baths2,181 sq. ft.
4454 Irisview Pl, SAN RAMON, CA 94582
MLS# 41142759Listed by: CHRISTIE'S INTL RE SERENO 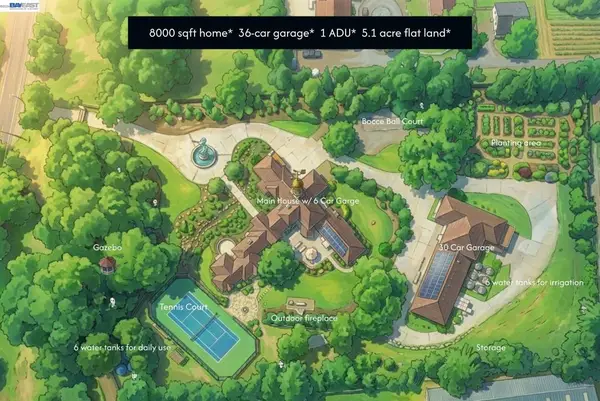 $5,800,000Active6 beds 7 baths8,000 sq. ft.
1080 Finley Rd, San Ramon, CA 94583
MLS# 41137075Listed by: OLDBIRD REALTY- Open Sun, 1:30 to 4pmNew
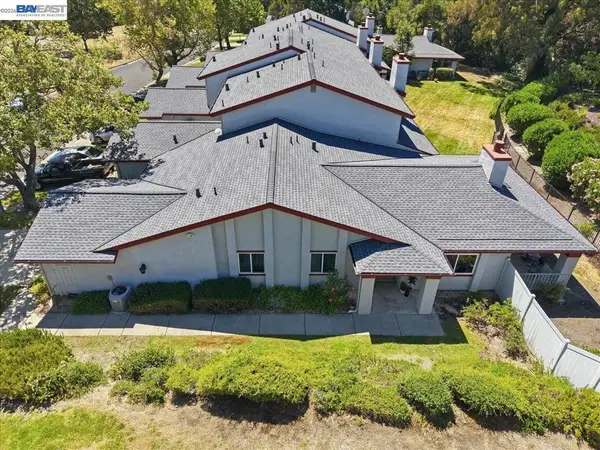 $939,999Active3 beds 2 baths1,456 sq. ft.
165 Rosario Ct, San Ramon, CA 94583
MLS# 41142726Listed by: COMPASS - Open Sun, 2 to 4pmNew
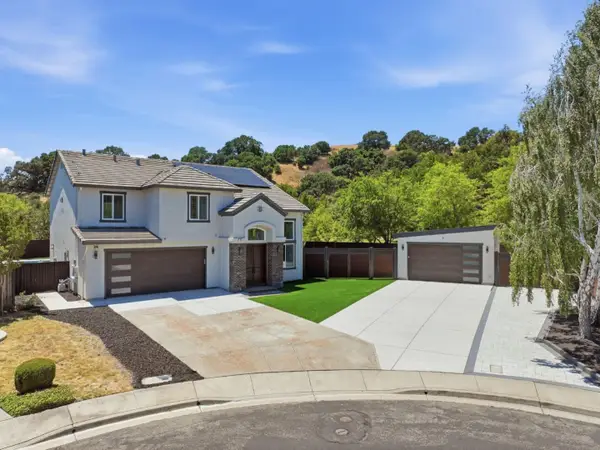 $2,749,000Active4 beds 3 baths2,896 sq. ft.
26 Connick Court, SAN RAMON, CA 94583
MLS# 82055209Listed by: NU LEVEL REALTY, INC. - Open Sun, 1 to 3pmNew
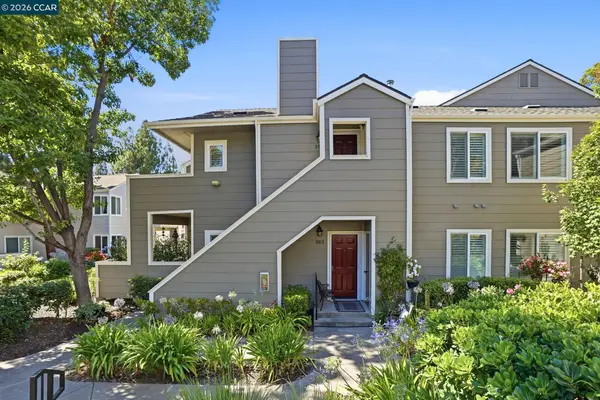 $685,000Active2 beds 2 baths1,070 sq. ft.
306 Norris Canyon Ter, SAN RAMON, CA 94583
MLS# 41142503Listed by: RE/MAX ACCORD


Protect your home and budget from life's surprises with an Assurant Home Warranty, backed by a partner that supports you through every step of homeownership. Explore Plans.
© 2023 - 2026 ERA Franchise Systems LLC. All rights reserved. ERA Franchise Systems LLC fully supports the principles of the Fair Housing Act and the Equal Opportunity Act. ERA, ERA Real Estate powered, and their respective logos are registered service marks of ERA Franchise Systems LLC. Each office is independently owned and operated.