
1291 Stoney Creek Dr, San Ramon, CA 94582
Local realty services provided by:ERA North Orange County Real Estate
1291 Stoney Creek Dr,San Ramon, CA 94582
$1,699,000
- 4 Beds
- 3 Baths
- 2,337 sq. ft.
- Single family
- Active
Listed by: lisa doyle
Office: christie's intl re sereno
MLS#:41146924
Source:MLSListings
Price summary
- Price:$1,699,000
- Price per sq. ft.:$727
- Monthly HOA dues:$140
About this home
OPEN HOUSE! Sat 9/5 12-4PM & Sun 9/6 2-4PM Welcome to this beautifully maintained home in the highly sought-after Bent Creek neighborhood of San Ramon. Perfectly positioned directly across from scenic open space, a flowing creek, and picturesque walking trails, this home offers a rare blend of tranquility, comfort, and everyday convenience — all in one of San Ramon's most desirable settings. This light-filled residence features 4 spacious bedrooms and 2.5 baths, with soaring ceilings and expansive windows that fill the home with natural light throughout the day. The thoughtful floor plan offers both formal and casual living spaces, ideal for everyday life as well as entertaining family and friends. At the heart of the home, the kitchen boasts a large center island, ample cabinetry, and a sunny dining nook that opens seamlessly to the inviting family room, anchored by a cozy fireplace — a comfortable gathering space perfect for relaxing evenings or hosting guests year-round. Outside, discover a private backyard retreat featuring a charming patio, an elevated sitting deck, and a generous side yard — offering plenty of space for outdoor dining, gardening, play, or simply enjoying the beautiful California weather. Bent Creek is known for its quiet, tree-lined streets, welcoming a...
Contact an agent
Home facts
- Year built:1993
- Listing ID #:41146924
- Added:4 day(s) ago
- Updated:September 07, 2026 at 02:43 PM
Rooms and interior
- Bedrooms:4
- Total bathrooms:3
- Full bathrooms:2
- Half bathrooms:1
- Flooring:Hardwood, Stone, Wall to Wall Carpet
- Dining Description:Formal Dining Room
- Kitchen Description:Built-in Oven, Dishwasher, Garbage Disposal, Pantry, Refrigerator
- Living area:2,337 sq. ft.
Heating and cooling
- Cooling:Central -1 Zone
- Heating:Central Forced Air
Structure and exterior
- Roof:Composition
- Year built:1993
- Building area:2,337 sq. ft.
- Lot area:0.1 Acres
- Lot Features:Level
- Architectural Style:Traditional
- Construction Materials:Siding - Wood
- Exterior Features:Automatic Sprinkler(s), Deck, Fenced Yard, Patio, Sprinklers - Front
- Foundation Description:Concrete Slab
- Levels:2 Story
Utilities
- Water:Gas Water Heater
Finances and disclosures
- Price:$1,699,000
- Price per sq. ft.:$727
Features and amenities
- Laundry features:220 Volt Outlet, Dryer, In Laundry Room, Washer
Parking
- Parking description:2 Car Garage, Access - Interior, Attached, Garage, Gate / Door Opener
 The information being provided by Mlslistings Inc is for the consumer's personal, non-commercial use and may not be used for any purpose other than to identify prospective properties consumer may be interested in purchasing. Any information relating to real estate for sale referenced on this web site comes from the Internet Data Exchange (IDX) program of the Mlslistings Inc. ERA North Orange County Real Estate is not a Multiple Listing Service (MLS), nor does it offer MLS access. This website is a service of ERA North Orange County Real Estate, a broker participant of Mlslistings Inc. This web site may reference real estate listing(s) held by a brokerage firm other than the broker and/or agent who owns this web site.
The accuracy of all information, regardless of source, including but not limited to open house information, square footages and lot sizes, is deemed reliable but not guaranteed and should be personally verified through personal inspection by and/or with the appropriate professionals. The data contained herein is copyrighted by Mlslistings Inc and is protected by all applicable copyright laws. Any unauthorized dissemination of this information is in violation of copyright laws and is strictly prohibited.
Properties in listings may have been sold or may no longer be available.
Copyright 2026 Mlslistings Inc. All rights reserved.
The information being provided by Mlslistings Inc is for the consumer's personal, non-commercial use and may not be used for any purpose other than to identify prospective properties consumer may be interested in purchasing. Any information relating to real estate for sale referenced on this web site comes from the Internet Data Exchange (IDX) program of the Mlslistings Inc. ERA North Orange County Real Estate is not a Multiple Listing Service (MLS), nor does it offer MLS access. This website is a service of ERA North Orange County Real Estate, a broker participant of Mlslistings Inc. This web site may reference real estate listing(s) held by a brokerage firm other than the broker and/or agent who owns this web site.
The accuracy of all information, regardless of source, including but not limited to open house information, square footages and lot sizes, is deemed reliable but not guaranteed and should be personally verified through personal inspection by and/or with the appropriate professionals. The data contained herein is copyrighted by Mlslistings Inc and is protected by all applicable copyright laws. Any unauthorized dissemination of this information is in violation of copyright laws and is strictly prohibited.
Properties in listings may have been sold or may no longer be available.
Copyright 2026 Mlslistings Inc. All rights reserved.New listings near 1291 Stoney Creek Dr
- Coming Soon
 $1,598,000Coming Soon4 beds 2 baths1,893 sq. ft.
368 Cardona Cir, San Ramon, CA 94583
MLS# 41089765Listed by: BHHS DRYSDALE PROPERTIES - Coming Soon
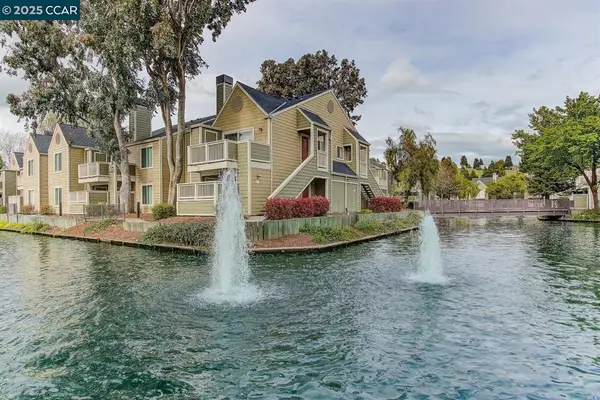 $418,000Coming Soon1 beds 1 baths474 sq. ft.
275 Reflections Dr #17, San Ramon, CA 94583
MLS# 41092538Listed by: KELLER WILLIAMS REALTY - New
 $465,000Active2 beds 1 baths952 sq. ft.
9085 Alcosta Blvd #352, San Ramon, CA 94583
MLS# 41147347Listed by: GOLDEN HILLS BRKRS/PB - New
 $1,450,000Active4 beds 3 baths2,062 sq. ft.
6601 Aberdale Cir, SAN RAMON, CA 94582
MLS# 41147225Listed by: COLDWELL BANKER REALTY - New
 $1,328,000Active4 beds 3 baths2,404 sq. ft.
1324 Canyon Side Ave, SAN RAMON, CA 94582
MLS# 41145225Listed by: RE/MAX ACCORD - New
 $389,000Active1 beds 1 baths730 sq. ft.
290 Eastridge Dr, San Ramon, CA 94582
MLS# 41147021Listed by: RE/MAX ACCORD - New
 $998,000Active4 beds 2 baths1,795 sq. ft.
274 Ludlow Pl, SAN RAMON, CA 94583
MLS# 41146507Listed by: COMPASS - New
 $385,000Active1 beds 1 baths657 sq. ft.
440 Bollinger Canyon Ln. #396, San Ramon, CA 94582
MLS# 41146652Listed by: DUDUM REAL ESTATE GROUP - New
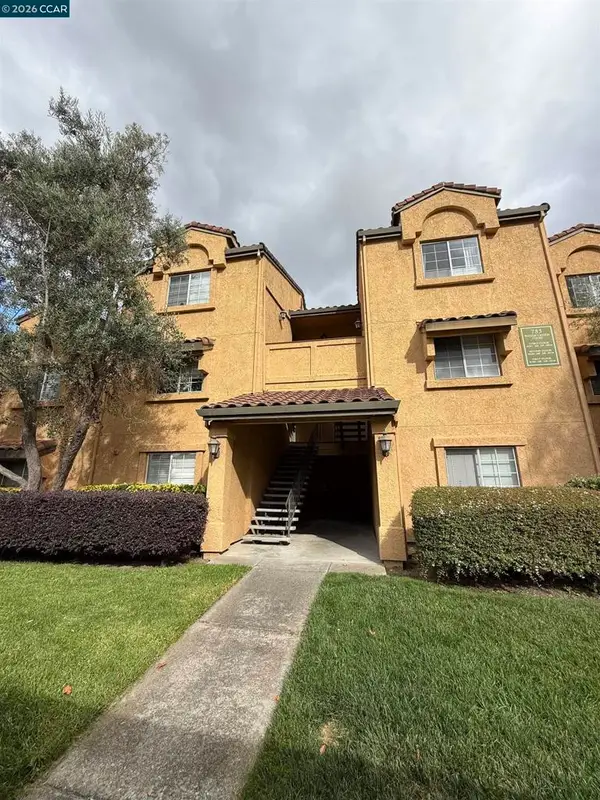 $389,000Active1 beds 1 baths657 sq. ft.
785 Watson Canyon Ct #247, San Ramon, CA 94582
MLS# 41146655Listed by: FATHOM REALTY GROUP INC.


Protect your home and budget from life's surprises with an Assurant Home Warranty, backed by a partner that supports you through every step of homeownership. Explore Plans.
© 2023 - 2026 ERA Franchise Systems LLC. All rights reserved. ERA Franchise Systems LLC fully supports the principles of the Fair Housing Act and the Equal Opportunity Act. ERA, ERA Real Estate powered, and their respective logos are registered service marks of ERA Franchise Systems LLC. Each office is independently owned and operated.