
2819 Yarmouth Way, San Ramon, CA 94583
Local realty services provided by:ERA North Orange County Real Estate
2819 Yarmouth Way,San Ramon, CA 94583
$1,425,000
- 4 Beds
- 2 Baths
- 1,734 sq. ft.
- Single family
- Active
Listed by: annu lakhat, guru chahal
Office: redfin877-973-3346
MLS#:41143542
Source:CRMLS
Price summary
- Price:$1,425,000
- Price per sq. ft.:$821.8
About this home
Located in one of San Ramon's most desirable pockets and close to award-winning 10/10-rated schools, this beautifully well maintained single-story home offers 4 bedrooms and 2 bathrooms with a thoughtfully designed floor plan ideal for comfortable everyday living. Featuring separate living, family, and dining rooms, the home provides versatile spaces for entertaining, family gatherings, and everyday relaxation. The bright and inviting living spaces are filled with natural light from expansive windows and showcase engineering hardwood flooring throughout, complemented by fresh interior paint. The updated kitchen and bathrooms, dual-pane windows, and tasteful improvements create a truly move-in-ready home. Step outside to enjoy the spacious front yard with outstanding curb appeal and a private, low-maintenance backyard. Designed for both relaxation and functionality, the backyard features French drains and an assortment of mature fruit trees, creating a wonderful outdoor retreat for gardening, entertaining, or simply unwinding. Ideally located within walking distance to Athan Downs Park, this home offers the perfect balance of recreation and tranquility. Enjoy refreshing breezes from the nearby rolling hills and breathtaking sunset views at the end of each day. Conveniently located near shopping, dining, parks, and with easy access to I-680, this exceptional home offers the perfect combination of comfort, convenience, and the highly sought-after San Ramon lifestyle....
Contact an agent
Home facts
- Year built:1967
- Subdivision & Development:CALIF CLASSIC
- Listing ID #:41143542
- Added:44 day(s) ago
- Updated:September 14, 2026 at 11:13 AM
Rooms and interior
- Bedrooms:4
- Total bathrooms:2
- Full bathrooms:2
- Flooring:Carpet, Tile
- Living area:1,734 sq. ft.
Heating and cooling
- Cooling:Central Air
- Heating:Forced Air, Natural Gas
- Central air:Yes
Structure and exterior
- Roof:Shingle
- Year built:1967
- Building area:1,734 sq. ft.
- Lot area:0.17 Acres
- Lot Features:Back Yard, Front Yard, Street Level, Yard
- Architectural Style:Contemporary
- Construction Materials:Stucco
- Levels:1 Story
Finances and disclosures
- Price:$1,425,000
- Price per sq. ft.:$821.8
Features and amenities
- Appliances:Dryer, Washer
- Laundry features:Dryer, Washer
Parking
- Total parking spaces:2
- Parking description:Garage
- Garage:Yes
- Garage spaces:2
New listings near 2819 Yarmouth Way
- Coming Soon
 $1,598,000Coming Soon4 beds 2 baths1,893 sq. ft.
368 Cardona Cir, San Ramon, CA 94583
MLS# 41089765Listed by: BHHS DRYSDALE PROPERTIES - Coming Soon
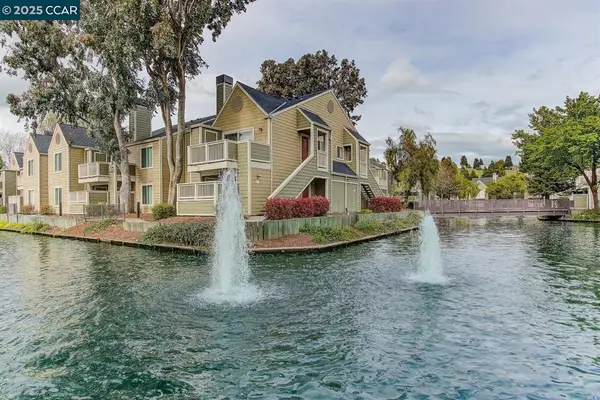 $418,000Coming Soon1 beds 1 baths474 sq. ft.
275 Reflections Dr #17, San Ramon, CA 94583
MLS# 41092538Listed by: KELLER WILLIAMS REALTY - New
 $2,575,000Active5 beds 5 baths3,484 sq. ft.
3 Crested Oak Ct, SAN RAMON, CA 94583
MLS# 41147727Listed by: EXP REALTY OF CALIFORNIA, INC
- New
 $2,248,888Active4 beds 5 baths3,691 sq. ft.
627 Thyme Way, SAN RAMON, CA 94582
MLS# 41147329Listed by: COMPASS - New
 $1,758,000Active4 beds 3 baths2,543 sq. ft.
8307 Saturn Park Dr, SAN RAMON, CA 94582
MLS# 41147954Listed by: COMPASS - New
 $1,799,000Active4 beds 3 baths2,715 sq. ft.
772 Pradera Way, San Ramon, CA 94583
MLS# 41147940Listed by: COMPASS - New
 $739,000Active3 beds 2 baths1,192 sq. ft.
84 Tahoe Court #203, San Ramon, CA 94582
MLS# ML82058984Listed by: COLDWELL BANKER REALTY - New
 $1,499,000Active4 beds 3 baths1,969 sq. ft.
102 Triana Way, San Ramon, CA 94583
MLS# ML82060739Listed by: GREEN BANKER REALTY - New
 $3,500,000Active5 beds 6 baths5,081 sq. ft.
2049 Elderberry Dr, SAN RAMON, CA 94582
MLS# 41146515Listed by: REDFIN - New
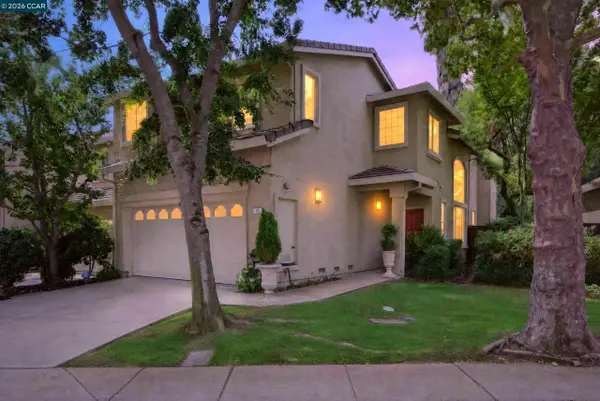 $1,269,800Active4 beds 3 baths1,936 sq. ft.
15 Creekside Dr, SAN RAMON, CA 94583
MLS# 41146570Listed by: COMPASS


Protect your home and budget from life's surprises with an Assurant Home Warranty, backed by a partner that supports you through every step of homeownership. Explore Plans.
© 2023 - 2026 ERA Franchise Systems LLC. All rights reserved. ERA Franchise Systems LLC fully supports the principles of the Fair Housing Act and the Equal Opportunity Act. ERA, ERA Real Estate powered, and their respective logos are registered service marks of ERA Franchise Systems LLC. Each office is independently owned and operated.