
44 Fircrest Ct, San Ramon, CA 94583
Local realty services provided by:ERA Donahoe Realty
44 Fircrest Ct,San Ramon, CA 94583
$1,100,000
- 3 Beds
- 2 Baths
- 1,310 sq. ft.
- Single family
- Active
Listed by: john manos
Office: re/max accord925-838-4100
MLS#:41145132
Source:CRMLS
Price summary
- Price:$1,100,000
- Price per sq. ft.:$839.69
- Monthly HOA dues:$66.67
About this home
Great court location in the desirable Sunny Glen 55+ community situated near many neighborhood amenities. This updated and remodeled three bedroom features a remodeled kitchen with stone counter tops, stainless steel appliances recessed lighting and lots of cabinet space plus wood style flooring. A nice size family room and living room plus an additional enclosed patio room makes this home great for entertaining. The living room, family room and hallway also feature wood style floors and custom base boards for a more finished look. All three bedrooms feature new carpeting, both bathrooms have been updated, the master recently. The rear yard is large and private featuring many mature plants and two storage sheds. The club house amenities include a swimming pool, shuffle board, horse shoes, barbque area, game room and library plus a meeting/entertainment room. All convieniently located near the San Ramon Golf course, S.R. Community Center, I580-680, BART, medical facilities, shopping and entertrainment....
Contact an agent
Home facts
- Year built:1963
- Subdivision & Development:SUNNY GLEN
- Listing ID #:41145132
- Added:46 day(s) ago
- Updated:September 30, 2026 at 11:46 AM
Rooms and interior
- Bedrooms:3
- Total bathrooms:2
- Full bathrooms:2
- Flooring:Wood
- Living area:1,310 sq. ft.
Heating and cooling
- Cooling:Central Air
- Heating:Forced Air
- Central air:Yes
Structure and exterior
- Roof:Shingle
- Year built:1963
- Building area:1,310 sq. ft.
- Lot area:0.19 Acres
- Lot Features:Back Yard, Front Yard
- Architectural Style:Traditional
- Construction Materials:Stucco
- Levels:1 Story
Finances and disclosures
- Price:$1,100,000
- Price per sq. ft.:$839.69
Features and amenities
- Amenities:Gas Water Heater
- Pool features:Association, Pool
Parking
- Total parking spaces:2
- Parking description:Garage, Garage Door Opener
- Garage:Yes
- Garage spaces:2
New listings near 44 Fircrest Ct
- Coming Soon
 $1,598,000Coming Soon4 beds 2 baths1,893 sq. ft.
368 Cardona Cir, San Ramon, CA 94583
MLS# 41089765Listed by: BHHS DRYSDALE PROPERTIES - Coming Soon
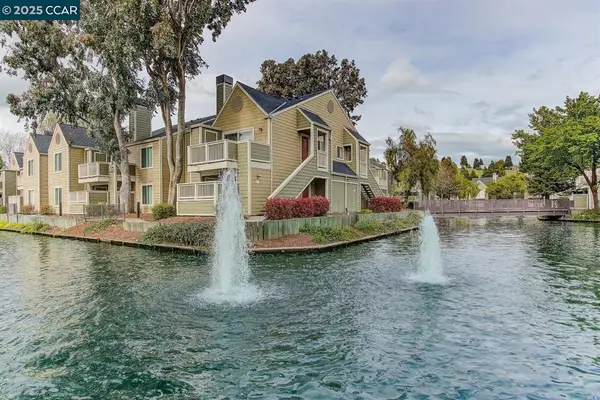 $418,000Coming Soon1 beds 1 baths474 sq. ft.
275 Reflections Dr #17, San Ramon, CA 94583
MLS# 41092538Listed by: KELLER WILLIAMS REALTY - New
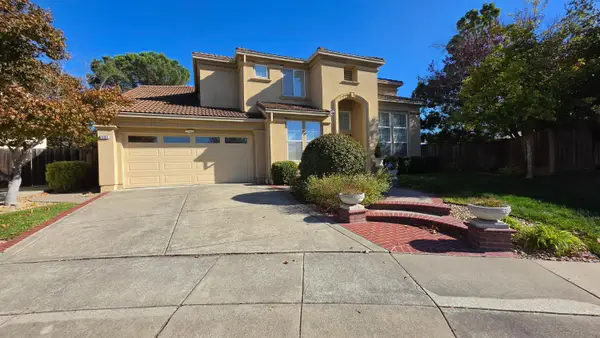 $2,000,000Active4 beds 3 baths2,716 sq. ft.
6084 Hedgecrest Circle, San Ramon, CA 94582
MLS# 226121988Listed by: EMPOWER PROPERTY SOLUTIONS - Open Thu, 11am to 2pmNew
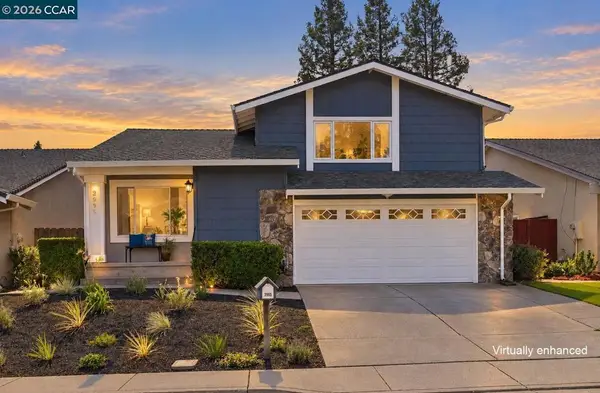 $1,349,888Active4 beds 3 baths1,880 sq. ft.
2695 Durango Lane, San Ramon, CA 94583
MLS# 41149742Listed by: COLDWELL BANKER - New
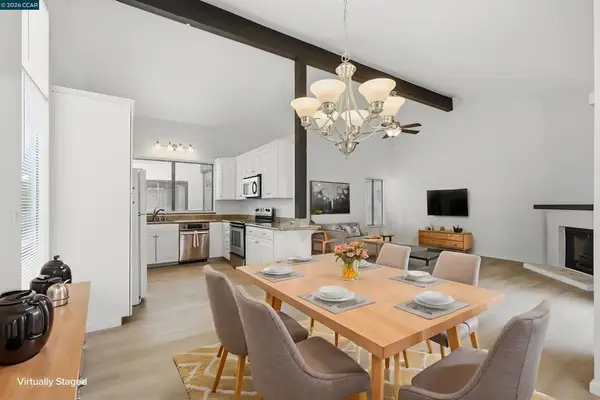 $750,000Active2 beds 2 baths1,255 sq. ft.
236 Tangerine, San Ramon, CA 94583
MLS# 41149722Listed by: COLDWELL BANKER - New
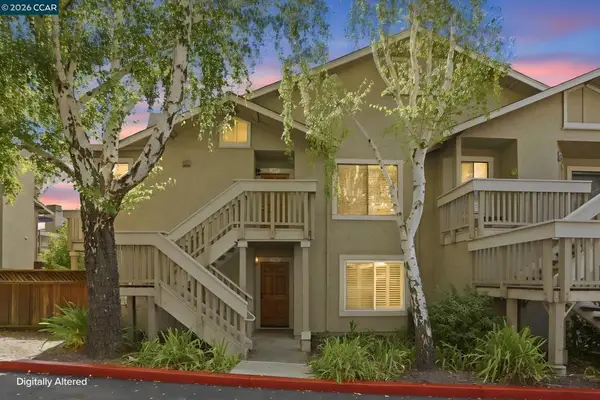 $650,000Active2 beds 2 baths1,107 sq. ft.
3887 Crow Canyon Rd, San Ramon, CA 94582
MLS# 41149698Listed by: COLDWELL BANKER - New
 $589,900Active2 beds 2 baths1,079 sq. ft.
450 Pine Ridge Dr, San Ramon, CA 94582
MLS# 41149661Listed by: LEGACY REAL ESTATE GROUP - Open Wed, 1 to 4pmNew
 $1,449,000Active3 beds 2 baths1,665 sq. ft.
9953 Mangos Dr, SAN RAMON, CA 94583
MLS# 41149575Listed by: KELLER WILLIAMS REALTY
- New
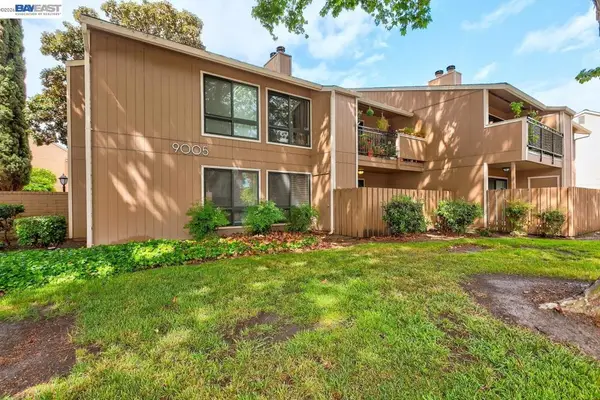 $478,000Active3 beds 2 baths1,317 sq. ft.
9005 Alcosta Blvd #199, San Ramon, CA 94583
MLS# 41149519Listed by: COMPASS - Open Thu, 11am to 1pmNew
 $1,869,000Active4 beds 3 baths2,518 sq. ft.
2451 Palmira Pl, SAN RAMON, CA 94583
MLS# 41149439Listed by: REDFIN


Protect your home and budget from life's surprises with an Assurant Home Warranty, backed by a partner that supports you through every step of homeownership. Explore Plans.
© 2023 - 2026 ERA Franchise Systems LLC. All rights reserved. ERA Franchise Systems LLC fully supports the principles of the Fair Housing Act and the Equal Opportunity Act. ERA, ERA Real Estate powered, and their respective logos are registered service marks of ERA Franchise Systems LLC. Each office is independently owned and operated.