
785 Watson Canyon Ct #247, San Ramon, CA 94582
Local realty services provided by:ERA North Orange County Real Estate
785 Watson Canyon Ct #247,San Ramon, CA 94582
$389,000
- 1 Beds
- 1 Baths
- 657 sq. ft.
- Condominium
- Active
Listed by: sunshine tijero
Office: fathom realty group inc.310-710-9337
MLS#:41146655
Source:CRMLS
Price summary
- Price:$389,000
- Price per sq. ft.:$592.09
- Monthly HOA dues:$531
About this home
Welcome to Siena Hills, a gated San Ramon community surrounded by the beautiful rolling hills of Canyon Lakes Golf Course. This spacious 1-bedroom, 1-bath condo offers 657 sq. ft. of comfortable living space with a functional floor plan and plenty of potential to make it your own. Enjoy the convenience of in-unit laundry, additional patio storage, a private balcony and an assigned carport. Community amenities include a clubhouse, pool, spa, sauna, fitness center and BBQ area. Ideally located near Bishop Ranch, shopping, dining, parks and easy access to I-680. A wonderful opportunity to own in desirable San Ramon and enjoy a great combination of location, space and value.
Contact an agent
Home facts
- Year built:1988
- Subdivision & Development:SIENNA HILLS
- Listing ID #:41146655
- Added:55 day(s) ago
- Updated:October 24, 2026 at 11:28 AM
Rooms and interior
- Bedrooms:1
- Total bathrooms:1
- Full bathrooms:1
- Flooring:Carpet
- Living area:657 sq. ft.
Heating and cooling
- Cooling:Central Air
- Heating:Gravity
- Central air:Yes
Structure and exterior
- Roof:Tile
- Year built:1988
- Building area:657 sq. ft.
- Architectural Style:Traditional
- Levels:1 Story
Finances and disclosures
- Price:$389,000
- Price per sq. ft.:$592.09
Features and amenities
- Pool features:Association, Pool
Parking
- Parking description:Carport
New listings near 785 Watson Canyon Ct #247
- Coming Soon
 $1,598,000Coming Soon4 beds 2 baths1,893 sq. ft.
368 Cardona Cir, San Ramon, CA 94583
MLS# 41089765Listed by: BHHS DRYSDALE PROPERTIES - Coming Soon
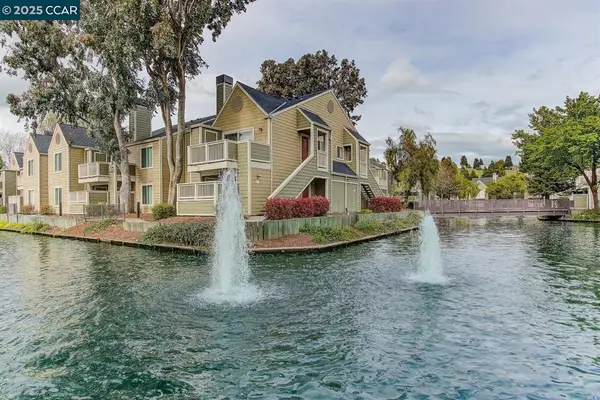 $418,000Coming Soon1 beds 1 baths474 sq. ft.
275 Reflections Dr #17, San Ramon, CA 94583
MLS# 41092538Listed by: KELLER WILLIAMS REALTY - New
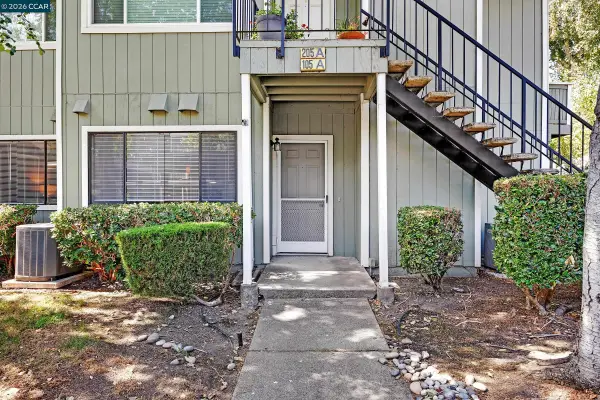 $499,000Active2 beds 1 baths924 sq. ft.
105 Compton Cir #A, SAN RAMON, CA 94583
MLS# 41152133Listed by: COLDWELL BANKER
- Open Sat, 12:30 to 3pmNew
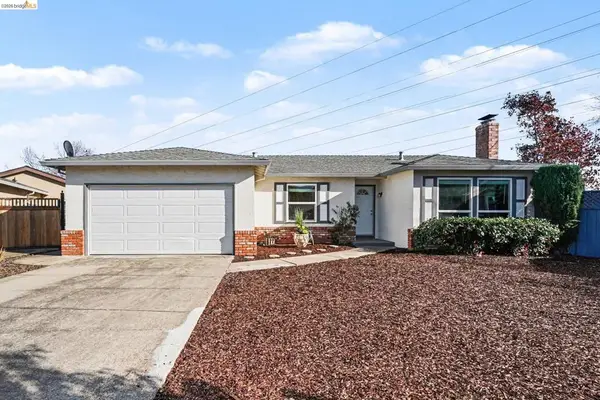 $1,198,000Active4 beds 2 baths1,232 sq. ft.
25 Marilyn Pl, San Ramon, CA 94583
MLS# 41152159Listed by: CAL BAY REALTY - Open Sun, 2 to 4pmNew
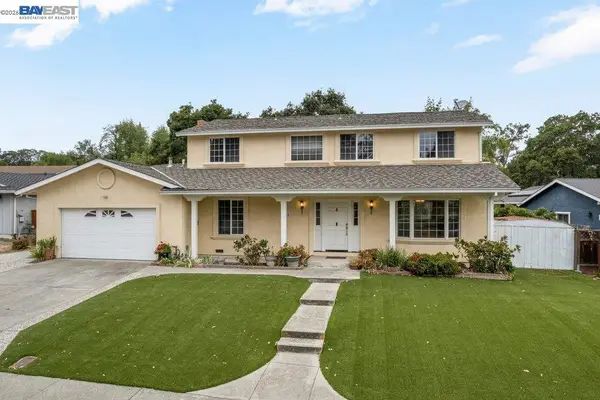 $1,550,000Active5 beds 3 baths2,368 sq. ft.
2518 Kilpatrick Ct, San Ramon, CA 94583
MLS# 41152119Listed by: COMPASS - Open Sun, 1 to 4pmNew
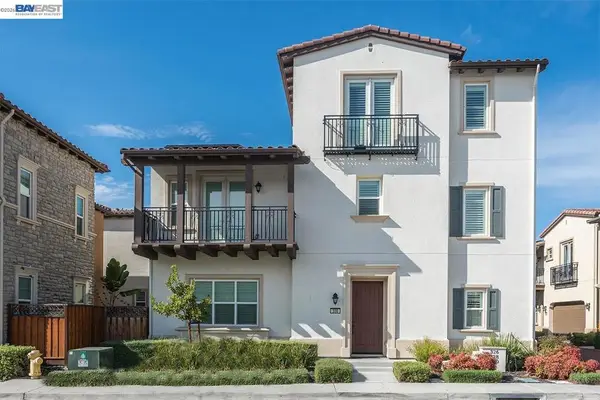 $1,598,000Active4 beds 4 baths2,384 sq. ft.
330 Goldfield Place, San Ramon, CA 94582
MLS# 41151103Listed by: EHOMESURF, INC. - Open Sat, 2 to 4pmNew
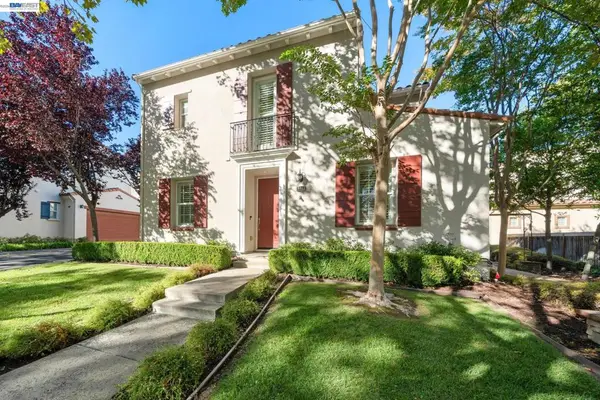 $1,240,000Active3 beds 3 baths1,606 sq. ft.
2229 Maidenhair Way, San Ramon, CA 94582
MLS# 41152095Listed by: ASANTE REALTY - Open Sun, 1:30 to 4:30pmNew
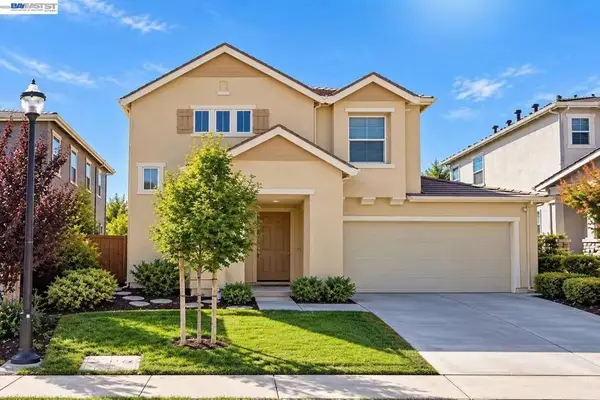 $1,288,000Active3 beds 3 baths1,646 sq. ft.
2333 Elan Ln, San Ramon, CA 94582
MLS# 41151401Listed by: COLDWELL BANKER REALTY - Open Sun, 1 to 4:30pmNew
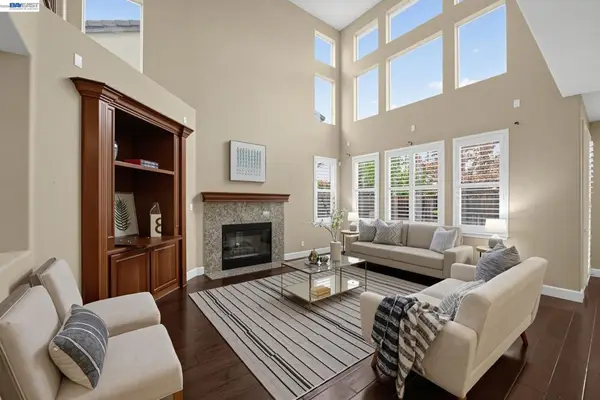 $2,060,000Active5 beds 5 baths2,966 sq. ft.
2358 Baker Way, San Ramon, CA 94582
MLS# 41152039Listed by: COLDWELL BANKER REALTY - New
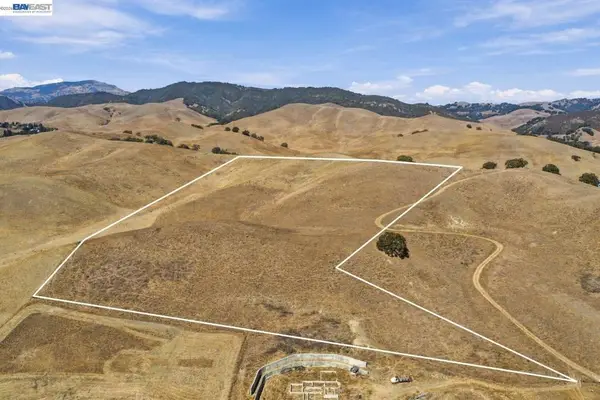 $899,900Active11.66 Acres
Finley Rd, San Ramon, CA 94583
MLS# 41151928Listed by: REDFIN


Protect your home and budget from life's surprises with an Assurant Home Warranty, backed by a partner that supports you through every step of homeownership. Explore Plans.
© 2023 - 2026 ERA Franchise Systems LLC. All rights reserved. ERA Franchise Systems LLC fully supports the principles of the Fair Housing Act and the Equal Opportunity Act. ERA, ERA Real Estate powered, and their respective logos are registered service marks of ERA Franchise Systems LLC. Each office is independently owned and operated.