
210 Wood Duck Drive, Sanger, CA 93657
Local realty services provided by:ERA Valley Pro Realty
210 Wood Duck Drive,Sanger, CA 93657
$645,000
- 3 Beds
- - Baths
- 1,381 sq. ft.
- Single family
- Active
Upcoming open houses
- Sun, Oct 0402:00 pm - 04:00 pm
Listed by: bree m richesin
Office: realty concepts, ltd. - clovis
MLS#:656092
Source:CA_FMLS
Price summary
- Price:$645,000
- Price per sq. ft.:$467.05
About this home
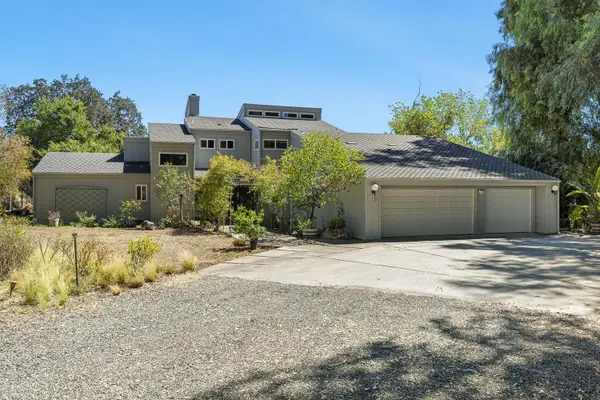
Creekside living, peaceful surroundings, and extensive recent upgrades make this Wildwood Island property a rare find! Set along the water in Sanger, this inviting 3-bedroom, 2-bath home offers a unique blend of privacy, natural beauty, and comfortable living. Oversized sliding glass doors connect the interior living spaces with the outdoors, while mature trees and tranquil creek views create a relaxing backdrop.Interior updates include new tile and vinyl flooring throughout, updated trim and finish carpentry, and refreshed bathrooms with new vanities and toilets. Additional improvements include a new composition roof, electrical panel, water heater, dishwasher, and garbage disposal.What truly sets this property apart is its access to the natural amenities that make Wildwood Island such a one-of-a-kind community. Enjoy direct access to the creek from your backyard for floating and relaxing by the water, plus a lake and the Kings River surrounding the community. Spend your days fishing, boating, floating, or simply taking in the natural beauty and Sierra Nevada mountain views. The oversized covered patio, private creekside deck, and spa create even more opportunities to unwind and enjoy the setting.A rare combination of creek access, lake enjoyment, and a Kings River setting makes this property a distinctive opportunity for buyers seeking a lifestyle that is hard to find elsewhere. Come experience the natural beauty and outdoor living that make Wildwood Island so special!...
Contact an agent
Home facts
- Year built:1964
- Listing ID #:656092
- Added:1 day(s) ago
- Updated:October 03, 2026 at 10:41 PM
Rooms and interior
- Bedrooms:3
- Flooring:Laminate, Tile
- Kitchen Description:Dishwasher, Electric Appliances, F/S Range/Oven
- Living area:1,381 sq. ft.
Heating and cooling
- Cooling:Central Air, Central Heat & Cool
- Heating:Central
Structure and exterior
- Roof:Composition
- Year built:1964
- Building area:1,381 sq. ft.
- Architectural Style:Ranch
- Construction Materials:Brick, Stucco
- Exterior Features:Brick, Concrete, Covered, Stone
- Foundation Description:Concrete
- Levels:1 Story
Schools
- High school:Sanger
- Middle school:Washington Academic
- Elementary school:Centerville
Utilities
- Water:Shared Well
- Sewer:Septic Tank
Finances and disclosures
- Price:$645,000
- Price per sq. ft.:$467.05
Features and amenities
- Laundry features:In Garage
Parking
- Parking description:Garage Door Opener, On Street
 Based on information from the Fresno Association of REALTORS® (alternatively, from the Fresno MLS)as of (October 3, 2026). All data, including all measurements and calculations of area, is obtained from various sources and has not been, and will not be, verified by broker or MLS. All information should be independently reviewed and verified for accuracy.Properties may or may not be listed by the office/agent presenting theinformation.
New listings near 210 Wood Duck Drive
- New
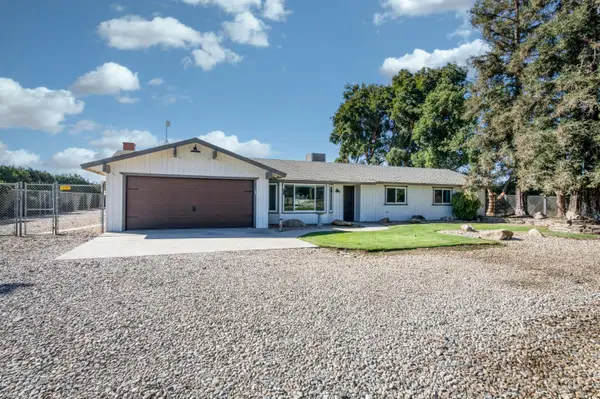 $585,000Active3 beds -- baths1,624 sq. ft.
14705 E Belmont Avenue, Sanger, CA 93657
MLS# 656163Listed by: CENTRAL CALIFORNIA REAL ESTATE PROS - New
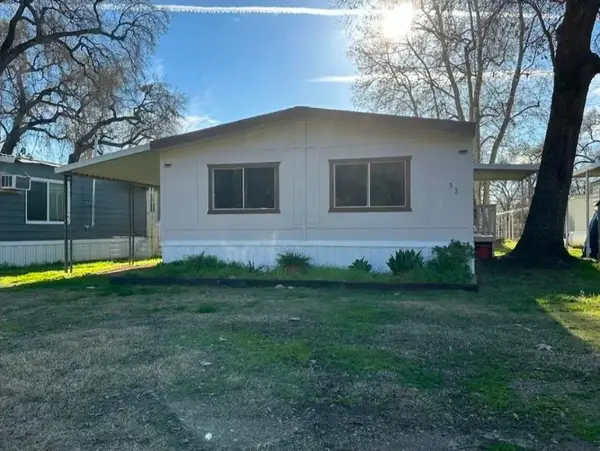 $100,000Active3 beds -- baths1,536 sq. ft.
17604 E Kings Canyon Rd #33, Sanger, CA 93657
MLS# 656159Listed by: AMO REALTY, INC - Open Sun, 10am to 1pmNew
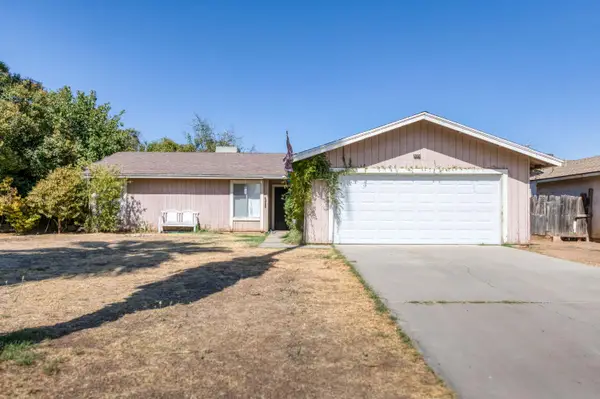 $295,000Active4 beds -- baths1,309 sq. ft.
956 Church Avenue, Sanger, CA 93657
MLS# 656103Listed by: EXP REALTY OF NORTHERN CALIFORNIA, INC. - New
 $199,900Active5 beds -- baths1,834 sq. ft.
208 Morton Avenue, Sanger, CA 93657
MLS# 655935Listed by: XPERT AGENT - New
 $100,000Active2 beds -- baths1,344 sq. ft.
371 Bethel #61, Sanger, CA 93657
MLS# 655949Listed by: IRON KEY REAL ESTATE  $799,950Pending4 beds -- baths2,236 sq. ft.
3589 N Markay Avenue, Sanger, CA 93657
MLS# 655771Listed by: HOMESMART PV AND ASSOCIATES- New
 $299,000Active31.81 Acres
12345 trimmer Springs, Sanger, CA 93657
MLS# FR26209438Listed by: REAL BROKERAGE TECHNOLOGIES - New
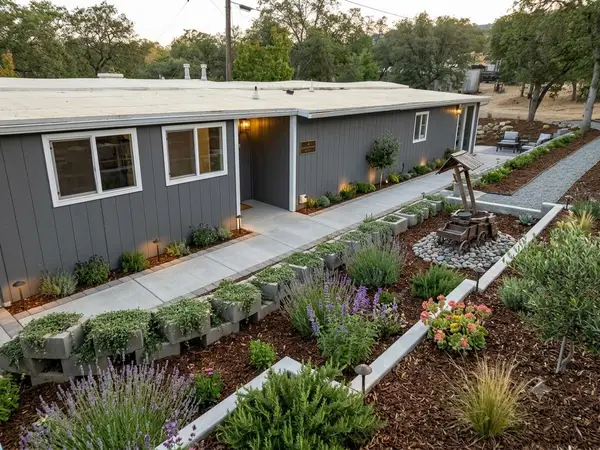 $95,000Active3 beds -- baths1,450 sq. ft.
30367 E Trimmer Springs Road #36, Sanger, CA 93657
MLS# 655790Listed by: UNIVERSAL REALTY SERVICES, INC. - New
 $950,000Active4 beds -- baths3,235 sq. ft.
4606 N Kittyhawk Avenue, Sanger, CA 93657
MLS# 655720Listed by: DIAMOND REALTORS


Protect your home and budget from life's surprises with an Assurant Home Warranty, backed by a partner that supports you through every step of homeownership. Explore Plans.
© 2023 - 2026 ERA Franchise Systems LLC. All rights reserved. ERA Franchise Systems LLC fully supports the principles of the Fair Housing Act and the Equal Opportunity Act. ERA, ERA Real Estate powered, and their respective logos are registered service marks of ERA Franchise Systems LLC. Each office is independently owned and operated.