
339 N Frankwood Avenue #7, Sanger, CA 93657
Local realty services provided by:ERA Valley Pro Realty
339 N Frankwood Avenue #7,Sanger, CA 93657
$167,000
- 2 Beds
- - Baths
- 1,536 sq. ft.
- Townhouse
- Active
Listed by: cheyenne m mullins
Office: prospect realty
MLS#:654649
Source:CA_FMLS
Price summary
- Price:$167,000
- Price per sq. ft.:$108.72
About this home
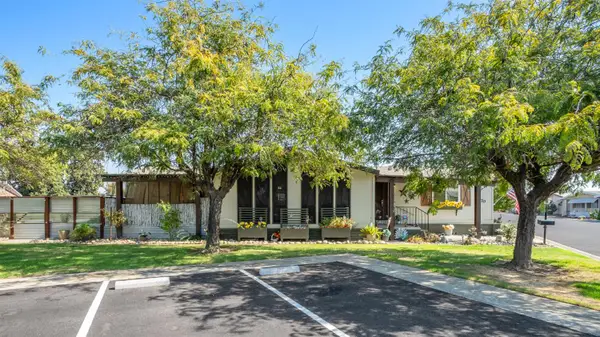
Golf Course Views in Sherwood Forest Mobile Home Park!Welcome to this beautifully maintained and partially updated 1972 mobile home, ideally situated in Sherwood Forest Mobile Home Park with lovely views overlooking the Sherwood Forest Golf Course.This spacious 2-bedroom, 2-bath home offers an abundance of living and dining space, along with a generously sized kitchen featuring a convenient dining bar. Newer flooring throughout and a cozy pellet stove add comfort and warmth to the home.Outside, mature landscaping and extensive covered porches create peaceful spaces to relax, entertain, and enjoy the surrounding scenery. The property also includes two storage sheds and covered parking, providing plenty of additional storage and convenience.With its spacious layout, inviting outdoor areas, and beautiful golf course setting, this home offers a wonderful opportunity to enjoy relaxed foothill living.Current space rent: $563.50 per month.
Contact an agent
Home facts
- Year built:1972
- Listing ID #:654649
- Added:2 day(s) ago
- Updated:September 04, 2026 at 02:41 AM
Rooms and interior
- Bedrooms:2
- Flooring:Laminate
- Bathrooms Description:Isolated Bathroom
- Kitchen Description:Built In Range/Oven, Dishwasher, Gas Appliances, Refrigerator
- Living area:1,536 sq. ft.
Heating and cooling
- Cooling:Central Heat & Cool
Structure and exterior
- Roof:Composition
- Year built:1972
- Building area:1,536 sq. ft.
- Architectural Style:Townhouse
- Construction Materials:Metal Siding
- Exterior Features:Covered
- Foundation Description:Wood Subfloor
- Levels:1 Story
Schools
- High school:Reedley
- Middle school:T.L. Reed
- Elementary school:Great Western
Utilities
- Water:Public
- Sewer:Public Sewer
Finances and disclosures
- Price:$167,000
- Price per sq. ft.:$108.72
Features and amenities
- Laundry features:Inside, Laundry Closet
Parking
- Parking description:Carport
 Based on information from the Fresno Association of REALTORS® (alternatively, from the Fresno MLS)as of (September 4, 2026). All data, including all measurements and calculations of area, is obtained from various sources and has not been, and will not be, verified by broker or MLS. All information should be independently reviewed and verified for accuracy.Properties may or may not be listed by the office/agent presenting theinformation.
New listings near 339 N Frankwood Avenue #7
- Open Sat, 10am to 1pmNew
 $330,000Active3 beds 2 baths1,120 sq. ft.
424 Morton Avenue, Sanger, CA 93657
MLS# 243877Listed by: PARK PLACE REAL ESTATE - New
 $475,000Active4 beds -- baths2,149 sq. ft.
2185 Oak Avenue, Sanger, CA 93657
MLS# 654777Listed by: REALTY CONCEPTS, LTD. - CLOVIS - New
 $319,000Active3 beds -- baths960 sq. ft.
713 Annadale Avenue, Sanger, CA 93657
MLS# 654701Listed by: VYLLA HOME, INC. - New
 $675,000Active4 beds -- baths3,117 sq. ft.
2538 Sequoia Avenue, Sanger, CA 93657
MLS# 654702Listed by: IRON KEY REAL ESTATE - New
 $155,000Active3 beds -- baths1,781 sq. ft.
371 N Bethel Avenue #70, Sanger, CA 93657
MLS# 654695Listed by: VALLEY LAND & INVESTMENT CO. - New
 $300,000Active3 beds -- baths1,380 sq. ft.
4354 S Academy Avenue, Sanger, CA 93657
MLS# 654310Listed by: LONDON PROPERTIES, LTD.  $395,000Pending4 beds -- baths1,440 sq. ft.
1781 Diamond Avenue, Sanger, CA 93657
MLS# 654602Listed by: BLOOM GROUP, INC.- New
 $1,550,000Active4 beds 3 baths3,028 sq. ft.
3670 S Newmark Avenue, Sanger, CA 93657
MLS# 243781Listed by: REALTY CONCEPTS, LTD. - FRESNO  $219,000Pending2 beds -- baths708 sq. ft.
901 Rawson Avenue, Sanger, CA 93657
MLS# 653600Listed by: LONDON PROPERTIES, LTD.


Protect your home and budget from life's surprises with an Assurant Home Warranty, backed by a partner that supports you through every step of homeownership. Explore Plans.
© 2023 - 2026 ERA Franchise Systems LLC. All rights reserved. ERA Franchise Systems LLC fully supports the principles of the Fair Housing Act and the Equal Opportunity Act. ERA, ERA Real Estate powered, and their respective logos are registered service marks of ERA Franchise Systems LLC. Each office is independently owned and operated.