
4354 S Academy Avenue, Sanger, CA 93657
Local realty services provided by:ERA Valley Pro Realty
4354 S Academy Avenue,Sanger, CA 93657
$300,000
- 3 Beds
- - Baths
- 1,380 sq. ft.
- Single family
- Active
Listed by: ken neufeld
Office: london properties, ltd.
MLS#:654310
Source:CA_FMLS
Price summary
- Price:$300,000
- Price per sq. ft.:$217.39
About this home
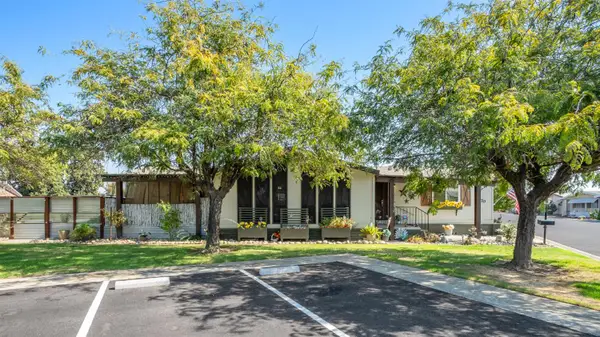
Rural property with 1.43 acres just south of Sanger City Limits ready for sprucing up by a flipper or handyman. This 3 bederoom home with nearly 1,400 sq ft has good bones and appears to have hardwood floors under the old carpets. Nice big kitchen with fairly good cabinets and spacious laundry room just off the kitchen and back door. There is also a two car carport, a storage shed and another outbuilding with its own PGE meter.
Contact an agent
Home facts
- Listing ID #:654310
- Added:1 day(s) ago
- Updated:September 03, 2026 at 12:43 AM
Rooms and interior
- Bedrooms:3
- Flooring:Carpet, Hardwood, Vinyl
- Kitchen Description:Built In Range/Oven, Dishwasher, Electric Appliances, F/S Range/Oven, Refrigerator, Trash Compactor
- Living area:1,380 sq. ft.
Heating and cooling
- Cooling:Central Heat & Cool, Wall/Window Unit(s)
- Heating:Floor or Wall Unit
Structure and exterior
- Roof:Composition
- Building area:1,380 sq. ft.
- Architectural Style:Ranch
- Construction Materials:Stucco
- Exterior Features:Concrete, Covered
- Foundation Description:Wood Subfloor
- Levels:1 Story
Schools
- High school:Sanger
- Middle school:Washington Academic
- Elementary school:Del Rey
Utilities
- Water:Shared Well
- Sewer:Septic Tank
Finances and disclosures
- Price:$300,000
- Price per sq. ft.:$217.39
Features and amenities
- Laundry features:Inside, Utility Room
Parking
- Parking description:Carport, Circular Driveway, Potential RV Parking
 Based on information from the Fresno Association of REALTORS® (alternatively, from the Fresno MLS)as of (September 3, 2026). All data, including all measurements and calculations of area, is obtained from various sources and has not been, and will not be, verified by broker or MLS. All information should be independently reviewed and verified for accuracy.Properties may or may not be listed by the office/agent presenting theinformation.
New listings near 4354 S Academy Avenue
- New
 $675,000Active4 beds -- baths3,117 sq. ft.
2538 Sequoia Avenue, Sanger, CA 93657
MLS# 654702Listed by: IRON KEY REAL ESTATE - New
 $155,000Active3 beds -- baths1,781 sq. ft.
371 N Bethel Avenue #70, Sanger, CA 93657
MLS# 654695Listed by: VALLEY LAND & INVESTMENT CO. - New
 $167,000Active2 beds -- baths1,536 sq. ft.
339 N Frankwood Avenue #7, Sanger, CA 93657
MLS# 654649Listed by: PROSPECT REALTY - New
 $395,000Active4 beds -- baths1,440 sq. ft.
1781 Diamond Avenue, Sanger, CA 93657
MLS# 654602Listed by: BLOOM GROUP, INC. - New
 $1,550,000Active4 beds 3 baths3,028 sq. ft.
3670 S Newmark Avenue, Sanger, CA 93657
MLS# 243781Listed by: REALTY CONCEPTS, LTD. - FRESNO  $219,000Pending2 beds -- baths708 sq. ft.
901 Rawson Avenue, Sanger, CA 93657
MLS# 653600Listed by: LONDON PROPERTIES, LTD.- New
 $229,000Active0 Acres
521 O Street, Sanger, CA 93657
MLS# 654399Listed by: CENTURY 21 CHENEY ENTERPRISES - New
 $95,000Active1.94 Acres
0 Lupine Drive, Sanger, CA 93657
MLS# FR26185631Listed by: EXP REALTY OF CALIFORNIA, INC.  $645,000Pending3 beds -- baths2,102 sq. ft.
560 Trout Lake Drive, Sanger, CA 93657
MLS# 654237Listed by: LONDON PROPERTIES, LTD.


Protect your home and budget from life's surprises with an Assurant Home Warranty, backed by a partner that supports you through every step of homeownership. Explore Plans.
© 2023 - 2026 ERA Franchise Systems LLC. All rights reserved. ERA Franchise Systems LLC fully supports the principles of the Fair Housing Act and the Equal Opportunity Act. ERA, ERA Real Estate powered, and their respective logos are registered service marks of ERA Franchise Systems LLC. Each office is independently owned and operated.