
7197 Perlman Drive, Sanger, CA 93657
Local realty services provided by:ERA Valley Pro Realty
7197 Perlman Drive,Sanger, CA 93657
$580,000
- 4 Beds
- - Baths
- 3,385 sq. ft.
- Single family
- Active
Listed by: estela blanco
Office: realty concepts, ltd. - clovis
MLS#:654682
Source:CA_FMLS
Price summary
- Price:$580,000
- Price per sq. ft.:$171.34
About this home
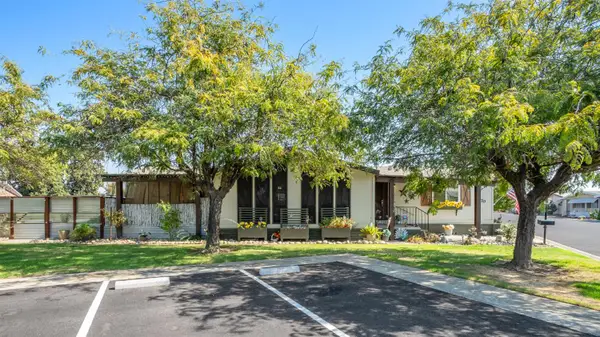
A Wonder Valley Lifestyle Property Built for Living, Entertaining & Country Living! 🏡 The Home beautiful interior, kitchen w/coffee bar, 4 bedrooms, + office 🎱 The Game Room over sized game room, auto projector screen, great indoor/outdoor entertaining potential 🐴 The Animal/Livestock Lifestyle horse property, stables, tack room, chicken coop, pig/goat kennels 🐶 The Dog Casita Air conditioned Dog house 🚐 RV & Outdoor Space with over-sized metal carports, detached covered patio w/auto projector screen, wrap around porch ☀️ Property Infrastructure owned solar + two wells + gated entrance WELCOME TO WONDER VALLEY LIVING! Discover a rare opportunity to own a beautifully appointed property offering the perfect blend of comfortable living, recreation, animals, storage, and country lifestyle. The spacious residence features 4 bedrooms, 3 bathrooms, a dedicated office, and an impressive game room with its own full bathroom. The kitchen features granite countertops, a convenient coffee bar, walk in pantry, and attractive tile flooring that continues through the kitchen, entry, laundry areas, bathrooms, and hallway. Wood vinyl flooring adds warmth and character throughout the office, game room, and select bedrooms. There is also an oversized laundry room.Step outside and discover a property designed for enjoying the Wonder Valley lifestyle. A gated entry secures the grounds. A wraparound covered porch provides the perfect place to relax and enjoy the peaceful surroundings. The property is equipped with stables, a tack room, chicken coop, two separate kennels suitable for pigs and goats, and an adorable air-conditioned dog building designed like a little casita. A separate storage shed and a metal carport also provide excellent RV storage.For additional outdoor entertainment, a large covered detached patio with concrete flooring offers a wonderful gathering space with steps leading down to the grounds. The property also features owned solar and two wells, including a primary well with a pump and a backup well.Whether you're looking for a spacious home, a private retreat, an entertainment property, an animal-friendly homestead or simply more room to live and enjoy the outdoors, this Wonder Valley property delivers an exceptional combination of amenities and lifestyle. Call today for a preview....
Contact an agent
Home facts
- Year built:2005
- Listing ID #:654682
- Added:1 day(s) ago
- Updated:September 04, 2026 at 05:39 PM
Rooms and interior
- Bedrooms:4
- Flooring:Carpet, Tile, Vinyl
- Kitchen Description:Built In Range/Oven, Dishwasher, Gas Appliances, Microwave
- Living area:3,385 sq. ft.
Heating and cooling
- Cooling:Central Heat & Cool, Whole House Fan
Structure and exterior
- Roof:Composition
- Year built:2005
- Building area:3,385 sq. ft.
- Architectural Style:Contemporary
- Exterior Features:Concrete, Covered, Deck
- Foundation Description:Concrete
- Levels:1 Story
Schools
- High school:Reedley
- Middle school:Dunlap
- Elementary school:Dunlap
Utilities
- Water:Private
- Sewer:Septic Tank
Finances and disclosures
- Price:$580,000
- Price per sq. ft.:$171.34
Features and amenities
- Laundry features:Electric Dryer Hookup, Gas Dryer Hookup, Utility Room
Parking
- Parking description:Carport, Converted Garage, Open, RV Access/Parking
 Based on information from the Fresno Association of REALTORS® (alternatively, from the Fresno MLS)as of (September 4, 2026). All data, including all measurements and calculations of area, is obtained from various sources and has not been, and will not be, verified by broker or MLS. All information should be independently reviewed and verified for accuracy.Properties may or may not be listed by the office/agent presenting theinformation.
New listings near 7197 Perlman Drive
- New
 $1,250,000Active6 beds -- baths3,996 sq. ft.
3496 N Academy Avenue, Sanger, CA 93657
MLS# 654796Listed by: PICCOLO REAL ESTATE INC. - Open Sat, 10am to 1pmNew
 $330,000Active3 beds 2 baths1,120 sq. ft.
424 Morton Avenue, Sanger, CA 93657
MLS# 243877Listed by: PARK PLACE REAL ESTATE - New
 $475,000Active4 beds -- baths2,149 sq. ft.
2185 Oak Avenue, Sanger, CA 93657
MLS# 654777Listed by: REALTY CONCEPTS, LTD. - CLOVIS - New
 $319,000Active3 beds -- baths960 sq. ft.
713 Annadale Avenue, Sanger, CA 93657
MLS# 654701Listed by: VYLLA HOME, INC. - New
 $675,000Active4 beds -- baths3,117 sq. ft.
2538 Sequoia Avenue, Sanger, CA 93657
MLS# 654702Listed by: IRON KEY REAL ESTATE - New
 $155,000Active3 beds -- baths1,781 sq. ft.
371 N Bethel Avenue #70, Sanger, CA 93657
MLS# 654695Listed by: VALLEY LAND & INVESTMENT CO. - New
 $167,000Active2 beds -- baths1,536 sq. ft.
339 N Frankwood Avenue #7, Sanger, CA 93657
MLS# 654649Listed by: PROSPECT REALTY - New
 $300,000Active3 beds -- baths1,380 sq. ft.
4354 S Academy Avenue, Sanger, CA 93657
MLS# 654310Listed by: LONDON PROPERTIES, LTD.  $395,000Pending4 beds -- baths1,440 sq. ft.
1781 Diamond Avenue, Sanger, CA 93657
MLS# 654602Listed by: BLOOM GROUP, INC.


Protect your home and budget from life's surprises with an Assurant Home Warranty, backed by a partner that supports you through every step of homeownership. Explore Plans.
© 2023 - 2026 ERA Franchise Systems LLC. All rights reserved. ERA Franchise Systems LLC fully supports the principles of the Fair Housing Act and the Equal Opportunity Act. ERA, ERA Real Estate powered, and their respective logos are registered service marks of ERA Franchise Systems LLC. Each office is independently owned and operated.